We've tightened what earns a Pursue. A home now needs a published valuation, a strategy that still makes money after real running costs and lender stress tests, and no listing problems that would stop a mortgage. You'll see fewer Pursues, and each one has been checked harder.
See how verdicts work3-bedroom semi-detached house
For saleListed 3 days
Opportunity summary
See Archie’s verdict, returns by strategy and what to check before viewing.
About
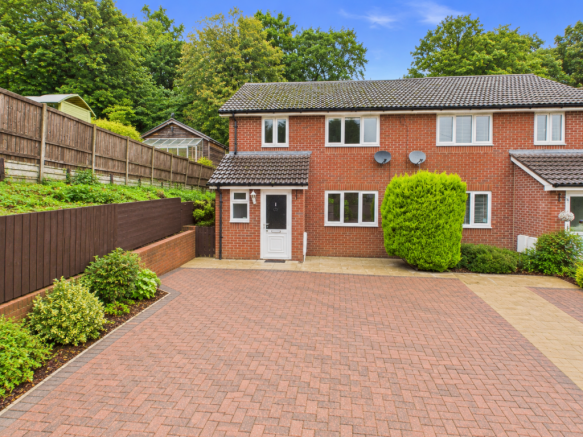
Backing directly onto attractive woodland, this well-presented three-bedroom semi-detached home enjoys a peaceful setting and is offered to the market with no onward chain.
Providing spacious and versatile accommodation throughout, the property is ideally suited to families, first-time buyers or those looking to upsize.
Internally, the accommodation comprises a welcoming entrance hallway, a bright and generously proportioned living room, and a kitchen/dining area with French doors opening directly onto the rear garden.
Upstairs are three bedrooms, including a principal bedroom with en-suite shower room, alongside a family bathroom.
Outside, the enclosed, low-maintenance rear garden enjoys a lovely woodland backdrop, creating a pleasant setting for relaxing or entertaining, while a generous block-paved driveway provides convenient off-road parking.
The village of Whitecroft is conveniently located next to Bream, which offers a variety of amenities including shops, a library, a chemist, a doctor's surgery, a primary school, public houses, a garage, and a church.
For a wider range of services, the nearby market town of Coleford, approximately 3.5 miles away, provides additional facilities such as secondary schools, supermarkets, service stations, a college, and a cinema.
Additionally, the market town of Lydney is just 2.5 miles from Bream and offers a comprehensive selection of amenities and services.
Upon entering, you are welcomed into a spacious entrance hallway, finished in fresh, neutral tones with attractive wood-effect flooring.
A window allows natural light to filter through, creating a bright and airy first impression, while the generous proportions provide space for a console table or useful hallway storage.
A carpeted staircase with a traditional wooden balustrade rises to the first floor, while doors lead to the ground floor accommodation.
A conveniently positioned downstairs WC, fitted with a wash hand basin and benefiting from a frosted window, adds further practicality.
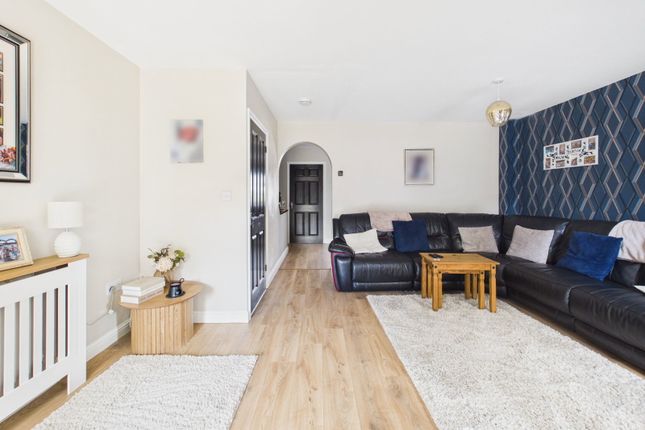
The living room is a bright and generously proportioned space, offering plenty of flexibility for arranging furniture to suit individual tastes.
Finished with fresh white walls and wood-effect flooring, the room enjoys a light and airy atmosphere, enhanced by a wide window overlooking the garden and surrounding greenery.
Its rectangular layout comfortably accommodates a large sofa, additional armchairs and a media unit, with ample wall space for further furnishings.
Glazed double doors connect the living room to the adjoining kitchen and dining area, allowing light to flow between the two rooms while offering the flexibility to separate the spaces when desired.
The kitchen and dining area is a particularly appealing part of the home, thoughtfully arranged to provide distinct cooking and dining spaces while maintaining an open and sociable feel.
The kitchen is fitted with a range of cream shaker-style wall and base units, complemented by contrasting dark worktops and a warm, multi-toned tiled splashback.
An integrated oven, gas hob and stainless steel extractor hood provide the main cooking facilities, while a selection of cupboards, drawers and worktop surfaces offers practical storage and preparation space.
A window positioned above the sink brings in natural light and provides a pleasant outlook towards the garden.
The adjoining dining area features attractive wood-effect flooring and offers ample space for a family dining table and chairs, making it ideal for everyday meals or entertaining guests.
Full-height glazed French doors open directly onto the rear garden, filling the room with natural light and creating a lovely connection between the indoor and outdoor spaces.
With views towards the surrounding greenery, this is an inviting spot to enjoy a morning coffee or relaxed meals overlooking the garden.
Upstairs, the first-floor landing provides access to three bedrooms and the family bathroom, with the neutral décor continuing throughout.
The principal bedroom is a spacious and comfortable double room, finished in fresh white tones with soft grey carpeting.
Its well-balanced proportions offer plenty of room for a double or king-size bed, bedside tables and additional bedroom furniture, while a built-in cupboard provides useful storage.
A window allows natural light to brighten the room, creating a calm and relaxing atmosphere.
The bedroom also benefits from its own private en-suite shower room, fitted with a glazed shower enclosure, pedestal wash hand basin and WC.
White wall tiling, a chrome heated towel rail and a wall-mounted storage cupboard complete this practical addition.
The second bedroom is another generously proportioned double room, enjoying a particularly pleasant outlook through a wide window across neighbouring rooftops towards distant countryside and established greenery.
Finished in neutral tones with soft grey carpeting, the room provides ample space for a double bed, bedside tables and additional furniture, while a built-in cupboard offers convenient storage.
Its comfortable proportions and attractive views make it an ideal bedroom for family members or visiting guests.
The third bedroom is a bright and versatile space, equally well suited to use as a nursery, occasional guest bedroom or dedicated home office.
Finished with fresh white walls and attractive wood-effect flooring, the room benefits from a window overlooking established greenery, creating a pleasant environment for working or relaxing.
There is space for a single bed and bedroom furniture or, alternatively, a desk and shelving for those working from home.
Completing the first-floor accommodation is the family bathroom, conveniently positioned off the landing.
Outside - The property enjoys a generous, low-maintenance rear garden, providing a versatile outdoor space with a lovely leafy backdrop.
Accessed directly from the kitchen and dining area through French doors, the garden is predominantly laid to gravel, with paved sections offering space for outdoor furniture, a barbecue or a seating area for alfresco dining.
Established planting borders introduce greenery and character, while timber fencing encloses the space.
Mature trees beyond the garden provide an attractive natural outlook, creating a pleasant setting for relaxing and entertaining during the warmer months.
The garden also offers plenty of scope for further landscaping or personal touches.
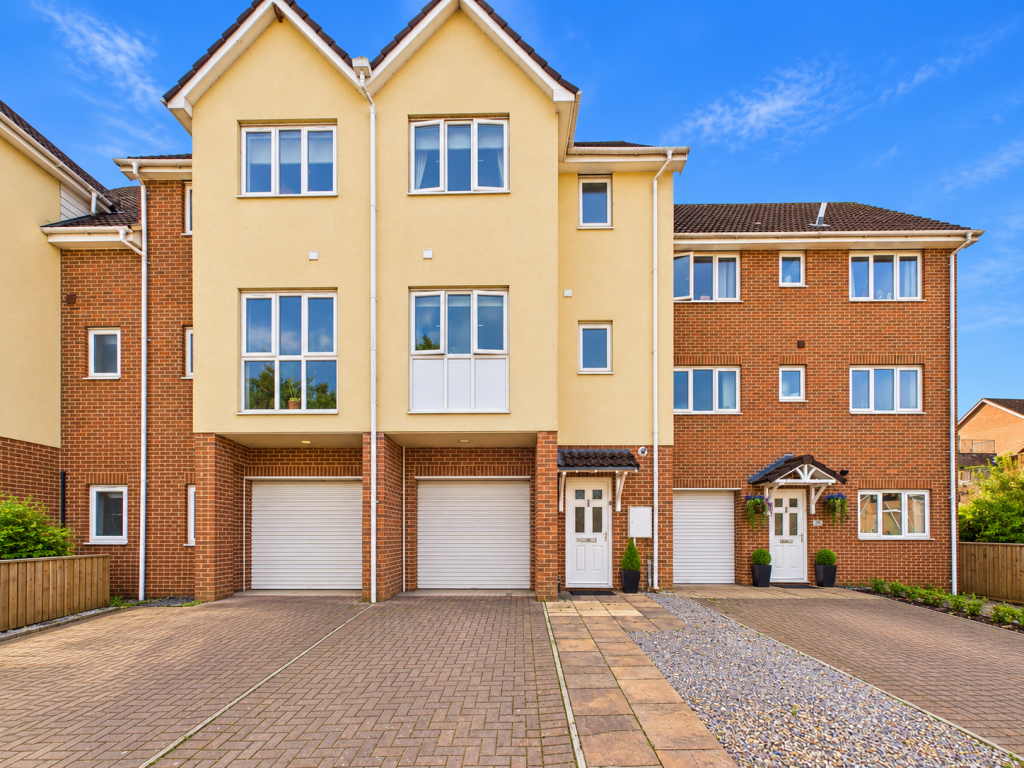
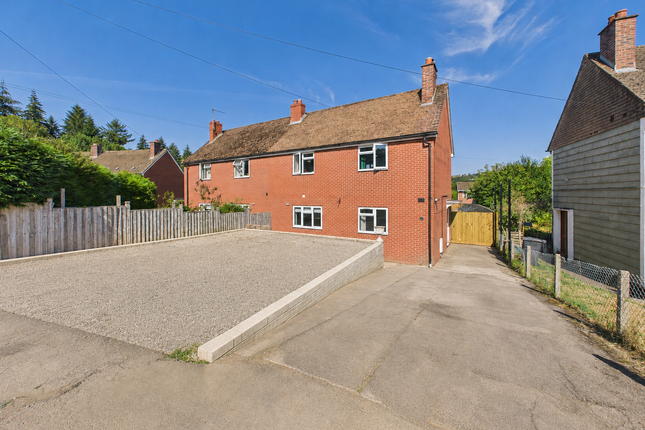
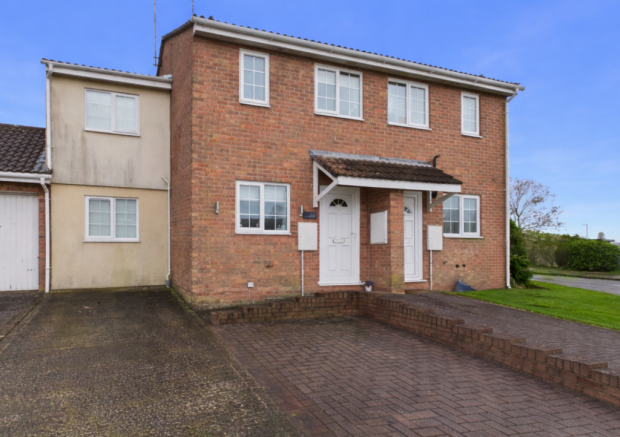
To the front, the property has an attractive red-brick exterior with a welcoming covered entrance and a substantial block-paved driveway providing valuable off-road parking.
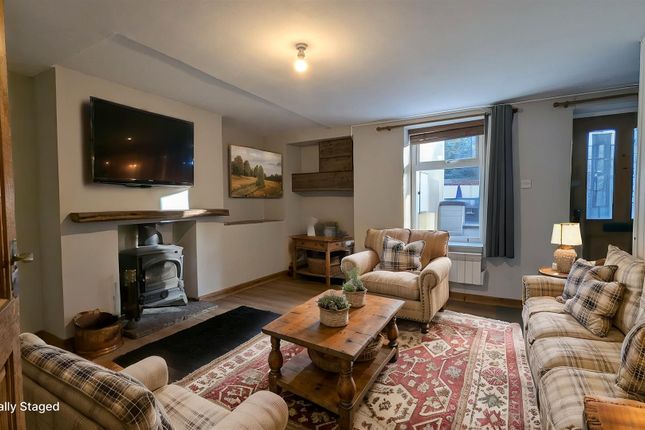
The generous frontage offers convenient space for vehicles, while established greenery softens the approach to the home. Agents note- We have staged this property virtually.
Value & comps
No previous sales on record.
Returns
Set an offer; the calculator follows it.
We're still gathering serviced-accommodation data for this area.
Archie refurb estimate: a Pro feature
0.0% below asking
This is not financial or investment advice. Prop AI Deals is not authorised by the Financial Conduct Authority (FCA) to provide investment advice.
All investment calculators, property analyses, and AI-generated insights are for informational purposes only. Property investment carries risk and may result in financial loss. All calculations should be independently verified and you should consult with FCA-authorised financial advisers before making any investment decisions.
Past performance does not guarantee future results. Tax implications vary by individual circumstances.
Deal
Properties like this can earn 2–3x BTL yields when converted to HMO, with retrofit costs around £10k/room. Sign in to see the full tier, yield projection, and cost breakdown.
Commercial properties like this can earn 30-50% higher yields when converted to residential under Class MA / Q / P / PA, with prior approval costing ~GBP 96/unit. Sign in to see the recommended route, yield uplift, and cost breakdown.
BRRR-suited properties can recycle 80-100% of investor capital on refi, leaving a high-yielding rental with most of the money out. Sign in to see the refurb cost stack, ARV projection, and refinance maths.
Detached + large garden = sub-division play. Pro tier unlocks the tier badge, plot size, uplift estimate, and regional land benchmark.
Short-lease flats trade at deep discount, but extending under the 1993 Act often costs far less than the discount. Pro tier unlocks the tier badge, premium breakdown, long-lease ARV and arbitrage maths.
See projected short-stay revenue vs a vanilla BTL for this property.
See real sub-let margins (HMO room rates & SA nightly rates) vs the landlord rent.
Area
Agent & docs

FAQ
About Woodland Close, Lydney
Explore nearby