We've tightened what earns a Pursue. A home now needs a published valuation, a strategy that still makes money after real running costs and lender stress tests, and no listing problems that would stop a mortgage. You'll see fewer Pursues, and each one has been checked harder.
See how verdicts work4-bedroom house · CF62 4NZ
Listing removedListed 124 days
Opportunity summary
See Archie’s verdict, returns by strategy and what to check before viewing.
About
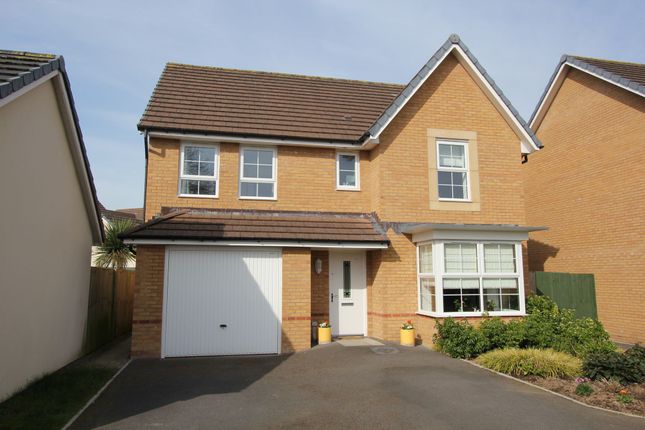
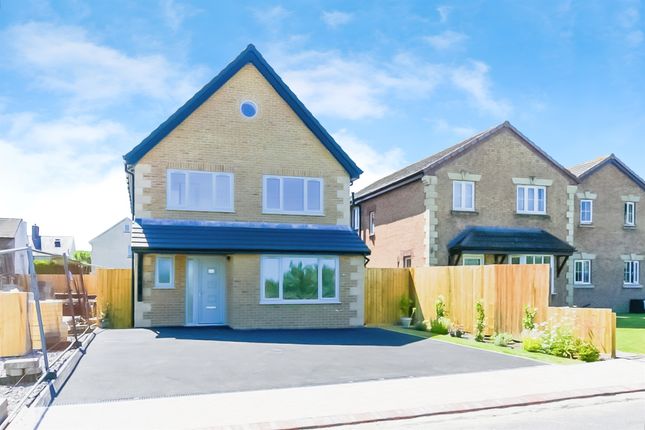
An imposing detached house built around 7 years ago for the present owners and delightfully tucked away at the head of a small three house cul-de-sac with houses only on one side and high hedge on the other.
Enhanced by the addition of a splendid garden room to take full advantage of the densely stocked south westerly facing garden created by the owners.
Briefly accommodation offers three living rooms plus huge hub-of-the-house kitchen/living/dining room, cloakroom and utility room.
Upstairs are four good sized bedrooms including splendid master suite, guest suite and third bathroom. Integral double garage and driveway parking.
Good local village facilities within walking distance including well regarded junior school, good range of shops, village pub and a well regarded pub/restaurant, church, golf club etc.
Easy access to the good local road network bring major centres including the capital city of Cardiff within easy commuting distance. The heritage coastline is less than a mile to the south.
Accommodation Ground Floor Entrance Porch Open fronted. Paved. Composite front door with opaque glazed side panel. Entrance Hall Straight stairway to first floor.
Cloakroom Suite in white comprising low level WC and pedestal wash hand basin. Walls partly tiled. Tiled floor. Opaque glazed window.
Living Room (4.98m x 3.48m (16'4" x 11'5")) Enjoying a delightful front view via a wide bay window. Study/Multipurpose Room (2.98m x 2.24m (9'9" x 7'4")) Timber effect flooring.
Window enjoying the front views. Opaque glazed window to rear. Kitchen/Dining/Family Room (8.33m x 3.83m (max) (27'3" x 12'6" (max))) Very much the hub-of-the-house.
Approached via entrance lobby with walk in understairs cupboard. Timber effect flooring throughout. Family room has window overlooking the rear garden.
Dining room has space for table and chairs and bi-fold double glazed doors lead through to the garden room and enjoy garden views.
The kitchen area features an extensive range of matching wall and base units finished in cream with wood block effect worksurfaces with matching upstands.
Features include built under dishwasher with décor panel, 1.5 bowl sink and drainer sink unit, fridge freezer with décor panels, built in AEG double oven, AEG five ring gas hob with stainless steel backplate and wide stainless steel hood over with extractor, range of matching wall cupboards.
Window overlooking the rear garden. Garden Room (3.91m x 3.28m (12'10 x 10'9)) A high quality new addition to the property added about four years ago with an original 15 year guarantee.
Range of double glazed windows and set on cavity wall plinth enjoying delightful views over the rear garden. Finished in triple glazed tinted glass with a pitched roof with self cleaning finish.
Double doors lead out to the garden. There are two opening windows set in the pitched roof.
Utility Room (2.46m x 1.7m (8'0" x 5'6")) Range of built in units to match kitchen with wood block effect worksurface wall to wall with matching upstands. Inset sink and drainer single bowl unit.
Space and plumbing for washing machine. Space for further appliance.
Cupboard housing Ideal Logic mains gas fire combination boiler which heats the central heating system and domestic hot water supply. Floor to match kitchen.
Opaque glazed doorway to side which leads to the garage. First Floor Landing Straight stairway from entrance hall. Spotlighting to ceiling. Flush fitted airing cupboard. Access to roof storage.
Master Suite Bedroom One (7.65m x 6m (max inc.
Bathroom) (25'1" x 19'8" (max) A particularly impressive and light room with two windows overlooking the front garden, window overlooking the rear garden and large four pane window enjoying distant countryside views.
Range of built in bedroom furniture running from wall to wall including floor to ceiling six door run of fitted wardrobes and range of drawer units. Spotlighting to ceiling.
Master Suite Bathroom One Suite in white comprising low level WC, pedestal wash hand basin, panelled bath with central taps and fully tiled shower cubicle with sliding glass doors.
Walls mostly half tiled. Extractor. Opaque glazed window. Guest Suite Bedroom Two (3.43m x 3.4m (11'3" x 11'1")) Views over the rear garden.
Guest Suite Bathroom Two Suite in white comprising low level WC, pedestal wash hand basin and fully tiled shower cubicle with sliding doors. Walls half tiled. Opaque glazed window. Extractor.
Bedroom Three (3.61m x 3.48m (11'10" x 11'5" )) Enjoying front views.
Bathroom Three Suite in white comprising low level WC, pedestal wash hand basin, panelled bath and tiled shower cubicle with sliding door. Walls half tiled. Opaque glazed window. Extractor.
Bedroom Four (3.62m x 3.46m (11'10" x 11'4")) Delightful views over the rear garden.
Outside Tarmac driveway with parking space leads to integral garage (6.18m x 5.61m) with two up and over doors, light and power and rear doorway. Gated access to one side of the property.
Principal garden facing south west and mature well fenced garden which has been the subject of much work and expertise by the present owners.
Central lawn with densely stocked shrubbery and borders and featuring central timber archway. Further lawned area to side garden with further well stocked borders.
Paved pathway to the other side of the property leads to the garage and utility room. Services Mains water, gas, electricity and drainage. Central heating by mains gas. Double glazed throughout.
Nhbc Guarantee The property has the benefit of the original ten year NHBC guarantee from 2018.
Directions From our office 65 High Street turn left and proceed up the High Street to the traffic lights and turn onto St. Athan Road. Proceed to St. Athan passing St.
Athan Golf Club on your left hand side and down the dip. As you go up on the other side turn right into St.
Johns View and at the first cross roads go straight across and then turn immediately right into the private driveway and number 43 is facing you at the end of the cul-de-sac.
Value & comps
No previous sales on record.
Returns
Set an offer; the calculator follows it.
Short-let licence or registration needed
We're still gathering serviced-accommodation data for this area.
Archie refurb estimate: a Pro feature
0.0% below asking
This is not financial or investment advice. Prop AI Deals is not authorised by the Financial Conduct Authority (FCA) to provide investment advice.
All investment calculators, property analyses, and AI-generated insights are for informational purposes only. Property investment carries risk and may result in financial loss. All calculations should be independently verified and you should consult with FCA-authorised financial advisers before making any investment decisions.
Past performance does not guarantee future results. Tax implications vary by individual circumstances.
Deal
Properties like this can earn 2–3x BTL yields when converted to HMO, with retrofit costs around £10k/room. Sign in to see the full tier, yield projection, and cost breakdown.
Commercial properties like this can earn 30-50% higher yields when converted to residential under Class MA / Q / P / PA, with prior approval costing ~GBP 96/unit. Sign in to see the recommended route, yield uplift, and cost breakdown.
BRRR-suited properties can recycle 80-100% of investor capital on refi, leaving a high-yielding rental with most of the money out. Sign in to see the refurb cost stack, ARV projection, and refinance maths.
Detached + large garden = sub-division play. Pro tier unlocks the tier badge, plot size, uplift estimate, and regional land benchmark.
Short-lease flats trade at deep discount, but extending under the 1993 Act often costs far less than the discount. Pro tier unlocks the tier badge, premium breakdown, long-lease ARV and arbitrage maths.
See projected short-stay revenue vs a vanilla BTL for this property.
See real sub-let margins (HMO room rates & SA nightly rates) vs the landlord rent.
Area
Agent & docs
FAQ
About 43, St. Johns View, St. Athan Barry
Explore nearby