4-bedroom terraced house · NW1 9DA
Listing removedListed 123 days
Opportunity summary
See Archie’s verdict, returns by strategy and what to check before viewing.
About
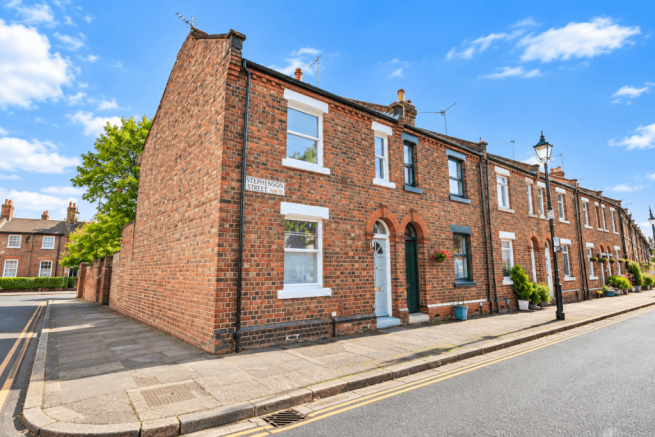
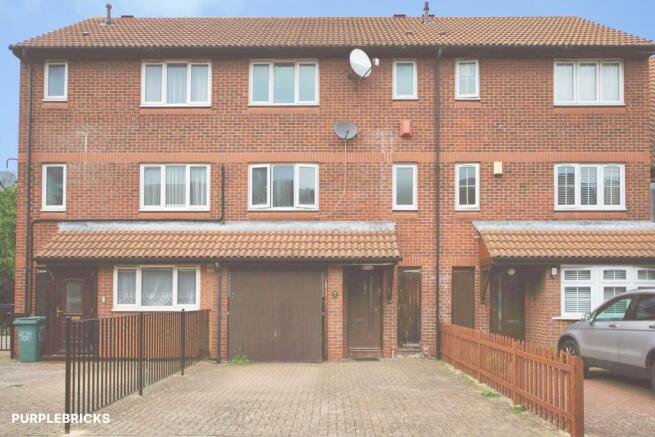
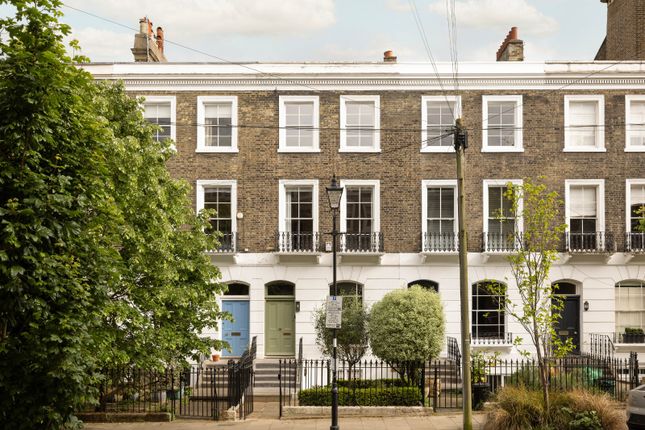
This handsome four-bedroom home lies on Camden Mews, a sought-after pocket of north-west London, renowned for its vibrant creative community and architectural diversity.
Set over three levels, the interiors have been masterfully renovated and extended by the current owners with a refined palette of colours and materials.
A south-facing top-floor terrace and generous rear garden extend the footprint of the house in the warmer months.
Served by excellent public transport connections, the house is equidistant from stations at Camden Town, Kentish Town and Caledonian Road.
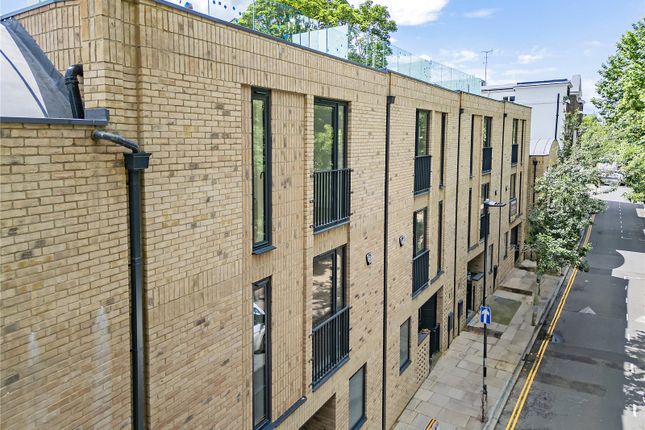
The Mews One of London's most architecturally intriguing streets, Camden Mews demonstrates a variety of building styles.
Much of it was constructed in the 1840s, when it was used as a coach house and stables for the larger houses surrounding Camden Square and Cliff Road.
In the 20th century, it became a popular spot for artists and architects to set up their studios. Several established architects built homes on the street, including Edward 'Ted' Cullinan and Tom Kay.
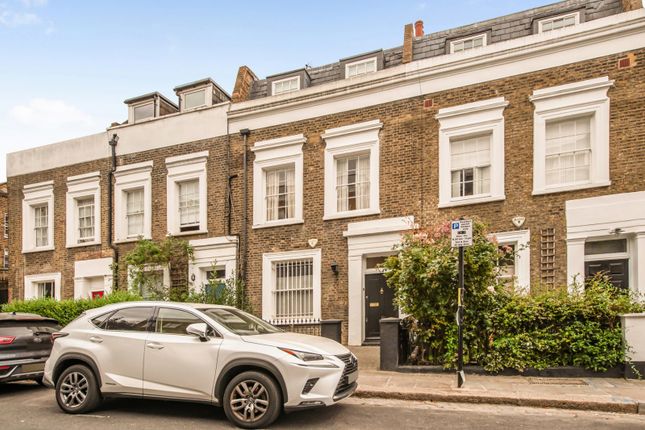
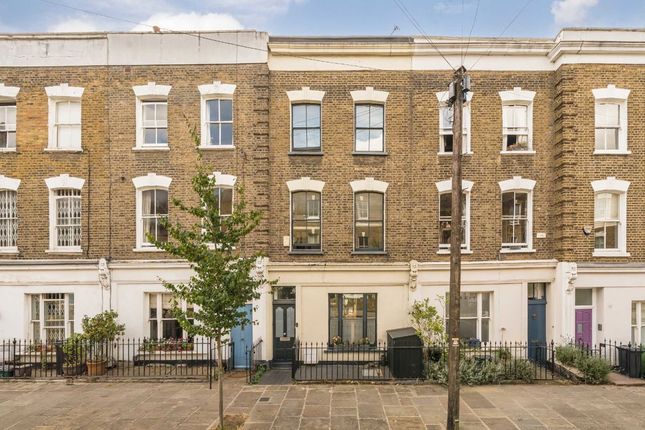
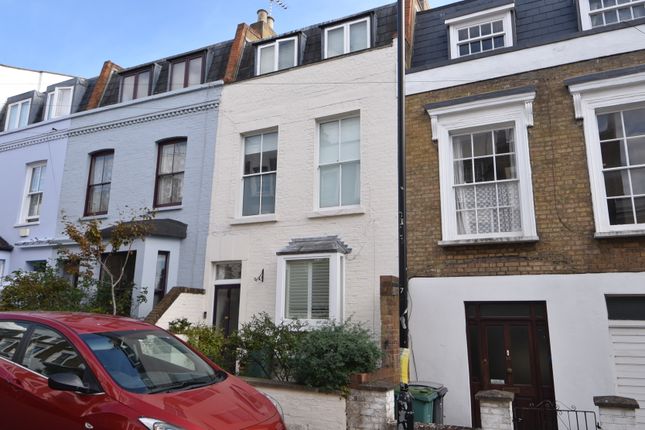
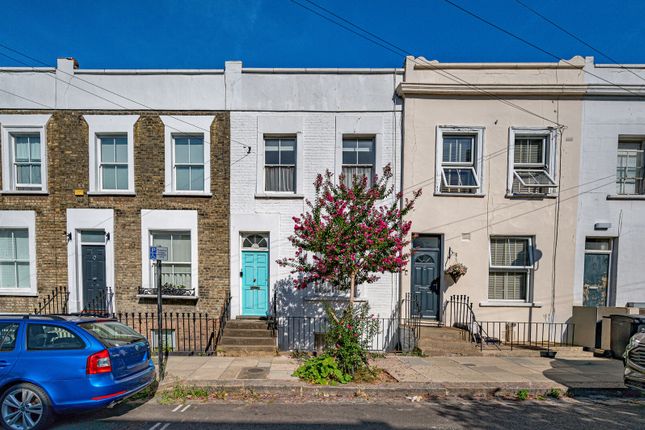
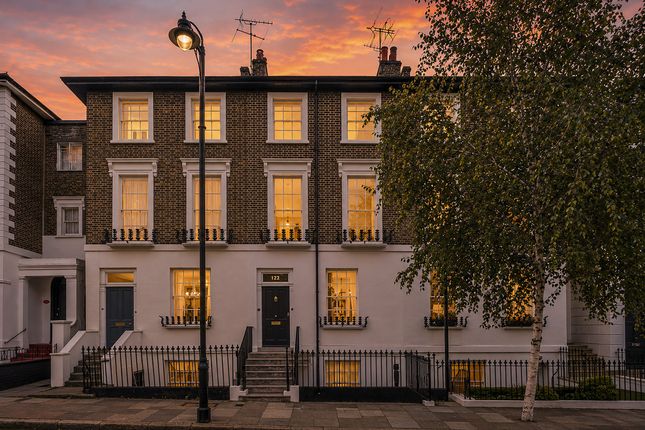
Today, it lies within the Camden Square conservation area. The Tour Positioned on a quiet, residential street, the house is defined by a mottled brick façade punctuated by new, black-framed glazing.
A green-painted door creates a welcoming first impression. Entry is to the hall, with a direct line of sight toward the back garden.
To the left, the utility room is fitted with a plywood wardrobe and a washer/dryer unit topped with terrazzo-effect surfaces by Claybrook. There is also a guest WC.
Next door is a compact room that currently serves as a tranquil study.
Across all three floors, crisp white walls enhance the impression of openness and are grounded by dark, brushed oak veneer floorboards in muted tones.
New solid oak pocket doors, black-framed windows, sleek cast-iron radiators and bespoke plywood joinery create a sense of cohesion throughout.
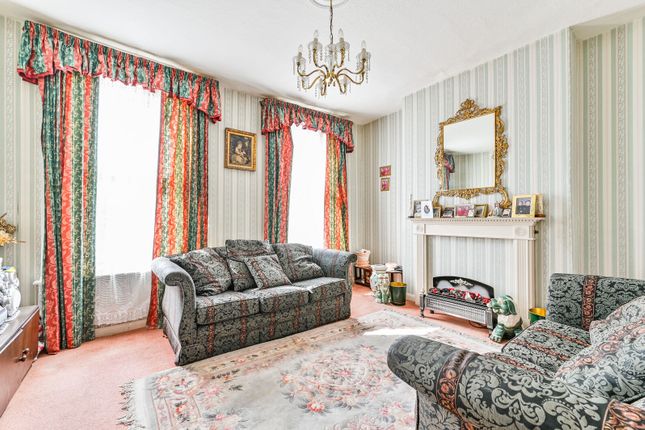
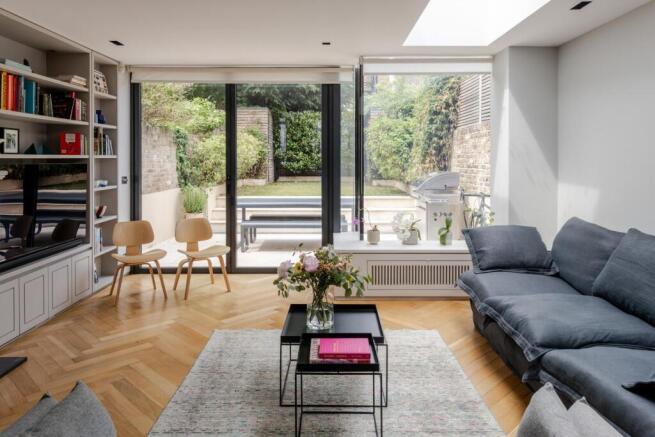
Steps ascend to the dining and living area, arranged as an open-plan; Crittall-style doors along the southern elevation invite natural light to pour in while providing access to the garden.
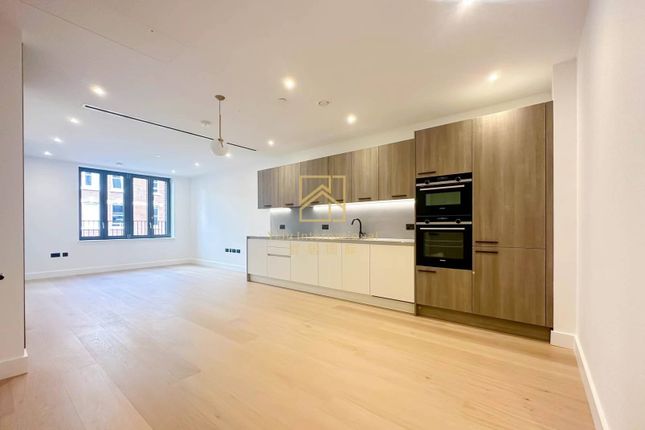
The plan flows to the adjacent kitchen, where the gaze is drawn to the splashback wall clad in elegant 'Baroque Opera' tiles by Mandarin Stone.
Bespoke units are designed in a U-shape with streamlined fronts and quartz surfaces, offering plenty of space for food preparation. There is a range cooker by Rangemaster, and integrated appliances.
A south-facing clerestory window maximises natural light. The original staircase has been reinstated and painted in a deep shade of brown, 'Cordoba' by Little Greene.
It rises to the first floor, home to three double bedrooms. The largest of these overlooks the back garden.
The family bathroom has a roll-top bathtub and is finished with a combination of terrazzo-effect cement tiles underfoot and a tiled accent wall in earthy tones to an atmospheric effect, the former by Claybrook and latter by Mandarin Stone.
Quietly removed to the top floor, the principal suite is set within the eaves.
Abundant natural light enters through glazed double doors that lead to a secluded terrace, and a built-in corner wardrobe provides additional storage.
The beautiful en suite wet room has high vaulted ceilings and a rainfall showerhead, with tiling by Mandarin Stone and Ca'Pietra.
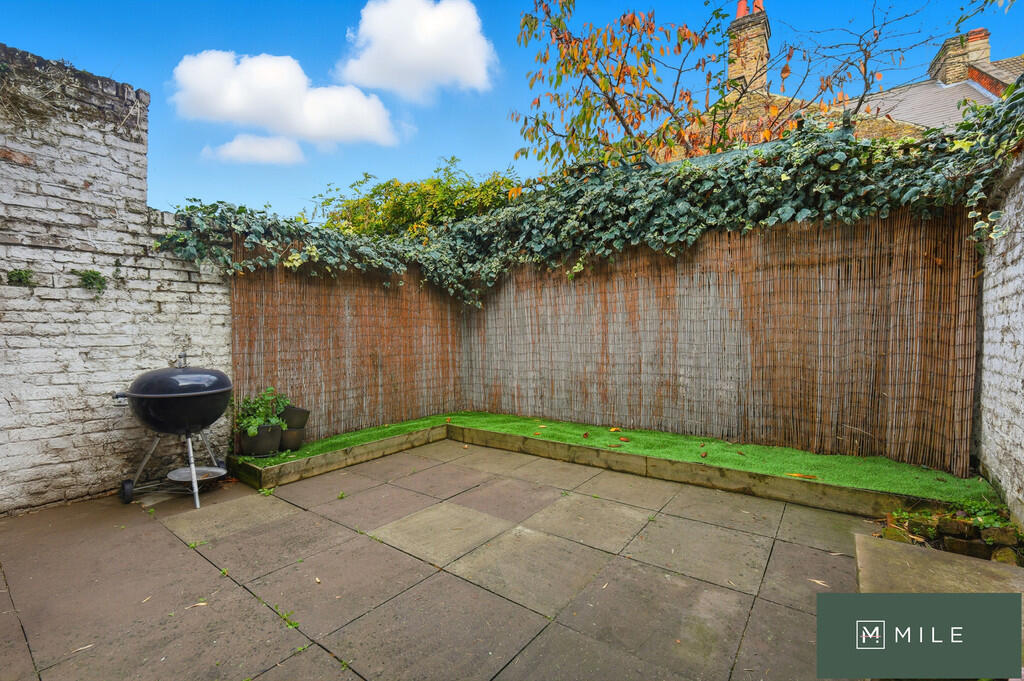
Outdoor Space A south-facing suntrap ideal for outdoor dining and entertaining, the paved garden is accessed from the reception room.
It has high fencing ensuring wonderful privacy and calm, and a door at the back that provides direct access to a quiet cul-de-sac.
Crowning the house is a secluded decked terrace; also facing south, it offers a perfect spot for reading a book or relaxing from sunrise to sunset. There is off-street parking for up to two cars.
The Area Neighbouring Brecknock Road is home to many independent food stores, including Bumblebee Natural Foods, Salvino, an Italian deli, and Bread by Bike.
There are some brilliant pubs nearby, including The Lord Stanley and The Rose and Crown, as well as the wonderful small plates and wine spot, Half Cut Market.
Kentish Town is nearby and is home to the likes of Kentish Town Stores, The Parakeet and The Pineapple; we've written more about our recommendations in the area in our Journal.
King's Cross is also within easy reach. Coal Drops Yard and Granary Square are favourites here, with outposts of Caravan Coffee Roasters, Waitrose, Dishoom and audiophile bar Spiritland.
The Regent's Canal runs adjacent and provides a delightful walk towards Angel and on to Broadway Market and Victoria Park. Hampstead Heath and Regent's Park are both around a 30-minute walk away.
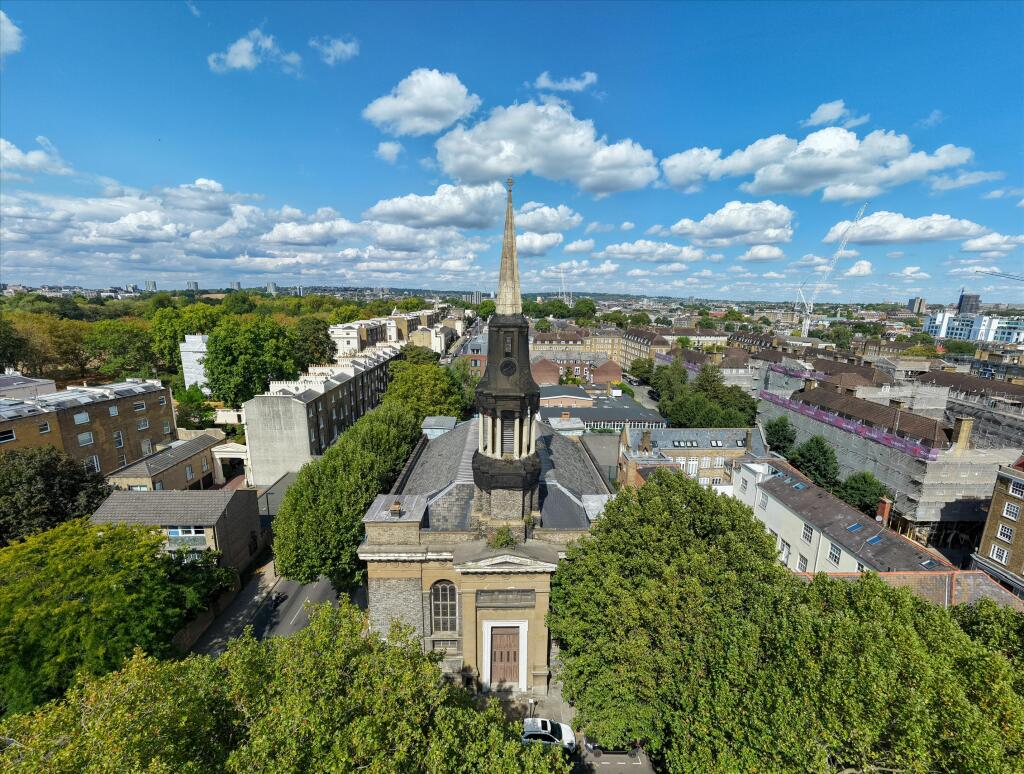
Caledonian Park is even closer to Camden Mews and is home to an impressive Grade II*-listed clock tower that stands as the major remaining element of the Metropolitan Cattle Market, built to replace Smithfield in 1855.
? Camden Mews is close to several schools, including the renowned state-run Camden School for Girls and several other outstanding local schools. Collège Français Bilingue de Londres is also nearby.
The house is equidistant from stations at Camden Town (Northern line), Kentish Town (Northern line) and Caledonian Road (Piccadilly line) that provide wide-reaching underground and overground services.
Camden Road station is a 13-minute walk away, and the area is also exceptionally well-served by bus connections. Council Tax Band: G
Value & comps
No previous sales on record.
Returns
Set an offer; the calculator follows it.
We're still gathering serviced-accommodation data for this area.
Archie refurb estimate: a Pro feature
0.0% below asking
This is not financial or investment advice. Prop AI Deals is not authorised by the Financial Conduct Authority (FCA) to provide investment advice.
All investment calculators, property analyses, and AI-generated insights are for informational purposes only. Property investment carries risk and may result in financial loss. All calculations should be independently verified and you should consult with FCA-authorised financial advisers before making any investment decisions.
Past performance does not guarantee future results. Tax implications vary by individual circumstances.
Deal
Properties like this can earn 2–3x BTL yields when converted to HMO, with retrofit costs around £10k/room. Sign in to see the full tier, yield projection, and cost breakdown.
Commercial properties like this can earn 30-50% higher yields when converted to residential under Class MA / Q / P / PA, with prior approval costing ~GBP 96/unit. Sign in to see the recommended route, yield uplift, and cost breakdown.
BRRR-suited properties can recycle 80-100% of investor capital on refi, leaving a high-yielding rental with most of the money out. Sign in to see the refurb cost stack, ARV projection, and refinance maths.
Detached + large garden = sub-division play. Pro tier unlocks the tier badge, plot size, uplift estimate, and regional land benchmark.
Short-lease flats trade at deep discount, but extending under the 1993 Act often costs far less than the discount. Pro tier unlocks the tier badge, premium breakdown, long-lease ARV and arbitrage maths.
See projected short-stay revenue vs a vanilla BTL for this property.
See real sub-let margins (HMO room rates & SA nightly rates) vs the landlord rent.
Area
Agent & docs
FAQ
About London NW1
Explore nearby