4-bedroom terraced house · N1 1DE
Listing removedListed 49 days
Opportunity summary
See Archie’s verdict, returns by strategy and what to check before viewing.
About
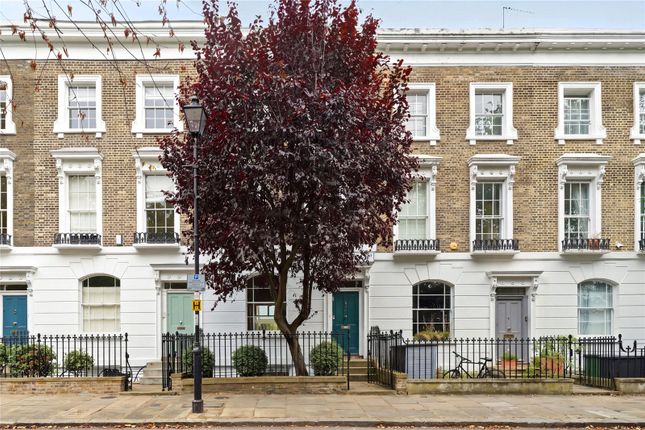
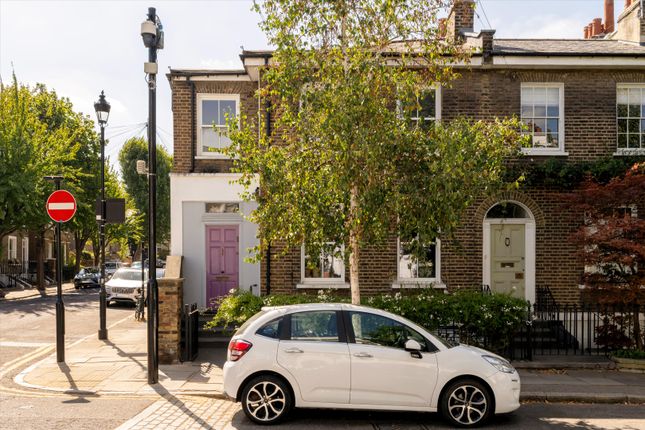
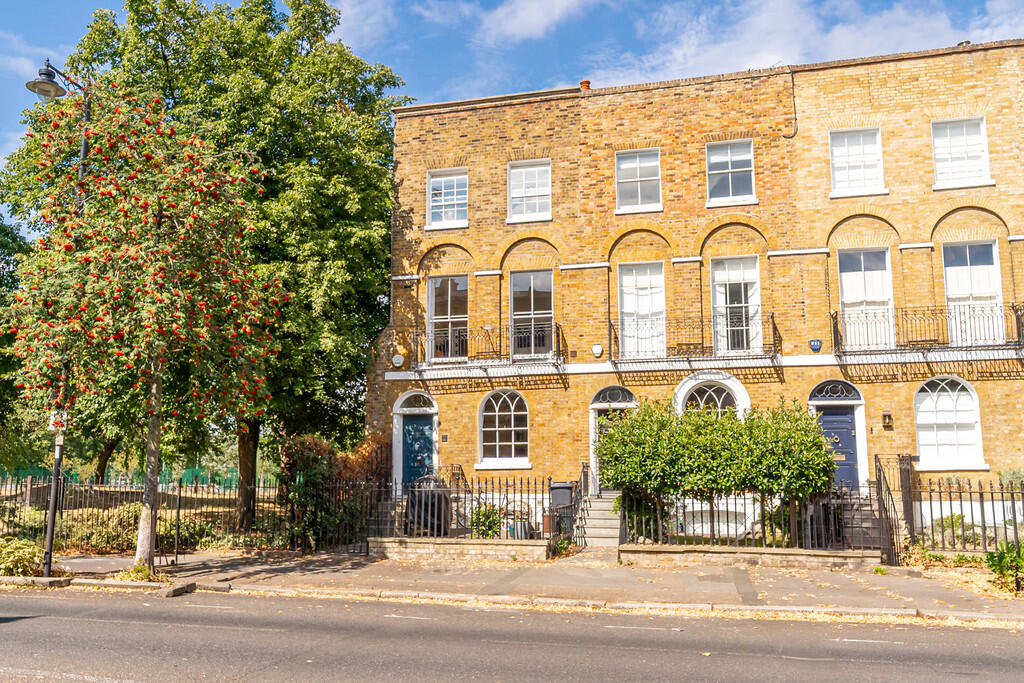
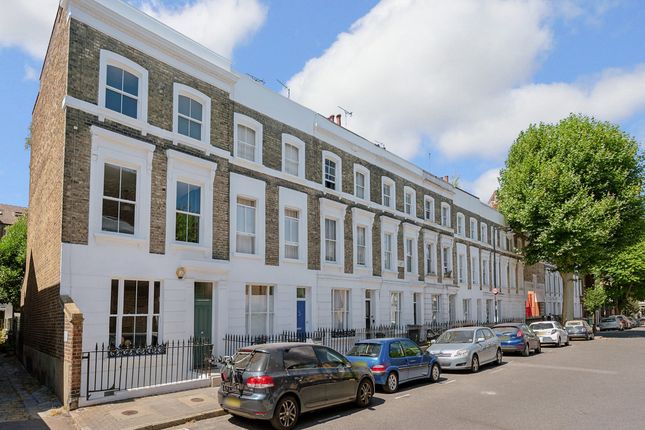
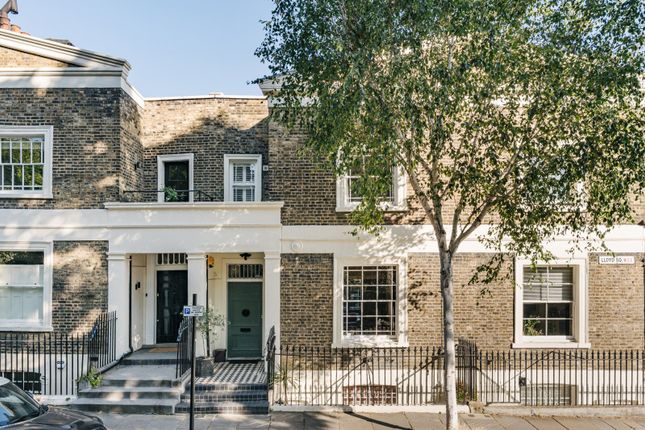
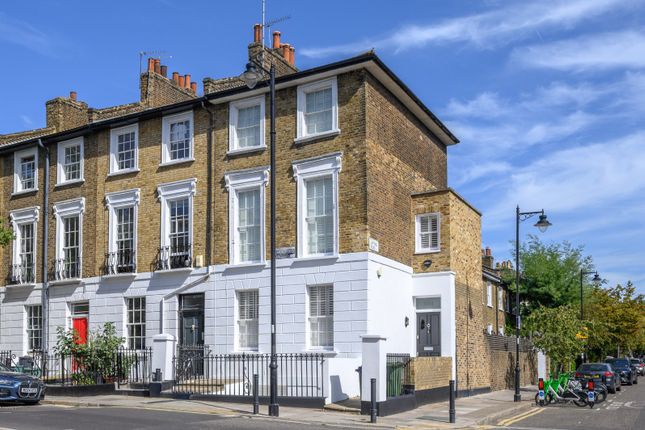
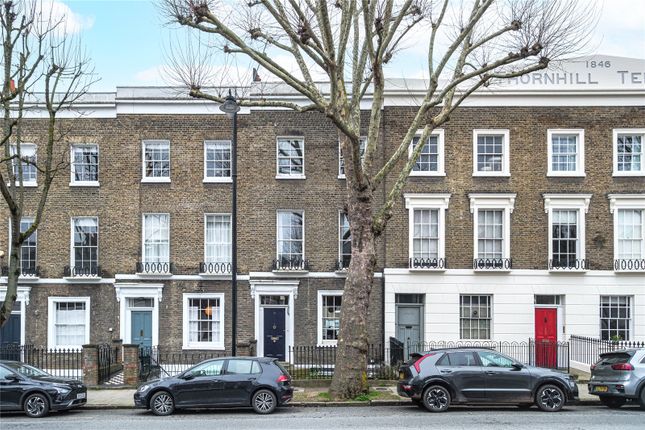
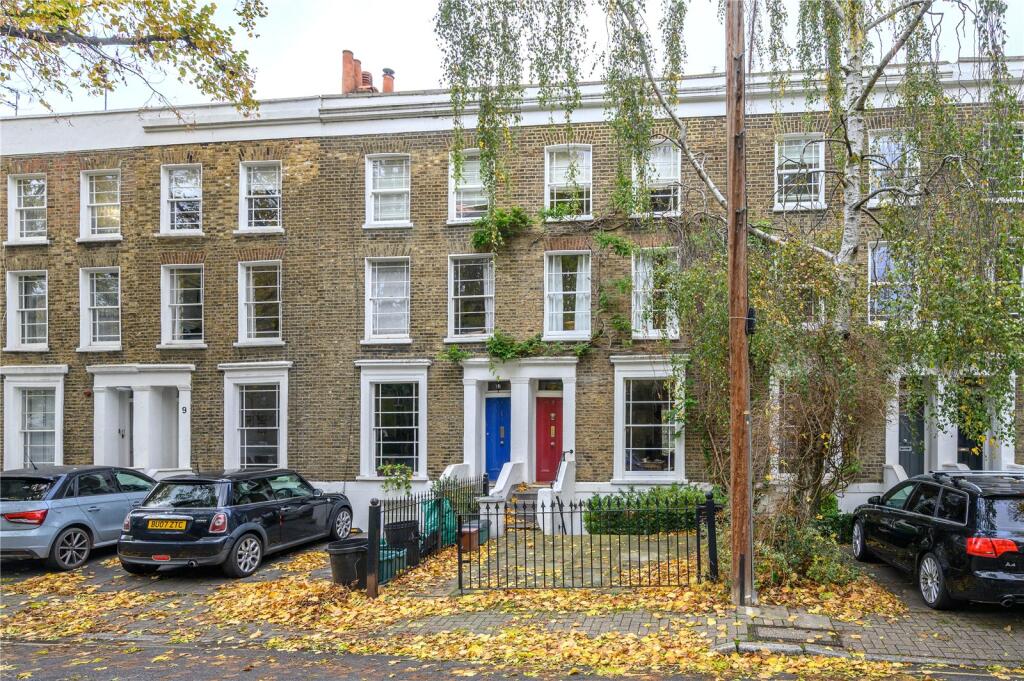
Occupying an elegant position along one of Barnsbury’s most admired Georgian terraces, this exceptional Grade II listed family home extends to approximately 2,350 sq ft and offers four bedrooms, two bathrooms, a landscaped 64 ft east-facing garden and beautifully balanced accommodation arranged over four floors.
Dating from the 1840s, the house has been carefully improved over time, preserving the refined proportions and architectural integrity synonymous with Georgian design while introducing contemporary interventions that sit comfortably alongside its historic fabric.
Homes of this calibre are increasingly rare, combining the grandeur and craftsmanship of the Georgian era with the comfort and practicality of modern family living.
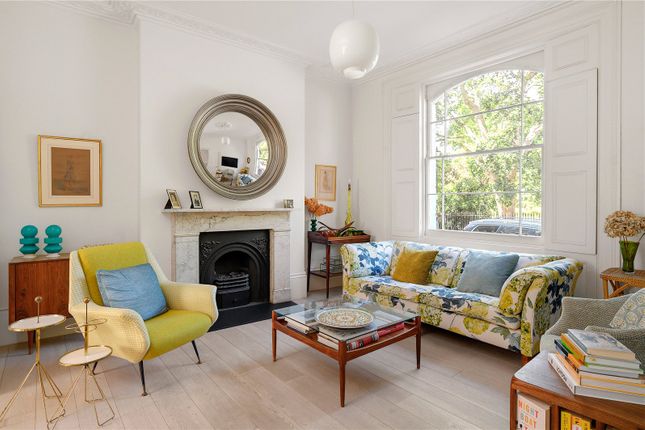
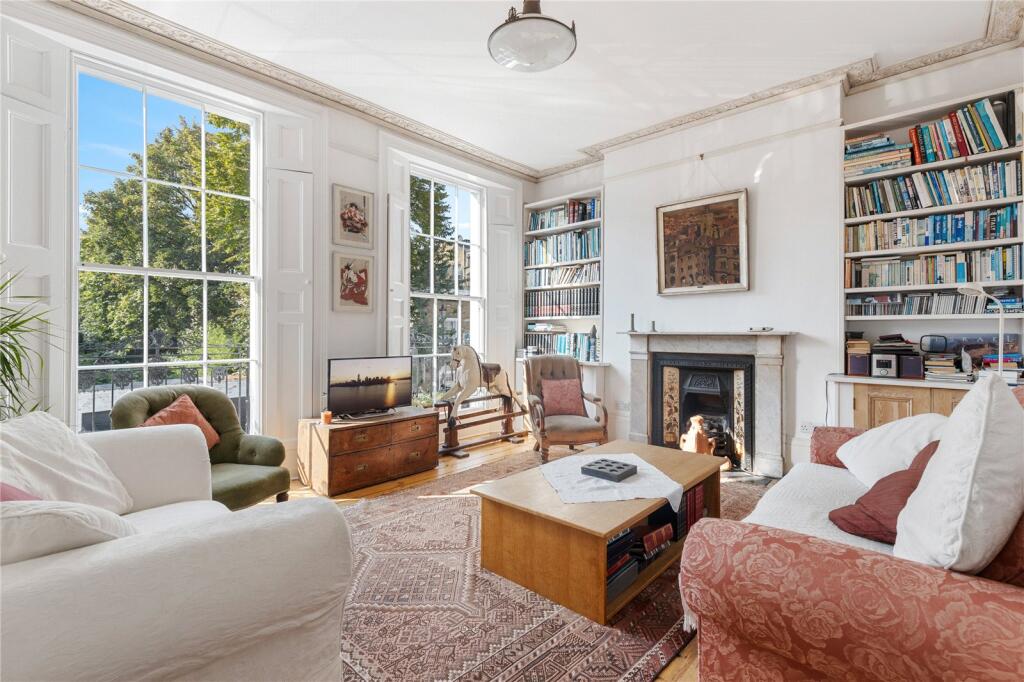
Throughout the house, an exceptional collection of original features has been retained, including timber sash windows with working shutters, ornate cornicing, ceiling roses, original fireplaces and traditional panelled doors with their original finger plates.
Combined with generous ceiling heights and a rare east-to-west orientation, these details create elegant, light-filled interiors, with sunlight moving effortlessly through the house from morning until evening.
Thoughtful improvements ensure the house functions seamlessly for contemporary living without compromising its character.
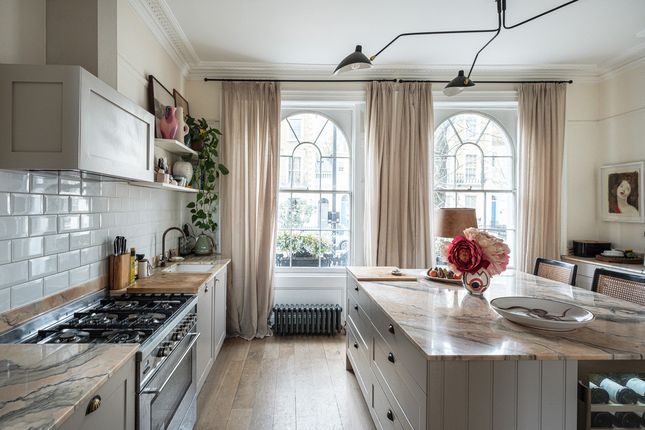
The raised ground floor remains wonderfully traditional in its arrangement, centred around a bespoke Tom Howley kitchen installed in 2023 and anchored by a statement Lacanche range cooker.
Handcrafted cabinetry, warm oak flooring and a separate dining room create beautifully proportioned spaces suited to both family life and entertaining, while a practical utility room completes the floor.
The lower ground floor is dedicated to an exceptional 26 ft family room with direct access to the beautifully landscaped rear garden. A guest WC and independent front access add everyday practicality.
Extending to approximately 64 ft, the east-facing garden enjoys peaceful morning sunshine and provides a tranquil setting for outdoor dining, entertaining or relaxing, creating an effortless connection between inside and out.
Above, the first floor is retained as a magnificent formal reception room, showcasing the elegance of Georgian architecture through its generous proportions, period detailing and elevated outlook across Hemingford Road.
The remaining bedrooms are arranged over the upper floors and served by a beautifully remodelled principal bathroom featuring classic Lefroy Brooks brassware, alongside a contemporary wet room.
A useful mezzanine level provides extensive loft storage together with an additional shower room, further enhancing this exceptionally well-balanced family home.
Hemingford Road lies at the heart of the Barnsbury Conservation Area, one of Islington’s most desirable neighbourhoods, renowned for its elegant Georgian and Victorian architecture, tree-lined streets and strong sense of community.
Upper Street is moments away with independent cafés and restaurants including Sunday, The Drapers Arms, The Albion and Tamil Prince, alongside the Almeida Theatre, boutique shops and excellent everyday amenities.
Highly regarded schools, excellent transport connections and the nearby green spaces of Barnard Park and Regent’s Canal complete the appeal of this outstanding North London location. Tenure : Freehold
Value & comps
No previous sales on record.
Returns
Set an offer; the calculator follows it.
We're still gathering serviced-accommodation data for this area.
Archie refurb estimate: a Pro feature
0.0% below asking
This is not financial or investment advice. Prop AI Deals is not authorised by the Financial Conduct Authority (FCA) to provide investment advice.
All investment calculators, property analyses, and AI-generated insights are for informational purposes only. Property investment carries risk and may result in financial loss. All calculations should be independently verified and you should consult with FCA-authorised financial advisors before making any investment decisions.
Past performance does not guarantee future results. Tax implications vary by individual circumstances.
Deal
Properties like this can earn 2–3x BTL yields when converted to HMO, with retrofit costs around £10k/room. Sign in to see the full tier, yield projection, and cost breakdown.
Commercial properties like this can earn 30-50% higher yields when converted to residential under Class MA / Q / P / PA, with prior approval costing ~GBP 96/unit. Sign in to see the recommended route, yield uplift, and cost breakdown.
BRRR-suited properties can recycle 80-100% of investor capital on refi, leaving a high-yielding rental with most of the money out. Sign in to see the refurb cost stack, ARV projection, and refinance maths.
Detached + large garden = sub-division play. Pro tier unlocks the tier badge, plot size, uplift estimate, and regional land benchmark.
Short-lease flats trade at deep discount, but extending under the 1993 Act often costs far less than the discount. Pro tier unlocks the tier badge, premium breakdown, long-lease ARV and arbitrage maths.
See projected short-stay revenue vs a vanilla BTL for this property.
See real sub-let margins (HMO room rates & SA nightly rates) vs the landlord rent.
Area
Agent & docs

FAQ
About 122, Hemingford Road, London
Explore nearby