3-bedroom bungalow · BH6 4HG
Sold STCListed 322 days
Opportunity summary
See Archie’s verdict, returns by strategy and what to check before viewing.
About
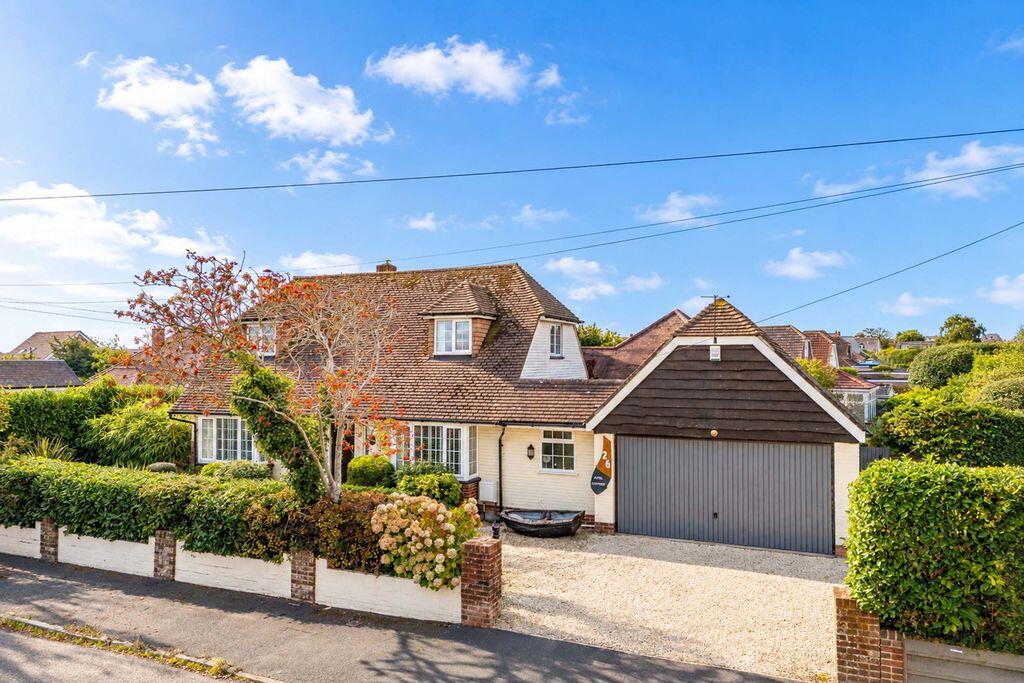
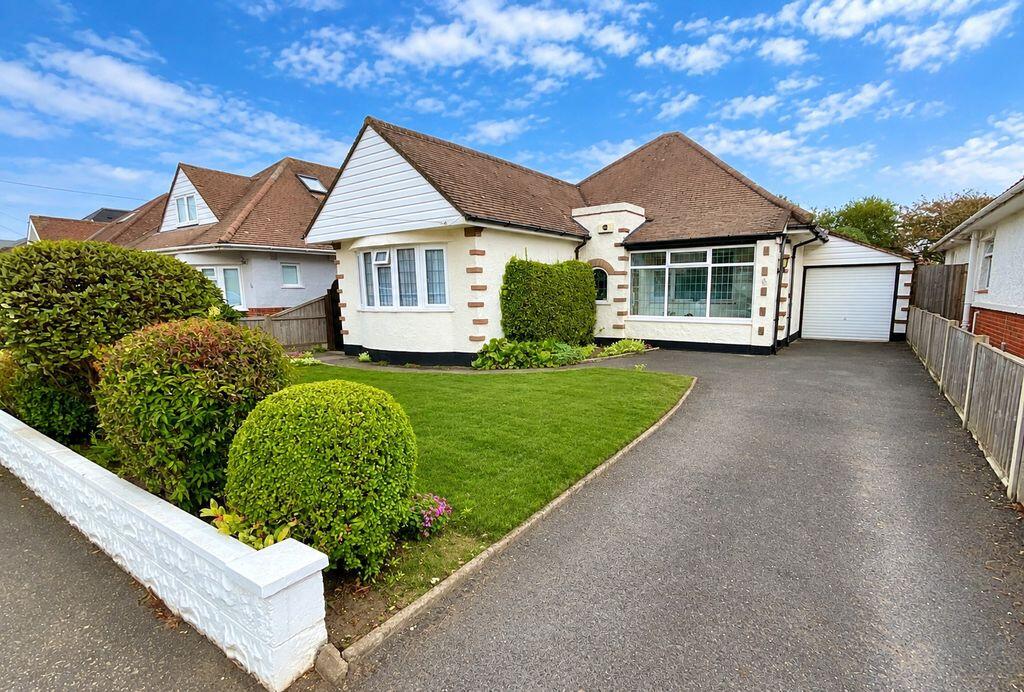
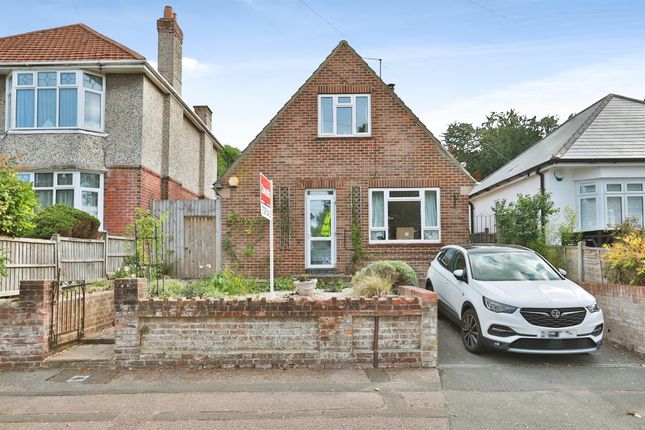
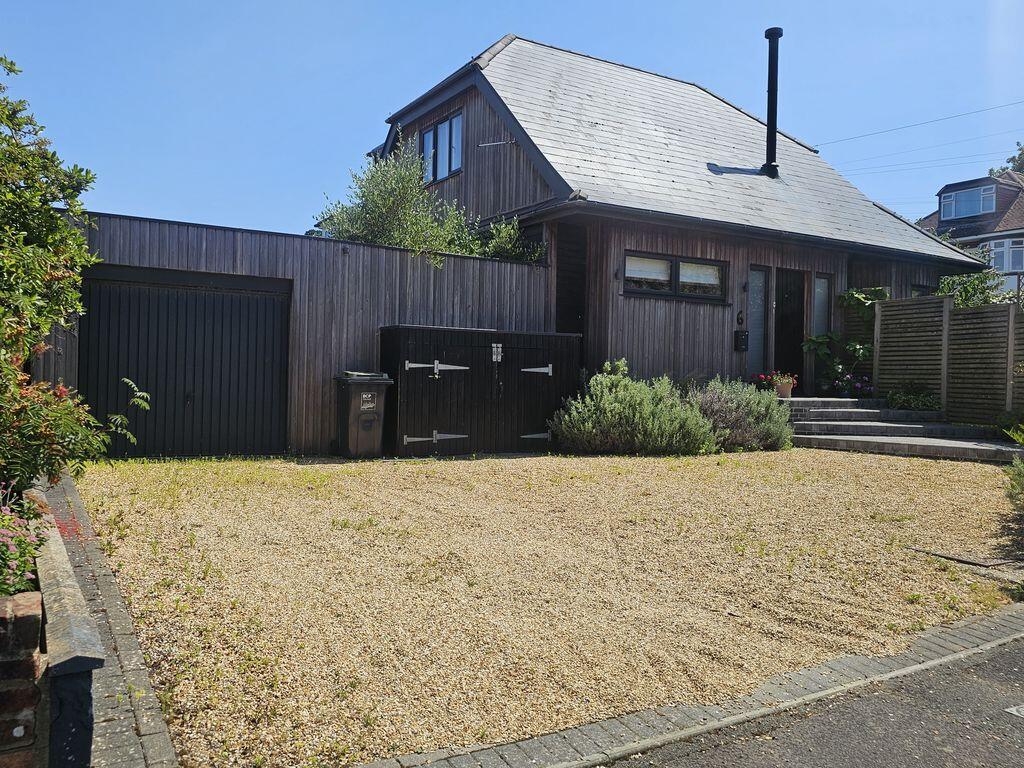
*Guide Price £700,000 - £725,000* THREE BEDROOM detached CHALET BUNGALOW, situated in a HIGHLY DESIRABLE Southbourne location, within easy WALKING DISTANCE of AWARD-WINNING Southbourne Beach, Southbourne Grove & Hengistbury Head Nature Reserve less than 1 mile away.
WELL-PROPORTIONED family home APPROACHING 1400 Sq. Ft.
Boasting THREE RECEPTION areas including an EDWARDIAN STYLE CONSERVATORY & an OPEN PLAN living/dining room with FRENCH DOORS to the garden, LARGE kitchen, THREE-PIECE family bathroom plus a GROUND FLOOR bathroom & separate WC.
Benefits from a WELL-ESTABLISHED substantial, rear GARDEN, WELL-TENDED front garden, SINGLE attached GARAGE plus a DRIVEWAY providing off-road PARKING for ONE VEHICLE.
Offered for sale CHAIN FREE & with VACANT POSSESSION.
Introduction This three double bedroom detached chalet bungalow is situated in a highly sought-after Southbourne location, within easy walking distance of award-winning Southbourne Beach, Southbourne Grove, and Hengistbury Head Nature Reserve.
The property is offered chain free and with vacant possession. Well-proportioned throughout, the bungalow offers spacious and versatile accommodation approaching 1,400 sq.
ft., a single garage, driveway parking and beautiful front and rear gardens set on a wider than usual plot for a home in this area.
Early viewing is highly recommended to appreciate the size, setting and potential this superb family home has to offer.
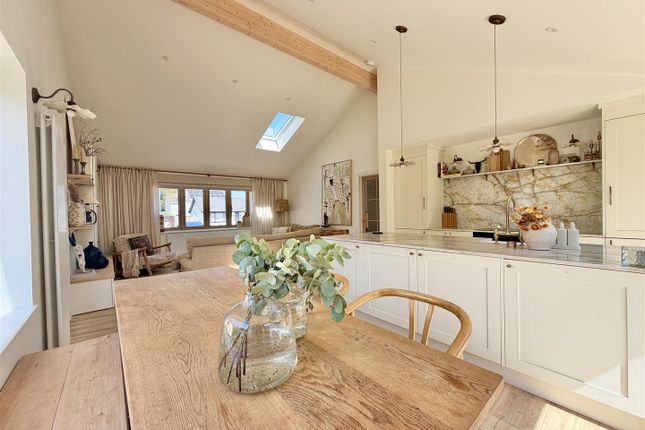
Internally Loving maintained the home comprises; a welcoming entrance hall, an open plan living/dining room with a feature fireplace and bay window to the front, and French doors opening out to the rear patio.
A separate, generous sized kitchen provides access to an Edwardian-style conservatory, also with French doors leading to the garden.
Further accommodation includes a sizeable ground floor double bedroom with a bay window, a bathroom and a separate WC.
Upstairs there are two additional well-proportioned bedrooms, one with built-in wardrobes, along with a three-piece family bathroom.
Externally Externally, the property boasts a well-established, private rear garden that enjoys a south-easterly aspect, mainly laid to lawn with a wraparound patio area ideal for outdoor dining and entertaining.
Mature trees and shrubbery offer a secluded and tranquil setting.
To the front is a well-tended front garden and a driveway providing off-road parking for one vehicle, access to the up and over door of the single attached garage and a secure side gate to the rear garden.
Location This property is situated in a highly sought-after road and boasts Hengistbury Head's beach and historic headland within walking distance.
Amenities are right on your doorstep and Tuckton high street and the River Stour is a short, level walk away.
Just a short drive away is Priory Church and the Castle ruins in Christchurch, a bustling riverside town with an array of independent shops and restaurants.
Or hop on a vintage ferry which starts at Tuckton Tea Gardens and runs down to Mudeford Sandbank, stopping at Wick Ferry and Christchurch Quay.
Nearby is also popular Southbourne Grove and award-winning Southbourne Beach.
Directions From Tuckton Bridge, as you approach Tuckton roundabout, take the second exit into Belle Vue Road, and then the first turning on your left into Broadway.
Broadway is the main road that leads to Hengistbury Head Nature Reserve. Take the first turning on your left into Brightlands Avenue, the property will be located on the right hand-side.
Entrance Hall Living Room 10' 11'' x 15' 1'' (3.32m x 4.59m) Dining Room 12' 5'' x 10' 11'' (3.78m x 3.32m) Kitchen 13' 11'' x 11' 0'' (4.24m x 3.35m) Conservatory 9' 11'' x 10' 11'' (3.02m x 3.32m) Bedroom 13' 11'' x 15' 0'' (4.24m x 4.57m) Bathroom 1 6' 4'' x 7' 1'' (1.93m x 2.16m) Bathroom 2 8' 2'' x 5' 1'' (2.49m x 1.55m) WC 2' 7'' x 7' 1'' (0.79m x 2.16m) First Floor Landing Bedroom Two 9' 7'' x 13' 7'' (2.92m x 4.14m) Bedroom Three 7' 6'' x 13' 7'' (2.28m x 4.14m) Garage 16' 0'' x 8' 0'' (4.87m x 2.44m) EPC Tenure Freehold.
MEYERS PROPERTIES For the opportunity to see properties before they go on the market like our page on Facebook - Meyers Estate Agents Southbourne and Christchurch.
IMPORTANT NOTE: These particulars are believed to be correct but their accuracy is not guaranteed. They do not form part of any contract.
Nothing in these particulars shall be deemed to be a statement that the property is in good structural condition or otherwise, nor that any of the services, appliances, equipment or facilities are in good working order or have been tested.
Purchasers should satisfy themselves on such matters prior to purchase.
Value & comps
No previous sales on record.
Returns
Set an offer; the calculator follows it.
We're still gathering serviced-accommodation data for this area.
Archie refurb estimate: a Pro feature
0.0% below asking
This is not financial or investment advice. Prop AI Deals is not authorised by the Financial Conduct Authority (FCA) to provide investment advice.
All investment calculators, property analyses, and AI-generated insights are for informational purposes only. Property investment carries risk and may result in financial loss. All calculations should be independently verified and you should consult with FCA-authorised financial advisors before making any investment decisions.
Past performance does not guarantee future results. Tax implications vary by individual circumstances.
Deal
Properties like this can earn 2–3x BTL yields when converted to HMO, with retrofit costs around £10k/room. Sign in to see the full tier, yield projection, and cost breakdown.
Commercial properties like this can earn 30-50% higher yields when converted to residential under Class MA / Q / P / PA, with prior approval costing ~GBP 96/unit. Sign in to see the recommended route, yield uplift, and cost breakdown.
BRRR-suited properties can recycle 80-100% of investor capital on refi, leaving a high-yielding rental with most of the money out. Sign in to see the refurb cost stack, ARV projection, and refinance maths.
Detached + large garden = sub-division play. Pro tier unlocks the tier badge, plot size, uplift estimate, and regional land benchmark.
Short-lease flats trade at deep discount, but extending under the 1993 Act often costs far less than the discount. Pro tier unlocks the tier badge, premium breakdown, long-lease ARV and arbitrage maths.
See projected short-stay revenue vs a vanilla BTL for this property.
See real sub-let margins (HMO room rates & SA nightly rates) vs the landlord rent.
Area
Agent & docs

FAQ
About Brightlands Avenue, Bournemouth, BH6 4
Explore nearby