2-bedroom semi-detached house · TN1 2XD
Listing removedListed 375 days
Opportunity summary
See Archie’s verdict, returns by strategy and what to check before viewing.
About
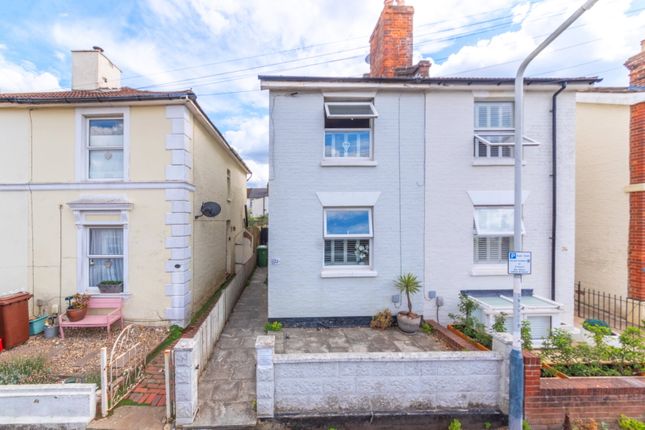
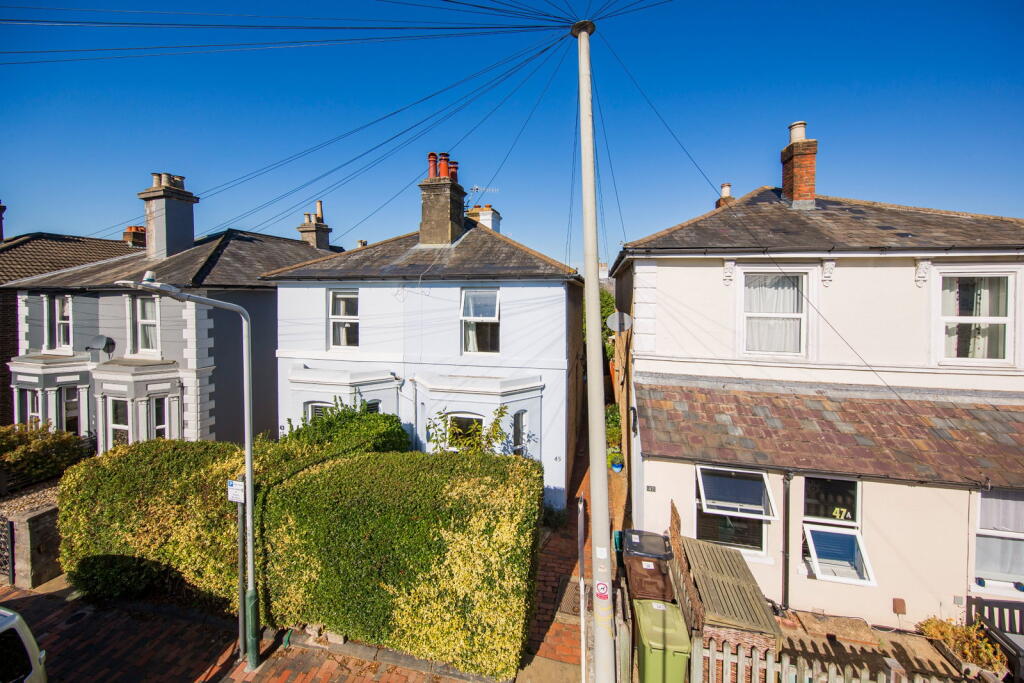
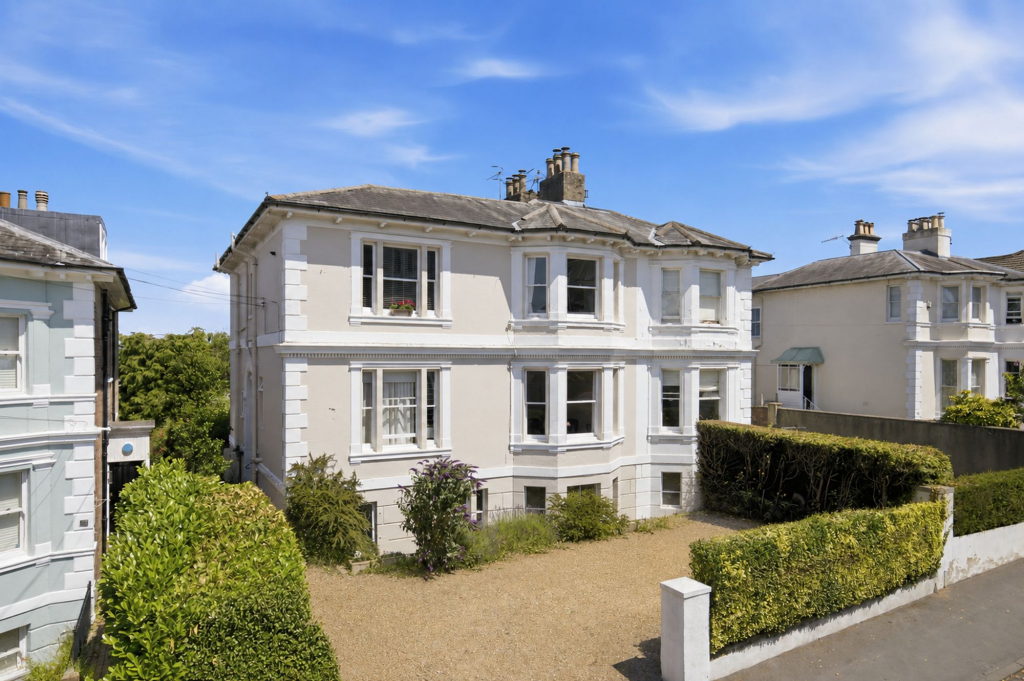
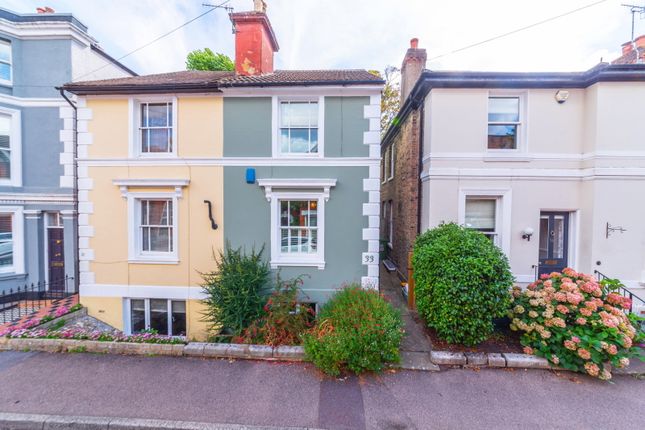
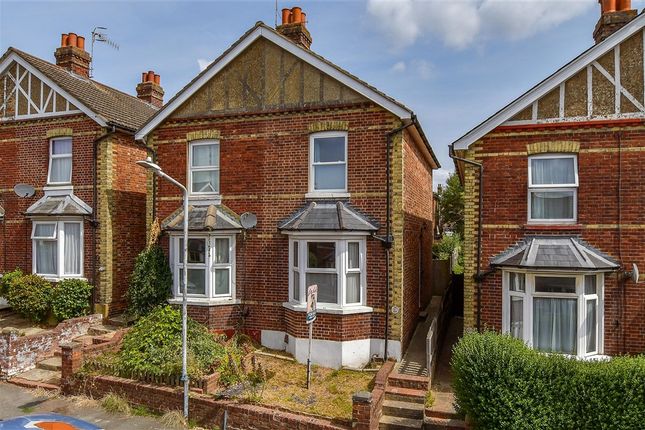
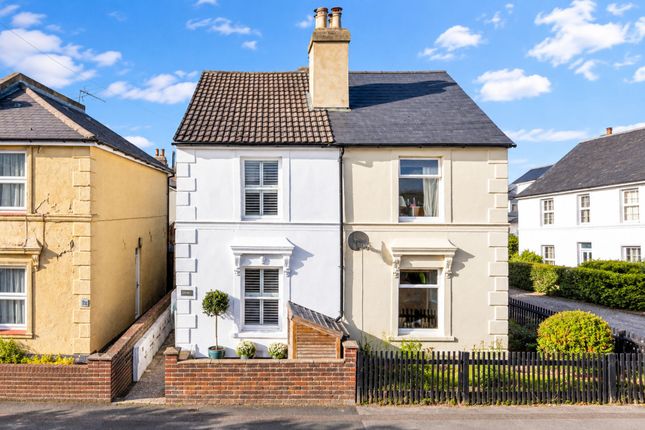
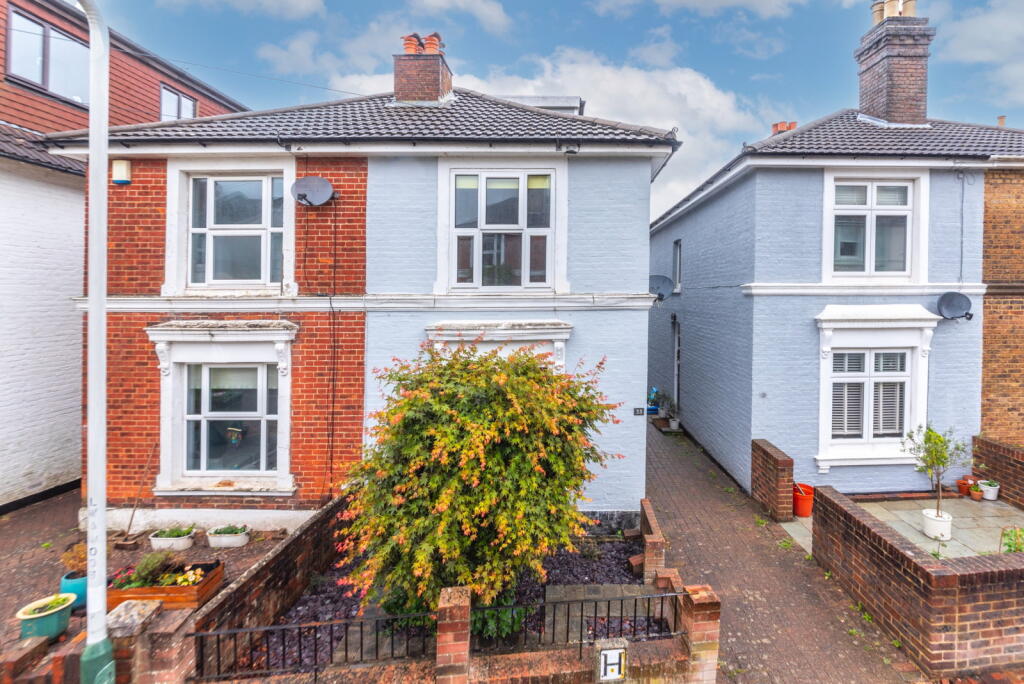
Part of a row of pastel-hued homes built around 1850, this two-bedroom, semi-detached house sits in the heart of Tunbridge Wells, Kent.
It has been sensitively renovated by its current owners, who have employed an infectiously cheery palette rich with colour, pattern and texture.
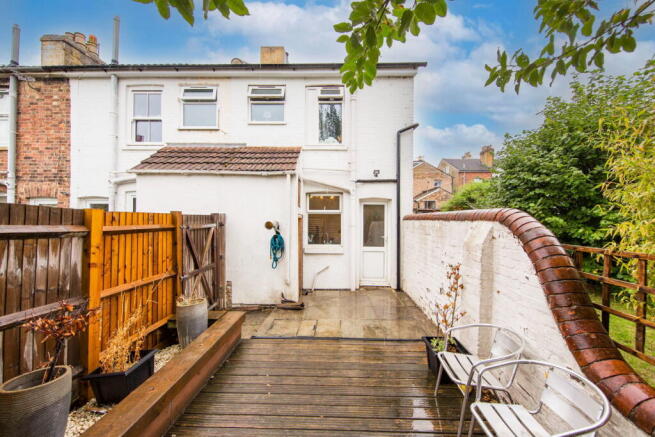
A tranquil garden backed by the original town wall is tucked at the rear, and the house is within walking distance of some of the town’s best-loved bars and restaurants.
Tunbridge Wells station is a 10-minute walk from the house, with regular services to London Bridge, Waterloo East and Charing Cross in under an hour.
Setting the Scene Royal Tunbridge Wells, as it is formally known, derives its name from a freshwater spring with supposed rejuvenating properties.
Discovered in 1606, the Chalybeate Spring spurred development in the surrounding area, today known as The Pantiles.
The apex of the town's rapid growth coincided with the Victorian penchant for healing waters.
Many grand residences were built during this time, such as the Calverley Park development by Decimus Burton, who based its design on the Arcadian principles of a classical architectural style and a harmonious integration of buildings with the natural landscape.
The houses on Calverley Street were built some time after the Calverley Park development, its neat row of stuccoed houses inspired by a similar classical style.
The Grand Tour The façade of this house is washed in a light clay pink and has neat stucco details that mirror its neighbours.
A sage-green front door opens to a welcoming entrance hall, leading to the sitting room at the front of the plan.
Here, a Victorian fireplace is set with a working open fire, framed by fitted bookshelves on either side, as well as a built-in desk.
A large sash window is draped with café curtains from East London Cloth. A bright, open-plan kitchen and dining area stretches out to the rear.
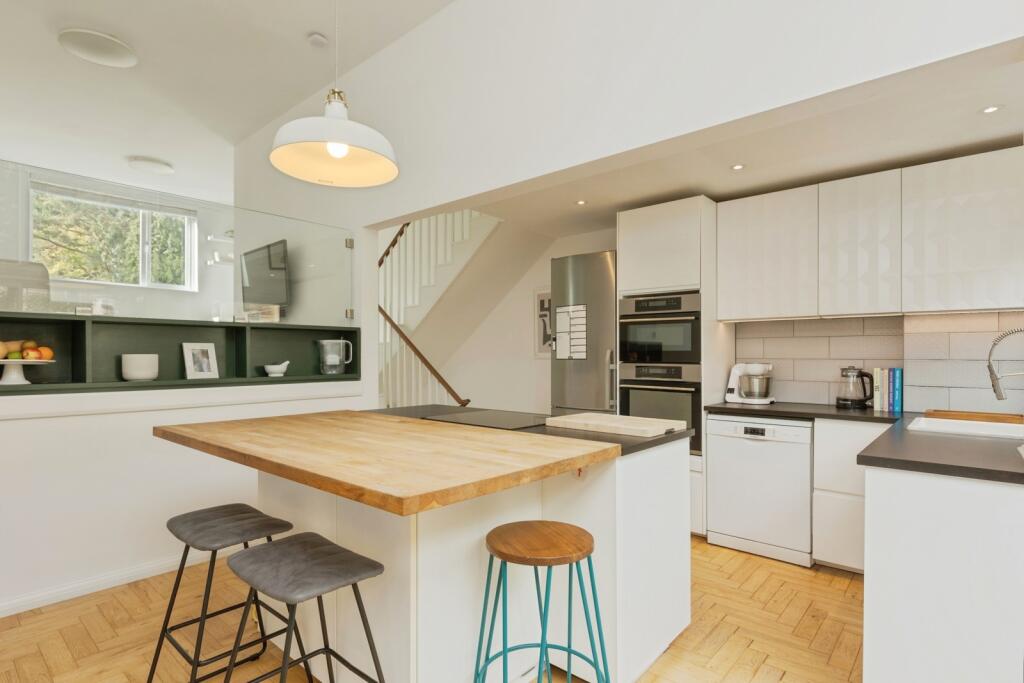
The space is illuminated by a newly installed picture window trimmed in primrose yellow. A wood burner, another recent addition, provides warmth in the winter months.
In the kitchen, joinery runs along either side, topped with oak work surfaces and edged with zellige tiles from Mosaic Factory.
A deep ceramic sink sits below a casement window finished in yellow and shaded by bespoke blinds in Duncan Grant's 'West Wind'.
From here, a set of French doors provides direct access out into the garden.
There is a guest WC tucked beneath the dog-leg staircase with a reeded-glass door, its walls papered in 'Dog Park' by artist and illustrator Emily Sutton.
Two peaceful double bedrooms occupy the first floor.
The principal bedroom sits to the rear of the plan; it has fitted storage and a sash window, finished with a custom-made blind in Fanny Shorter's 'Margo' linen.
A generous en suite bathroom has chequerboard blue and white flooring underfoot, while herringbone-style tiling on the wall adds to the material palette.
There is a Burlington bathtub, and light pours into the room care of a reeded-glass sash window.
An additional well-proportioned bedroom has built-in storage and is papered in Boråstapeter’s 'Spring Garden'.
The Great Outdoors A tranquil south-west facing gravelled garden is tucked at the rear of the house, bordered by raised sleeper beds brimming with perennials including Mexican fleabane, geraniums, and anemones.
Here, a wall of large stones is juxtaposed with a later brick wall – a seamless melding of old and new. Out and About The house sits on a quiet residential street in the heart of Tunbridge Wells.
One of the most popular towns in the south-east, it is renowned for its historic architecture, green spaces, and excellent schools.
Favourite independent cafés and restaurants include St Kilda, The Bakery tw, Cantuccio, The Hidden Well, and The Counter by Robin Read.
Camden Road, known for its stretch of independent shops, cafes, and bakeries, is two minutes' walk away, where the newly opened Old Spot Butchery sits alongside the inimitable Halstead Bakery.
The Pantiles are a particularly lovely part of the town to explore, shaped by elegant Georgian architecture; in summer, the town has the same alfresco atmosphere as a European city, as many restaurants and cafes spill out onto the streets.
For entertainment, The Forum is a lively local music venue attracting varied music acts.
Local pubs and bars in the town and the nearby countryside include Allkin Tap and Bottle, Corkk, Charlotte's, The Shuffle House, and The Beacon.
There are live jazz performances on the bandstand on summer evenings.
Tunbridge Wells hosts festivals across the year, including the Fringe, Local & Live, and a literary festival at The Amelia Scott, a local library.
Scattered with historic landmarks, the region lends itself perfectly to unhurried weekend explorations.
To the east, the romantic Scotney is a ruined medieval castle set within its own moated island, and the centrepiece of Edward Hussey iii’s visionary garden.
To the west, the magnificent High Rocks, once a Stone Age camp, are found within a tranquil woodland setting.
Closer to home, Calverley Park and its beautiful, landscaped gardens are just a short walk from the house.
There are many highly regarded state and private schools in Tunbridge Wells and the surrounding area. Primary school options include St James, Rose Hill and The Mead.
Secondary options also include the highly sought-after selective schools like Tunbridge Wells Girls Grammar School, Tunbridge Wells Boys Grammar, Tonbridge Grammar School for Girls, Tonbridge School, Judd and Skinners.
Trains run from Tunbridge Wells, approximately a 10-minute walk from the house, to London Bridge, Waterloo East and Charing Cross in under an hour.
The M25 and Gatwick Airport are both within easy driving distance. Council Tax Band: D
Value & comps
No previous sales on record.
Returns
Set an offer; the calculator follows it.
We're still gathering serviced-accommodation data for this area.
Archie refurb estimate: a Pro feature
0.0% below asking
This is not financial or investment advice. Prop AI Deals is not authorised by the Financial Conduct Authority (FCA) to provide investment advice.
All investment calculators, property analyses, and AI-generated insights are for informational purposes only. Property investment carries risk and may result in financial loss. All calculations should be independently verified and you should consult with FCA-authorised financial advisers before making any investment decisions.
Past performance does not guarantee future results. Tax implications vary by individual circumstances.
Deal
Properties like this can earn 2–3x BTL yields when converted to HMO, with retrofit costs around £10k/room. Sign in to see the full tier, yield projection, and cost breakdown.
Commercial properties like this can earn 30-50% higher yields when converted to residential under Class MA / Q / P / PA, with prior approval costing ~GBP 96/unit. Sign in to see the recommended route, yield uplift, and cost breakdown.
BRRR-suited properties can recycle 80-100% of investor capital on refi, leaving a high-yielding rental with most of the money out. Sign in to see the refurb cost stack, ARV projection, and refinance maths.
Detached + large garden = sub-division play. Pro tier unlocks the tier badge, plot size, uplift estimate, and regional land benchmark.
Short-lease flats trade at deep discount, but extending under the 1993 Act often costs far less than the discount. Pro tier unlocks the tier badge, premium breakdown, long-lease ARV and arbitrage maths.
See projected short-stay revenue vs a vanilla BTL for this property.
See real sub-let margins (HMO room rates & SA nightly rates) vs the landlord rent.
Area
Agent & docs
FAQ
About 21, Calverley Street, Tunbridge Wells
Explore nearby