4-bedroom bungalow · BH24 2BH
Listing removedListed 114 days
Opportunity summary
See Archie’s verdict, returns by strategy and what to check before viewing.
About
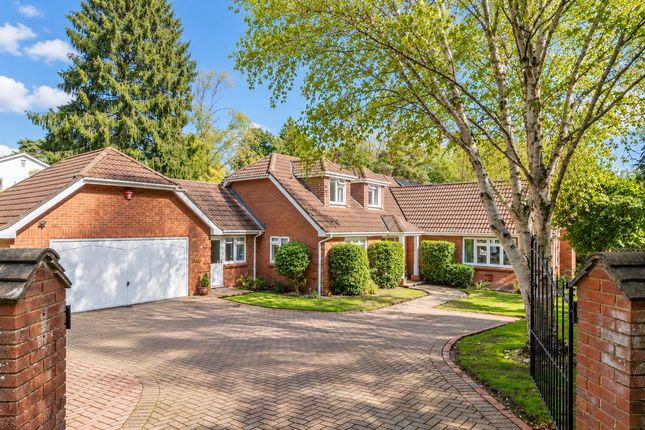
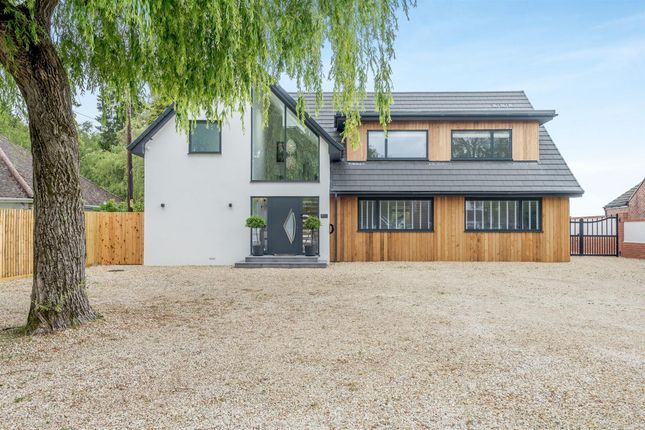
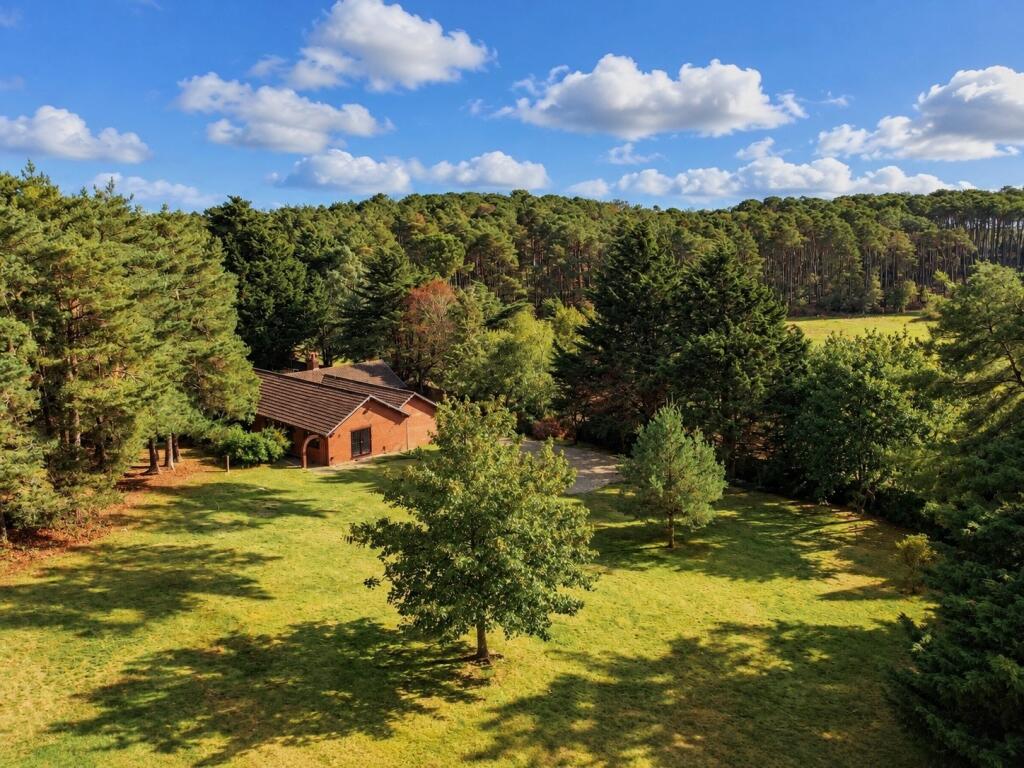
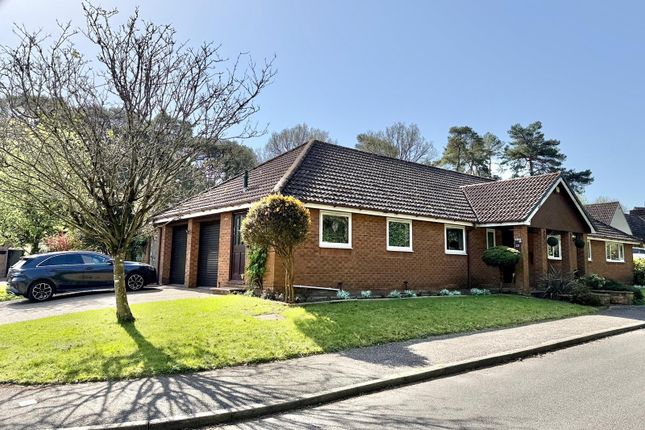
Set within a private plot of approximately 0.6 of an acre, in the highly regarded and exclusive Avon Castle Estate, this exceptional four double bedroom detached bungalow offers an impressive blend of luxury, privacy and beautifully arranged single-storey living.
The property is approached via double electric gates onto a generous carriage driveway and enjoys a wonderful sense of seclusion, with landscaped gardens wrapping around the home.
The Situation Avon Castle is a highly sought-after private residential enclave, set within the beautiful Avon Valley and bordering the historic market town of Ringwood.
Centred around the striking castle from which it takes its name, the area is renowned for its prestigious homes, many thoughtfully redeveloped into substantial architect-designed residences.
Approached via an established, rhododendron-lined drive, Avon Castle offers peace, privacy and exclusivity, while remaining just one and a half miles west of Ringwood.
Ringwood itself provides an excellent range of independent shops, cafés, restaurants, supermarkets, leisure facilities and well-regarded schools.
For commuters, the nearby A338 and A31 offer convenient access to Bournemouth, Christchurch, Salisbury and Southampton, with London reachable in around two hours by road.
Bournemouth Airport is also within easy reach, with Southampton, Heathrow and Gatwick airports providing further travel options.
The Property A large vaulted entrance hall gives an immediate sense of space and provides access to the main living accommodation, as well as a home office and boot room.
The sitting room is a particularly inviting space, featuring a media wall with gas real-flame fireplace and impressive panoramic sliding doors opening directly onto the pool terrace, creating a seamless connection between the house and gardens.
The heart of the home is the stunning kitchen, dining and family room, a beautifully light and spacious open-plan area with a vaulted ceiling and underfloor heating.
The kitchen is fitted with an excellent range of cabinetry, complemented by granite worktops and an oversized island/breakfast bar.
High-quality integrated appliances include a Miele induction hob, microwave/oven, three further slide and-hide ovens, warming drawer, fridge, freezer, wine chiller and built-in under counter fridge.
LED-lit cupboards and drawers add both practicality and style.
The dining area enjoys attractive views over the gardens, with French doors opening onto the patio, while the adjoining family/snug area has been thoughtfully designed around a media wall and app-controlled fire.
This creates a superbly sociable yet comfortable space, equally suited to entertaining on a larger scale or relaxed day-to-day living.
A laundry room and separate utility room provide additional storage and space for appliances. The bedroom accommodation is arranged within the left wing of the property.
The principal suite is especially impressive, comprising a spacious bedroom with built-in storage and vanity area, together with an adjoining en-suite bathroom.
Doors open directly onto a private terrace, ideal for morning coffee overlooking the gardens.
A substantial dressing room provides extensive built-in storage and benefits from a further en-suite shower room.
Beyond this, a sliding door leads into a home gym, which also opens directly onto the rear garden.
Bedrooms two and three are both generous double rooms with built-in storage and en-suite bathrooms, with bedroom two also enjoying direct access to the rear garden.
Bedroom four is also a well-proportioned double, completing the accommodation. Outside Outside, the gardens are a real standout feature.
Beautifully landscaped and exceptionally private, they provide a picturesque backdrop to the home.
At the centre is a large heated swimming pool, surrounded by an extensive porcelain terrace, ideal for relaxing, entertaining and alfresco dining.
Several covered seating and dining areas allow the garden to be enjoyed in all weathers, while discreet outdoor lighting creates a wonderful evening atmosphere.
The remainder of the garden is laid to lawn and bordered by mature shrubbery, with the whole space enjoying sunlight throughout the day.
Additional Information Energy Performance Rating: Tbc Current: Tbc Potential: Tbc Council Tax Band: G Tenure: Freehold All mains services connected Broadband: Fftc Fibre-optic cable to the cabinet, then to the property Mobile Phone Coverage: No known issues, please contact your provider for further clarity
Value & comps
No previous sales on record.
Returns
Set an offer; the calculator follows it.
We're still gathering serviced-accommodation data for this area.
Archie refurb estimate: a Pro feature
0.0% below asking
This is not financial or investment advice. Prop AI Deals is not authorised by the Financial Conduct Authority (FCA) to provide investment advice.
All investment calculators, property analyses, and AI-generated insights are for informational purposes only. Property investment carries risk and may result in financial loss. All calculations should be independently verified and you should consult with FCA-authorised financial advisors before making any investment decisions.
Past performance does not guarantee future results. Tax implications vary by individual circumstances.
Deal
Properties like this can earn 2–3x BTL yields when converted to HMO, with retrofit costs around £10k/room. Sign in to see the full tier, yield projection, and cost breakdown.
Commercial properties like this can earn 30-50% higher yields when converted to residential under Class MA / Q / P / PA, with prior approval costing ~GBP 96/unit. Sign in to see the recommended route, yield uplift, and cost breakdown.
BRRR-suited properties can recycle 80-100% of investor capital on refi, leaving a high-yielding rental with most of the money out. Sign in to see the refurb cost stack, ARV projection, and refinance maths.
Detached + large garden = sub-division play. Pro tier unlocks the tier badge, plot size, uplift estimate, and regional land benchmark.
Short-lease flats trade at deep discount, but extending under the 1993 Act often costs far less than the discount. Pro tier unlocks the tier badge, premium breakdown, long-lease ARV and arbitrage maths.
See projected short-stay revenue vs a vanilla BTL for this property.
See real sub-let margins (HMO room rates & SA nightly rates) vs the landlord rent.
Area
Agent & docs

FAQ
About 24, Avon Avenue, Ringwood
Explore nearby