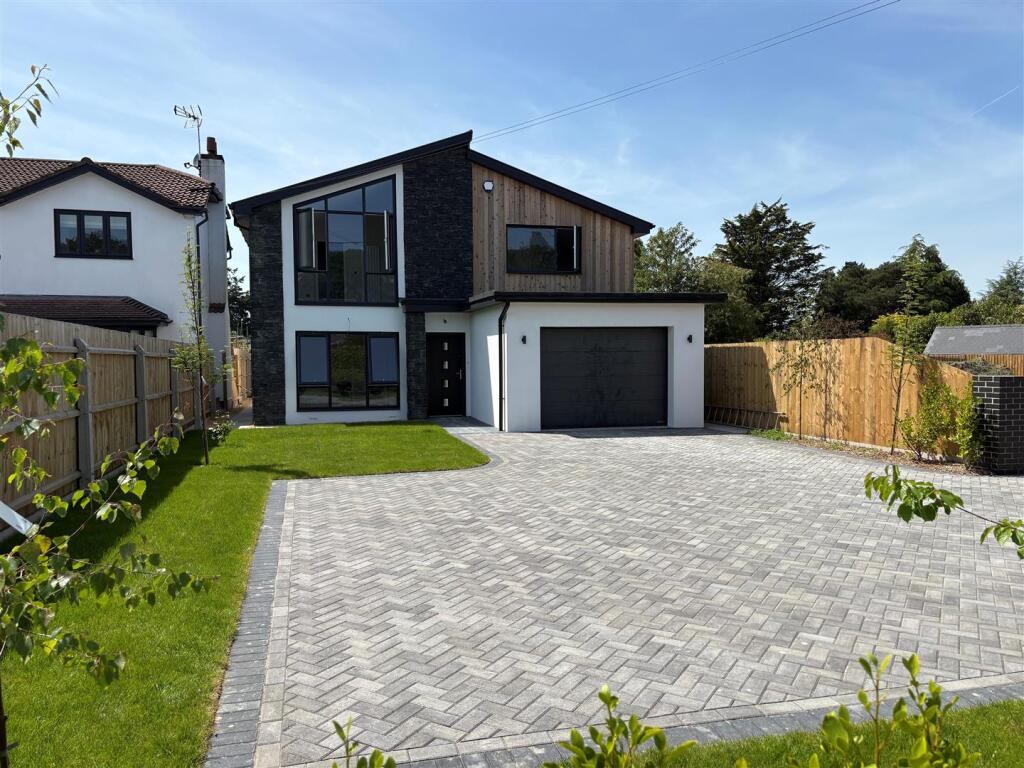
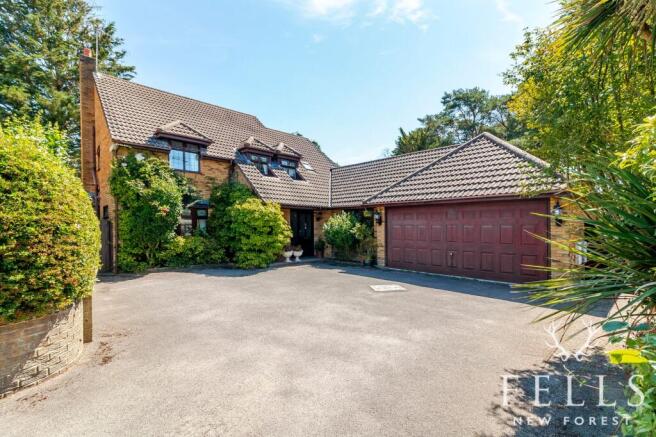
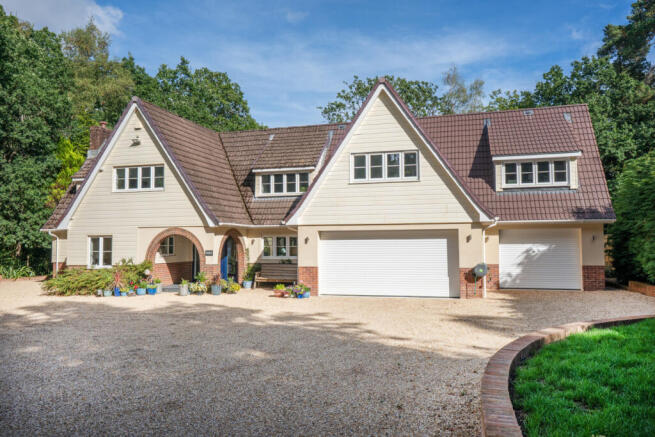
4-bedroom house · BH24 2QD
For saleReduced £50k (−3.6%) on 9 SepListed 233 days
Opportunity summary
See Archie’s verdict, returns by strategy and what to check before viewing.
About
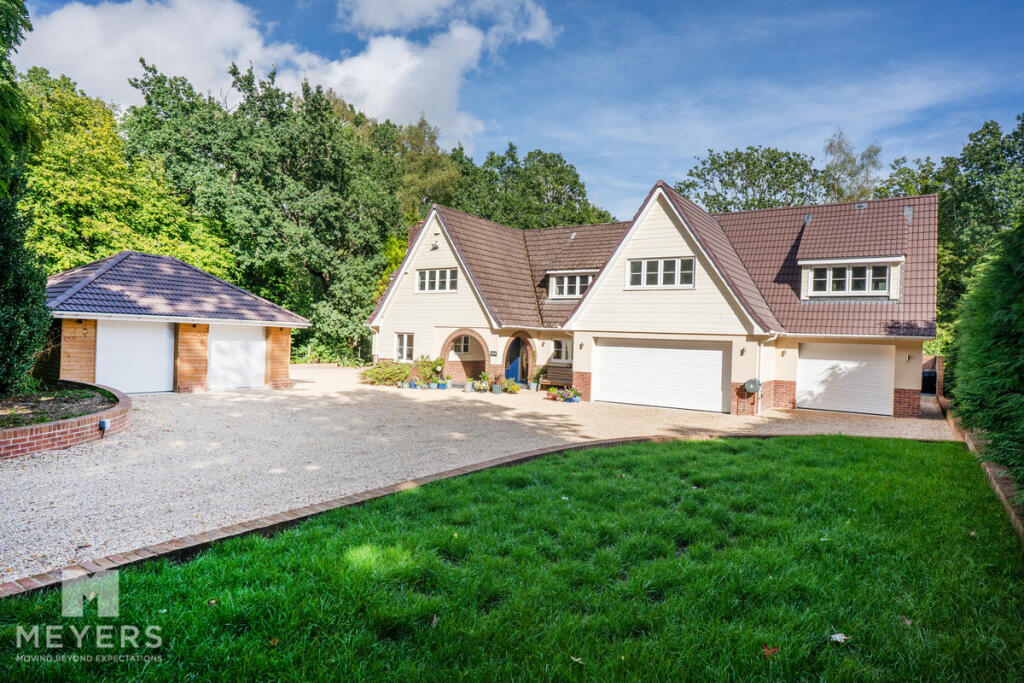
There is a calm to this house that you notice quickly. It sits quietly on a private lane, and from the moment you arrive the space feels settled and considered. Rebuilt and fully renovated in 2020.
The reception hall sets the tone - wide, bright and open, with a bespoke floating oak and glass staircase.
Underfloor heating runs throughout the ground floor, zoned and temperature controlled, and the layout flows naturally from one space to the next. The kitchen is very much the heart of daily life.
Mornings begin at the breakfast bar with coffee before the day starts properly.
It is a bespoke, owner-designed space with quartz worktops, porcelain flooring and a full suite of Miele appliances including integrated double fridge, induction hob, three ovens, warming drawer, wine fridge and Quooker tap.
Bifold doors open directly onto the composite decking, so in warmer months the house expands outward without effort. The principal reception room can be open to the kitchen or closed off when needed.
In winter, the log burner is lit and the room becomes somewhere to gather in the evenings. Sliding doors draw in light and open onto the garden.
Two further reception rooms provide flexibility -currently used for family space and quieter sitting - and there is a separate garden room/summer house with a pool table that has become a natural place for teenagers and friends to gravitate towards.
Upstairs, the house remains light and consistent in temperature. The principal suite runs the depth of the property, with vaulted ceiling, dressing room and a generous ensuite bathroom.
Sliding doors open onto a balcony, and in warmer weather the doors are often left open at night. A guest bedroom has its own ensuite, and two further double bedrooms share a family bathroom.
Blackout blinds and the quiet setting mean nights are properly dark and undisturbed.
The house is aluminium double glazed, well insulated and run from a pressurised, zoned heating system installed five years ago. Water pressure is strong throughout.
Broadband and mobile signal have proved reliable for full-time working from home. EV charging is in place.
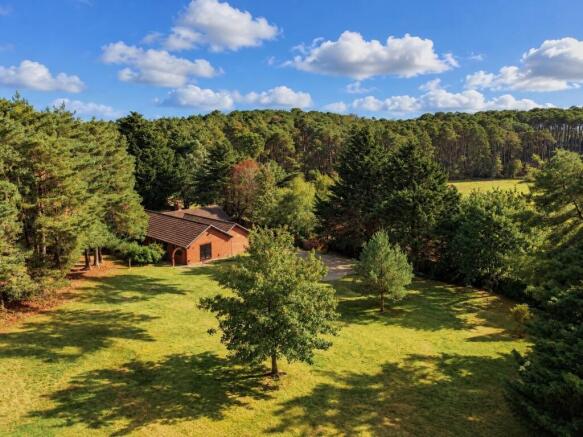
Outside, the plot extends to just over half an acre, with a carriage driveway providing extensive parking and access to the double garage.
The rear garden is private and not overlooked, backing onto open land where deer are occasional visitors.
The sun moves across the deck from the east and settles toward the south, making the seating areas usable throughout the day.
There are distinct zones - dining table, firepit bench, hot tub, lounge seating by the water feature - with practical outdoor lighting and power.
It is a garden designed for long evenings, music playing quietly, and friends staying later than planned.
Beech Lane sits within BH24, well placed for Avon Heath Country Park just behind, local tennis club and village hall nearby, and easy access into Ringwood, Ferndown and the wider New Forest.
The coast is within straightforward reach, as are main road links for commuting. It feels rural, but not remote. The owners were drawn here by the quiet and the sense of space.
It has been a house for gatherings, for raising a family, and for closing the door on the world at the end of the day.
It remains a home that offers room to live fully, without feeling exposed or overlooked
Value & comps
No previous sales on record.
Returns
Set an offer; the calculator follows it.
We're still gathering serviced-accommodation data for this area.
Archie refurb estimate: a Pro feature
0.0% below asking
This is not financial or investment advice. Prop AI Deals is not authorised by the Financial Conduct Authority (FCA) to provide investment advice.
All investment calculators, property analyses, and AI-generated insights are for informational purposes only. Property investment carries risk and may result in financial loss. All calculations should be independently verified and you should consult with FCA-authorised financial advisers before making any investment decisions.
Past performance does not guarantee future results. Tax implications vary by individual circumstances.
Deal
Properties like this can earn 2–3x BTL yields when converted to HMO, with retrofit costs around £10k/room. Sign in to see the full tier, yield projection, and cost breakdown.
Commercial properties like this can earn 30-50% higher yields when converted to residential under Class MA / Q / P / PA, with prior approval costing ~GBP 96/unit. Sign in to see the recommended route, yield uplift, and cost breakdown.
BRRR-suited properties can recycle 80-100% of investor capital on refi, leaving a high-yielding rental with most of the money out. Sign in to see the refurb cost stack, ARV projection, and refinance maths.
Detached + large garden = sub-division play. Pro tier unlocks the tier badge, plot size, uplift estimate, and regional land benchmark.
Short-lease flats trade at deep discount, but extending under the 1993 Act often costs far less than the discount. Pro tier unlocks the tier badge, premium breakdown, long-lease ARV and arbitrage maths.
See projected short-stay revenue vs a vanilla BTL for this property.
See real sub-let margins (HMO room rates & SA nightly rates) vs the landlord rent.
Area
Agent & docs
FAQ
About 7, Beech Lane, Ringwood
Explore nearby