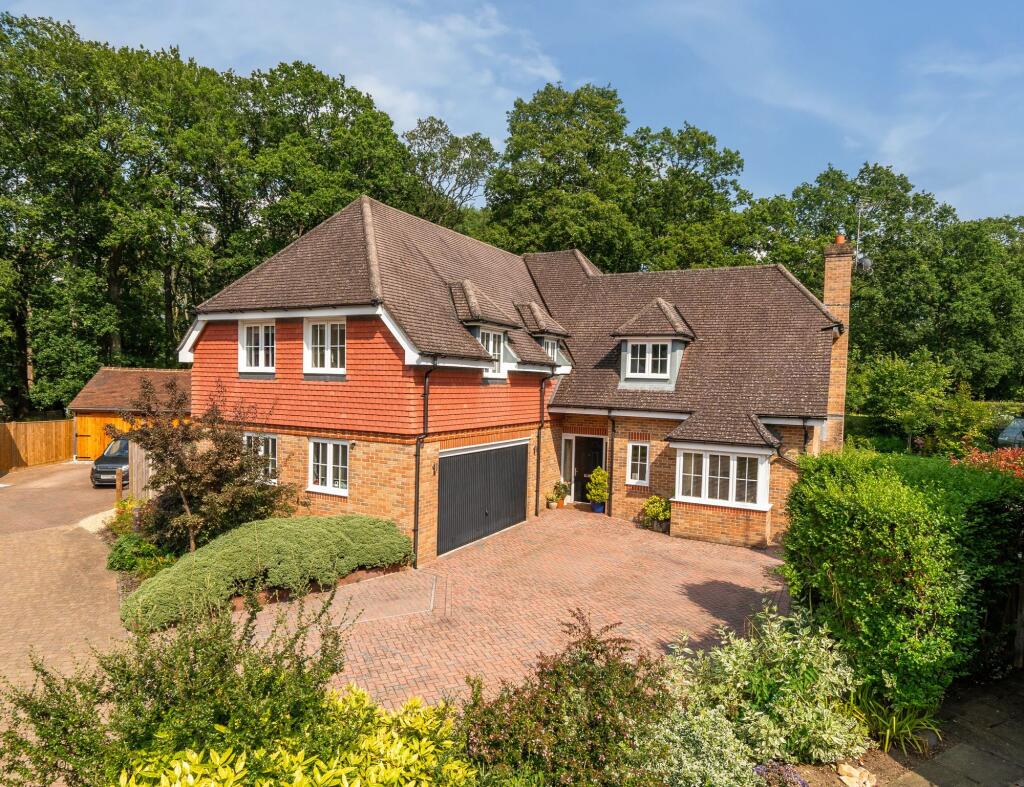
4-bedroom detached house · RH14 0EQ
Under offerListed 282 days
Opportunity summary
See Archie’s verdict, returns by strategy and what to check before viewing.
About
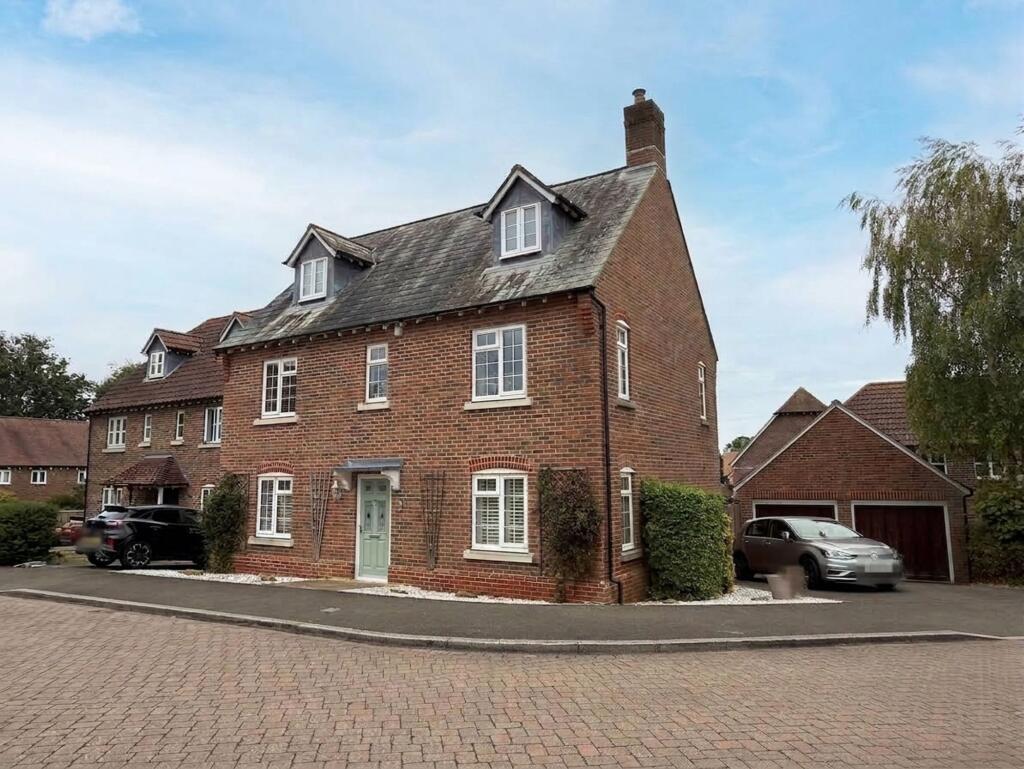
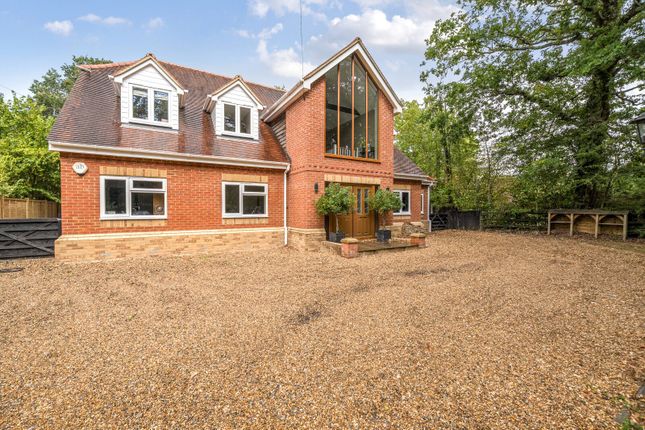
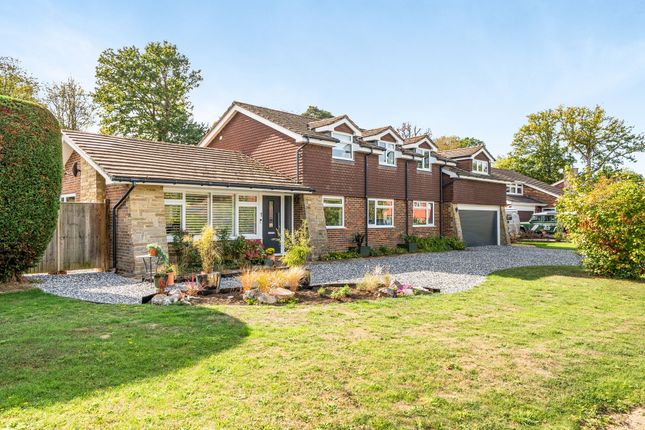
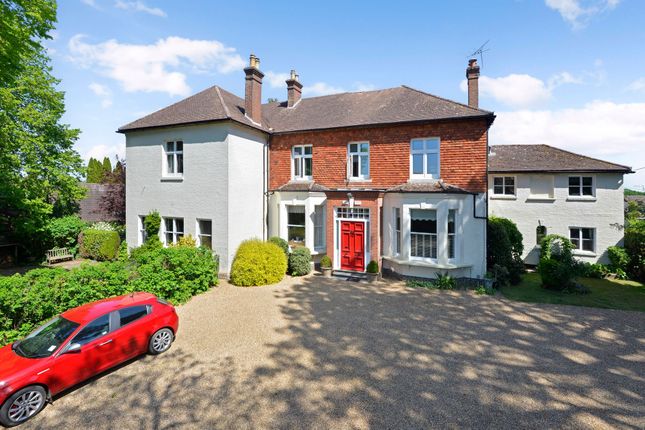
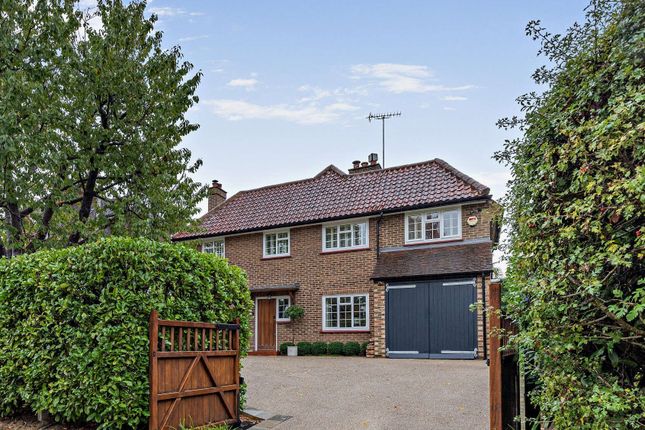
**READY TO MOVE INTO** OR Make use of our popular **PART EXCHANGE SCHEME** The Windsor, Plot 16 The Windsor is an impressive four-bedroom home, designed to combine elegance with exceptional space.
A statement home both inside and out, it features an integrated garage and a beautifully proportioned layout, perfect for modern family living.
The expansive kitchen/dining/family room runs the full width of the home, creating a light-filled hub with French doors opening onto the garden; ideal for entertaining or everyday family life.
To the front, a distinguished bay-windowed living room offers a refined yet relaxed space to unwind. Upstairs, four generously sized bedrooms provide flexibility for the whole family.
The main bedroom is a true retreat, complete with fitted wardrobes and a private en-suite, while the second and third bedroom also offer integrated wardrobes with the former also providing an en-suite bathroom.
Bathrooms are finished to a luxury standard, with contemporary white sanitaryware, stylish Minoli tiling and the indulgence of electric underfloor heating.
Externally, The Windsor has Indian sandstone paths and patios, a landscaped turfed garden, a garage, allocated parking and an EV charging point.
Inside, carefully curated details such as oak handrails, contemporary fixtures and fittings and flooring included throughout reflect the high level of craftsmanship synonymous with an Antler home.
Have peace of mind when you buy an Antler home and receive a two-year defect warranty and a ten-year structural warranty from Premier Guarantee.
Loxwood is within easy reach of the South Downs National Park, the Surrey Hills and the gently rolling High Weald.
Leafy country lanes abound in all directions, where cycling, horse riding and mountain biking are common pursuits, while the banks of the tranquil River Lox and the Wey and Arun Canal offer delightful walks, a haven for wildlife and the opportunity to watch the barges glide by.
Links by road and rail are excellent with nearby Billingshurst station providing links to London, Gatwick and further afield. This home is freehold tenure. Service charge from £374.50 per year.
New build, so council tax band to be determined. Antler Homes is a registered developer with the New Homes Quality Code. Please speak to a Sales Consultant for more information.
Terms and conditions apply. Please speak to a Sales Consultant for more information.
Whilst every effort has been made to ensure that the measurements and dimensions referred to on our website, property portals and in our brochures are an accurate reflection of the dimensions and measurements of the homes when built, the dimensions may vary from the measurements shown save that any such variation shall be no greater than +/- 50mm of the measurements referred to on our website, property portals and in our brochures.
You are strongly advised, therefore, not to order any carpets, appliances or any other goods which depend on precise dimensions before carrying out an actual measurement within your reserved plot.
Whilst every reasonable effort has been made to ensure that the information contained on our website, property portals and in our brochures is correct, it is designed specifically as a guide only and does not constitute or form any part of a contract of sale transfer or lease unless any point that you specifically want to rely on is confirmed in writing by Antler Homes and is referred to in the contract.
Please ask a Sales Consultant for further details.
Room Dimensions Ground Floor Kitchen / Dining Room - 18'3" x 15'7" (5.58m x 4.80m) Family Room - 10'8" x 9'4" (3.25m x 2.86m) Living Room - 16'9" x 11"0" (5.16m x 3.36m) FirstFloor Bedroom 1 - 10'3" x 15'8" (3.13m x 4.77m) Bedroom 2 - 11'0" x 15'1" (3.36m x 4.61m) Bedroom 3 - 11'6" x 12'2" (3.53m x 3.74m) Bedroom 4 - 10'3" x 10'3" (3.13m x 3.13m)
Value & comps
No previous sales on record.
Returns
Set an offer; the calculator follows it.
We're still gathering serviced-accommodation data for this area.
Archie refurb estimate: a Pro feature
0.0% below asking
This is not financial or investment advice. Prop AI Deals is not authorised by the Financial Conduct Authority (FCA) to provide investment advice.
All investment calculators, property analyses, and AI-generated insights are for informational purposes only. Property investment carries risk and may result in financial loss. All calculations should be independently verified and you should consult with FCA-authorised financial advisors before making any investment decisions.
Past performance does not guarantee future results. Tax implications vary by individual circumstances.
Deal
Properties like this can earn 2–3x BTL yields when converted to HMO, with retrofit costs around £10k/room. Sign in to see the full tier, yield projection, and cost breakdown.
Commercial properties like this can earn 30-50% higher yields when converted to residential under Class MA / Q / P / PA, with prior approval costing ~GBP 96/unit. Sign in to see the recommended route, yield uplift, and cost breakdown.
BRRR-suited properties can recycle 80-100% of investor capital on refi, leaving a high-yielding rental with most of the money out. Sign in to see the refurb cost stack, ARV projection, and refinance maths.
Detached + large garden = sub-division play. Pro tier unlocks the tier badge, plot size, uplift estimate, and regional land benchmark.
Short-lease flats trade at deep discount, but extending under the 1993 Act often costs far less than the discount. Pro tier unlocks the tier badge, premium breakdown, long-lease ARV and arbitrage maths.
See projected short-stay revenue vs a vanilla BTL for this property.
See real sub-let margins (HMO room rates & SA nightly rates) vs the landlord rent.
Area
Agent & docs
FAQ
About Guildford Road, Loxwood Green, Loxwood, RH140EQ
Explore nearby