We've tightened what earns a Pursue. A home now needs a published valuation, a strategy that still makes money after real running costs and lender stress tests, and no listing problems that would stop a mortgage. You'll see fewer Pursues, and each one has been checked harder.
See how verdicts work4-bedroom detached house · PR8 2JZ
Listing removedListed 407 days
Opportunity summary
See Archie’s verdict, returns by strategy and what to check before viewing.
About
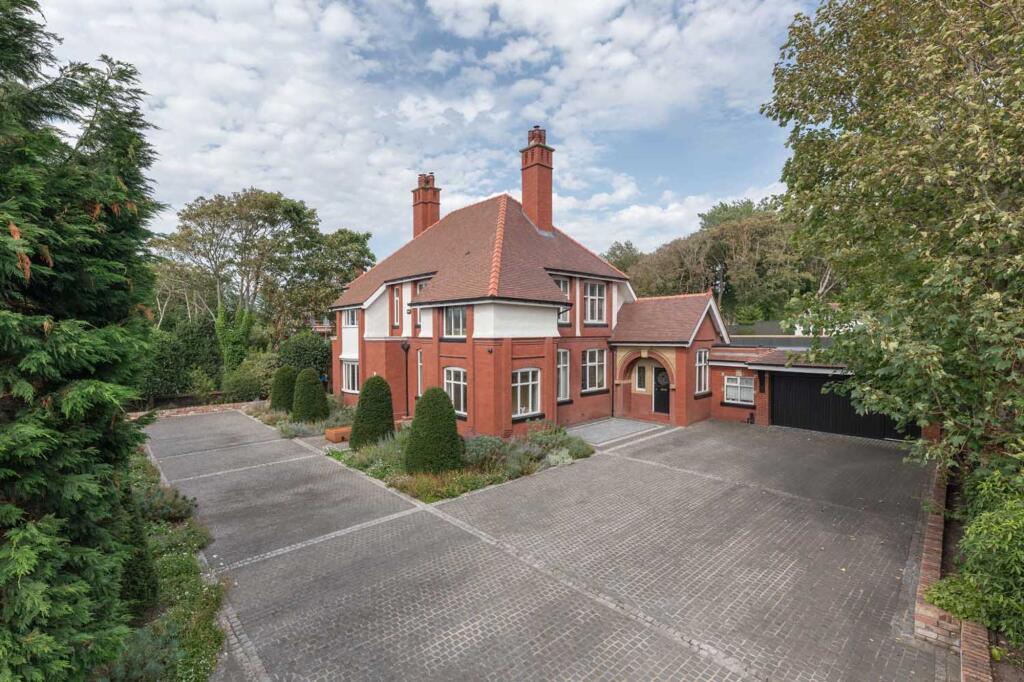
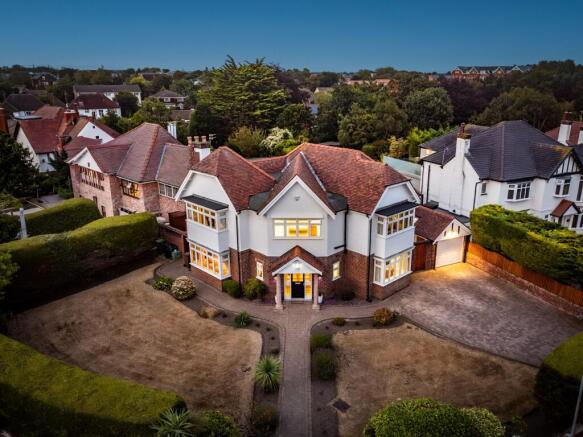
Accommodation in Brief Ground Floor Entrance Vestibule | Reception Hall | Lounge | Dining Room | Family Kitchen, Dining and Living Room | Utility Room | Study Area | Gym | WC | Cloakroom/Store | Integral Garage | Wine Cellar| Storage Rooms First Floor Principal Bedroom Suite with Dressing Room, En-Suite Bathroom and Terrace Access | Three Further Bedroom Suites with En-Suite Bathrooms | First-Floor Terrace with Glass Balustrade | Landing Externally Sweeping Carriage Driveway | Landscaped Front and Rear Gardens | Broad Stone Terraces | Detached Two-Storey Ancillary Building The Property This exceptional detached house combines historic architectural character with bold contemporary design, offering over 6,000 sq ft of meticulously crafted living space.
Recently renovated and finished to an exacting specification, the property balances grand proportions with carefully considered detailing, resulting in a turnkey home that is both impressive and highly livable.
The entrance vestibule sets the tone for the house, with tall stained-glass windows drawing in natural light and casting a vibrant play of colour across the space.
Beneath, a classic chequerboard tiled floor adds elegance and a sense of tradition, while the high ceilings enhance the impression of craftsmanship and character from the very first step inside.
The principal reception rooms radiate around a central hallway, anchored by a striking staircase that rises gracefully through the heart of the house.
The formal reception rooms lie to the front, with a lounge centered on a working fireplace and intricate plasterwork, offering a refined setting for entertaining.
Next door, the dining room showcases traditional Arts and Crafts-style paneling, bringing warmth and character to the space.
The design transitions seamlessly into the rear of the house, where a striking open plan kitchen, dining and living space forms the heart of the home.
Here, bespoke cabinetry is paired with professional-grade appliances and a substantial marble island, with steel-framed doors opening directly to the rear garden.
Crafted by renowned designer Tom Howley, the kitchen reflects the brand's hallmark quality, with handcrafted cabinetry, carefully chosen materials and refined finishes, paired with professional-grade appliances and a substantial marble island, creating a space that is both functional and beautifully detailed with doors opening directly to the rear garden.
The adjacent utility room is finished to the same exacting standard as the kitchen, designed once again by Tom Howley in the Hartford style.
Comfort is enhanced by underfloor heating, installed throughout the principal ground floor spaces.
A large, air-conditioned gym with mirrored walls and garden access is thoughtfully designed with its own self-contained toilet, ensuring both practicality and convenience without the need to return to the main house and provides a dedicated space for fitness and wellbeing, complementing the lifestyle focus of the main living areas.
Discreetly accessed through a concealed door from the ground floor, the lower level reveals a high-specification wine cellar.
Designed with both storage and presentation in mind, it combines climate control with bespoke shelving and subtle lighting, creating a space as practical for preserving a collection as it is atmospheric for tastings and entertaining.
The first floor is arranged around a generous landing, leading to four individually designed bedroom suites which each reflect their own distinct character through bespoke finishes and carefully considered detailing.
The adjoining en-suites are seamlessly integrated, echoing the design of their respective rooms so that every suite feels both cohesive and complete.
The principal suite provides a private escape with a vaulted bedroom, two fully fitted dressing rooms and a dramatic marble-clad en-suite featuring a freestanding bath, walk-in shower and twin basins.
This room, together with one of the additional suites and the main landing, opens directly onto a substantial stone-paved terrace enclosed by glass balustrading, creating an impressive elevated outdoor space.
The house is equipped with integrated smart technology throughout, allowing lighting, heating, sound and security to be controlled with ease.
Externally The property is approached through electric gates to a sweeping carriage driveway, with an intercom system providing both privacy and security.
The gardens, designed by award-winning landscape architects Alistair W Baldwin & Associates, are truly breathtaking, combining broad lawns with stone terracing to create elegant settings for outdoor dining and entertaining.
Thoughtfully arranged as a sequence of distinct areas, they balance structure with seasonal planting to offer spaces for relaxation, family life and social gatherings.
Within the grounds, an exceptional two-storey summerhouse stands as a contemporary counterpart to the main house.
With full-height glazing and clean architectural lines, it is bathed in natural light and serves equally well as a home office, studio or guest accommodation.
Opening onto landscaped terraces, it creates a seamless link between indoor and outdoor living, perfect for entertaining or enjoying the gardens in privacy.
Local Information Birkdale offers an enviable lifestyle setting, combining proximity to sandy beaches and green spaces with a thriving village centre of independent shops, cafés, bars and restaurants.
Royal Birkdale Golf Club, one of the world's most prestigious courses and host of The Open Championship in 2026, lies just a mile from the property, placing championship-level golf quite literally on the doorstep.
Liverpool and Manchester are both within easy reach, providing a full range of cultural, commercial and transport connections.
Approximate Mileages Birkdale Station 0.2 miles | Hillside Station 0.8 miles | Southport Station 1.0 mile | Liverpool City Centre 16.0 miles | Liverpool John Lennon Airport 25.0 miles | Manchester Airport 44.0 miles Services Mains water and electricity, gas central heating via boiler and unvented cylinder.
Tenure Freehold Council Tax Band G Wayleaves, Easements & Rights of Way The property is being sold subject to all existing wayleaves, easements and rights of way, whether or not specified within the sales particulars.
Value & comps
No previous sales on record.
Returns
Set an offer; the calculator follows it.
We're still gathering serviced-accommodation data for this area.
Archie refurb estimate: a Pro feature
0.0% below asking
This is not financial or investment advice. Prop AI Deals is not authorised by the Financial Conduct Authority (FCA) to provide investment advice.
All investment calculators, property analyses, and AI-generated insights are for informational purposes only. Property investment carries risk and may result in financial loss. All calculations should be independently verified and you should consult with FCA-authorised financial advisers before making any investment decisions.
Past performance does not guarantee future results. Tax implications vary by individual circumstances.
Deal
Properties like this can earn 2–3x BTL yields when converted to HMO, with retrofit costs around £10k/room. Sign in to see the full tier, yield projection, and cost breakdown.
Commercial properties like this can earn 30-50% higher yields when converted to residential under Class MA / Q / P / PA, with prior approval costing ~GBP 96/unit. Sign in to see the recommended route, yield uplift, and cost breakdown.
BRRR-suited properties can recycle 80-100% of investor capital on refi, leaving a high-yielding rental with most of the money out. Sign in to see the refurb cost stack, ARV projection, and refinance maths.
Detached + large garden = sub-division play. Pro tier unlocks the tier badge, plot size, uplift estimate, and regional land benchmark.
Short-lease flats trade at deep discount, but extending under the 1993 Act often costs far less than the discount. Pro tier unlocks the tier badge, premium breakdown, long-lease ARV and arbitrage maths.
See projected short-stay revenue vs a vanilla BTL for this property.
See real sub-let margins (HMO room rates & SA nightly rates) vs the landlord rent.
Area
Agent & docs

FAQ
About 1 Sandringham Road, Birkdale, Southport, Merseyside
Explore nearby