We've tightened what earns a Pursue. A home now needs a published valuation, a strategy that still makes money after real running costs and lender stress tests, and no listing problems that would stop a mortgage. You'll see fewer Pursues, and each one has been checked harder.
See how verdicts work1-bedroom flat · G32 0PG
For saleListed 1 day
Opportunity summary
See Archie’s verdict, returns by strategy and what to check before viewing.
About
Description Entrance Hall - 2.13m x 1.90m The accommodation is accessed via a central entrance hall providing access to the principal apartments.
The hallway also incorporates useful storage space and provides a practical introduction to the property.
Living Room - 3.74m x 3.20m A bright and well-proportioned main reception room with two windows allowing plenty of natural light into the space.
There is ample room for a comfortable seating arrangement and additional freestanding furniture, making this an ideal room for relaxing and entertaining. Neutral décor and carpeting complete the room.
Kitchen - 2.53m x 1.90m The separate kitchen is fitted with a range of wall and base-mounted units complemented by work surfaces and tiled splashbacks.
There is a freestanding cooker, washing machine, under-counter appliance space and stainless-steel sink positioned beneath the window. The wall-mounted boiler is also located within the kitchen.
Bedroom - 2.99m x 3.20m A generous double bedroom offering plenty of space for a double bed and additional freestanding furniture.
The room benefits from fitted wardrobe storage, providing excellent everyday practicality, together with a window supplying natural light.
Bathroom - 1.87m x 1.64m The bathroom is fitted with a white three-piece suite comprising WC, pedestal wash-hand basin and bath with electric shower over.
Tiled and panelled finishes surround the bath area, while an obscured window provides natural light and ventilation.
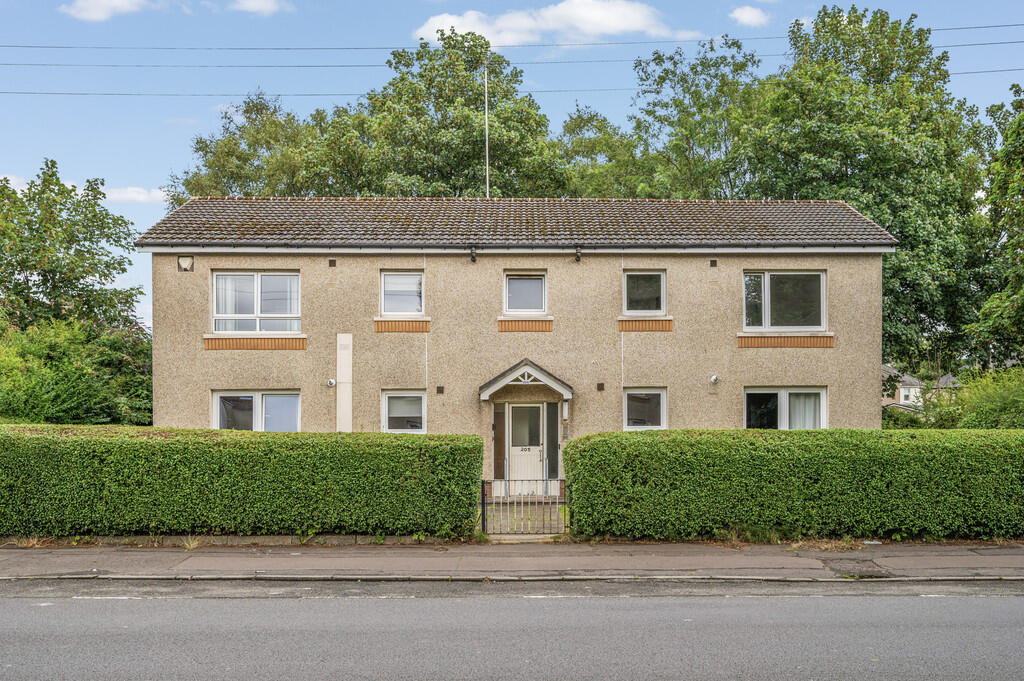
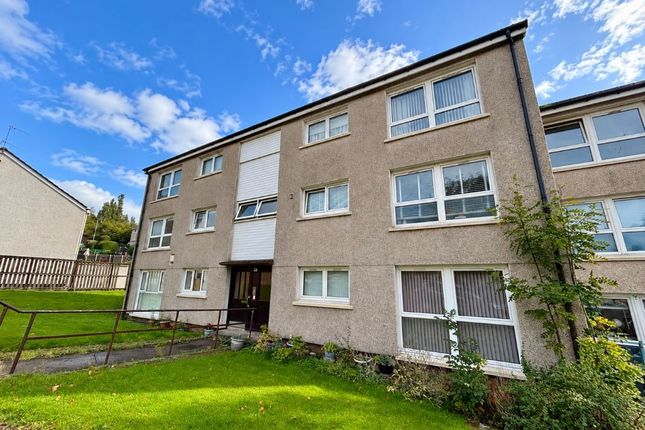
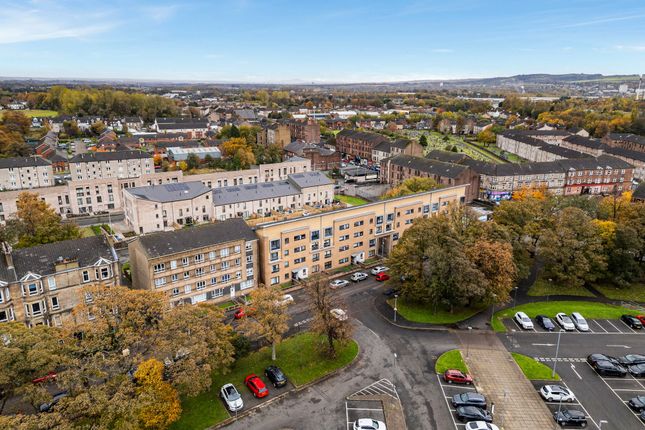
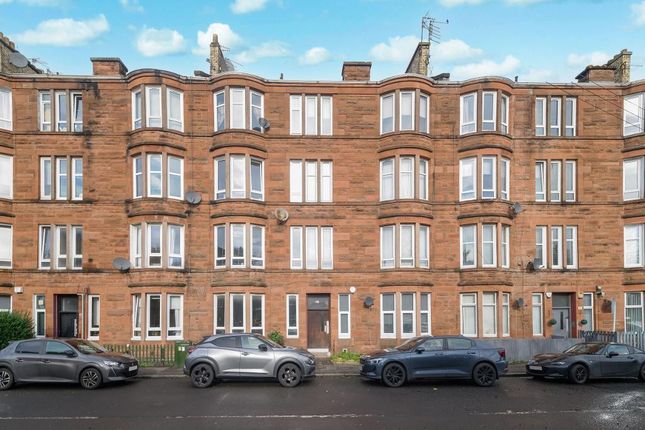
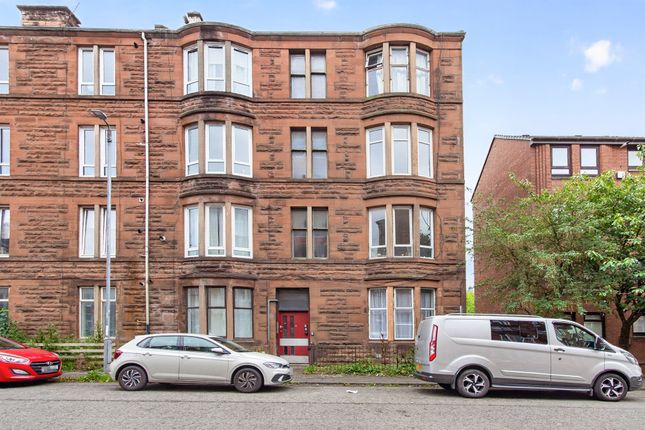
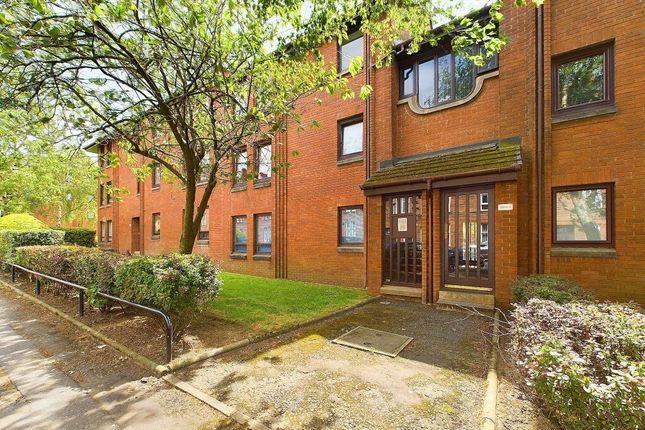
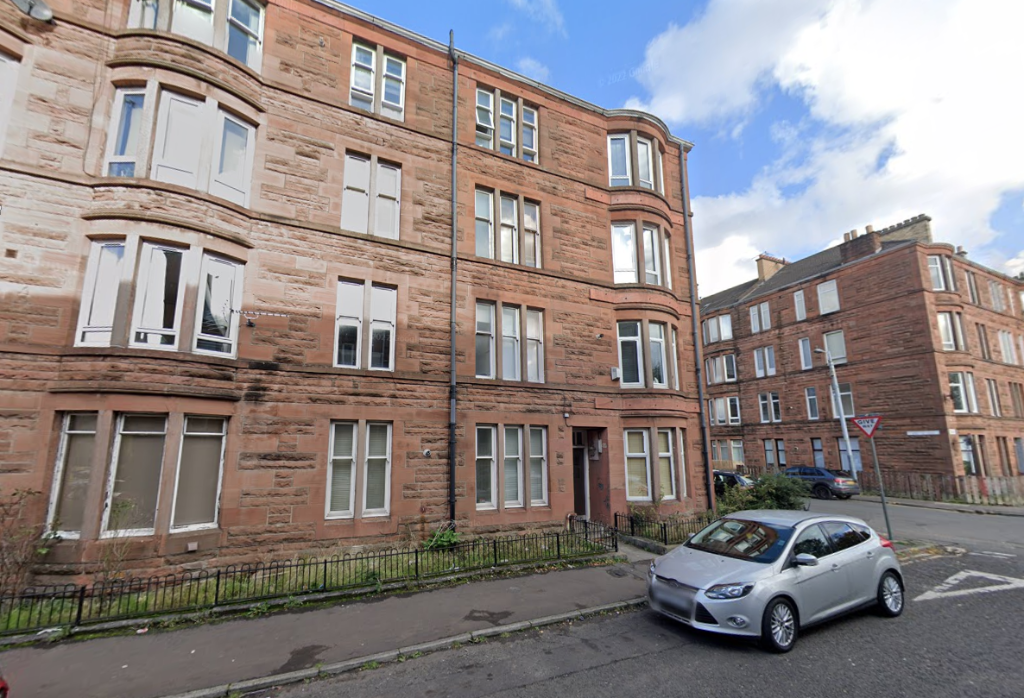
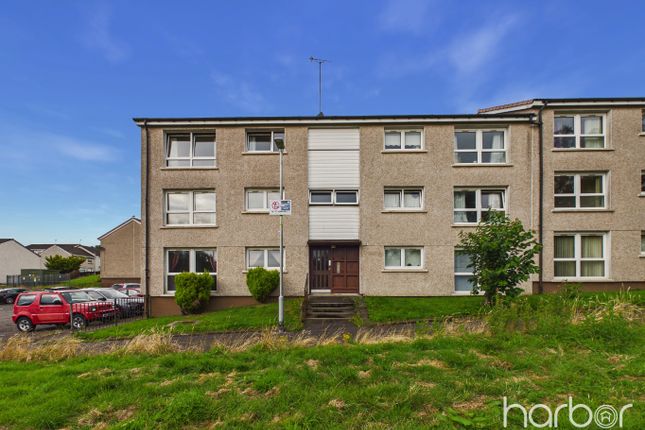
Communal Grounds & Parking Externally, the property forms part of an established red-brick residential development surrounded by communal lawn areas, mature trees and shrubbery.
A sizeable residents' parking area is positioned to the rear of the development, providing the convenience of off-street parking.
Overall 61G Budhill Avenue offers a practical and manageable one-bedroom home with well-proportioned accommodation, useful fitted storage and the added benefits of communal outdoor space and residents' parking.
The property could particularly appeal to first-time buyers, downsizers and buy-to-let investors.
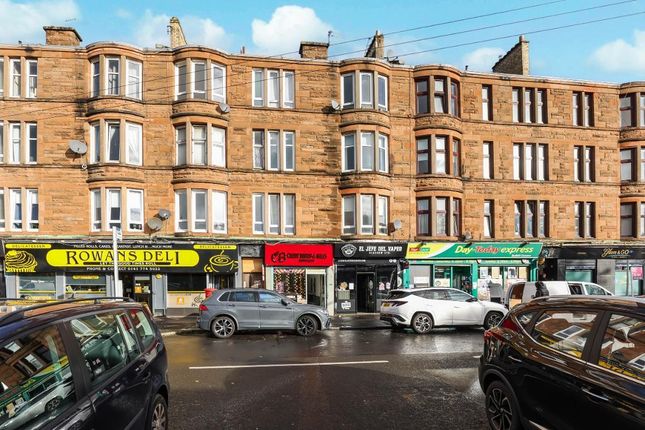
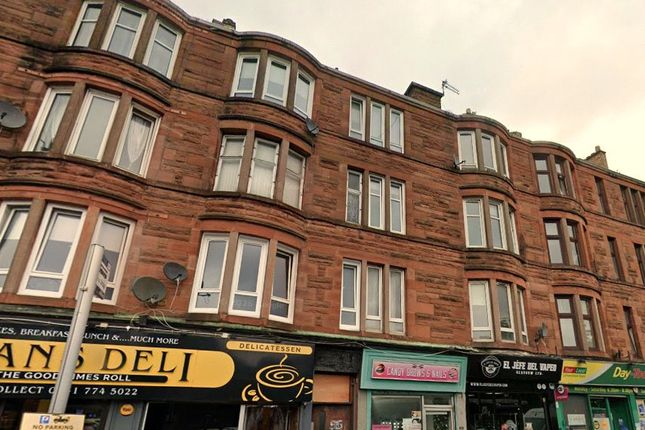
Local Area Budhill Avenue is conveniently positioned within Glasgow's east end, with a range of everyday shopping, amenities and public transport connections available within the surrounding area.
The location provides convenient access towards Glasgow city centre and neighbouring east-end districts, making it a practical base for commuters and those seeking good connectivity across the city.
Council Tax Band: B Tenure: Freehold
Value & comps
Land Registry doesn’t cover Scotland or Northern Ireland, so previous sales may not be on record.
Returns
Set an offer; the calculator follows it.
Deal
Area
Agent & docs

FAQ
About 61g Budhill Avenue, Glasgow
Explore nearby