We've tightened what earns a Pursue. A home now needs a published valuation, a strategy that still makes money after real running costs and lender stress tests, and no listing problems that would stop a mortgage. You'll see fewer Pursues, and each one has been checked harder.
See how verdicts work4-bedroom detached house · S61 2PW
Sold STCListed 723 days
Opportunity summary
See Archie’s verdict, returns by strategy and what to check before viewing.
About
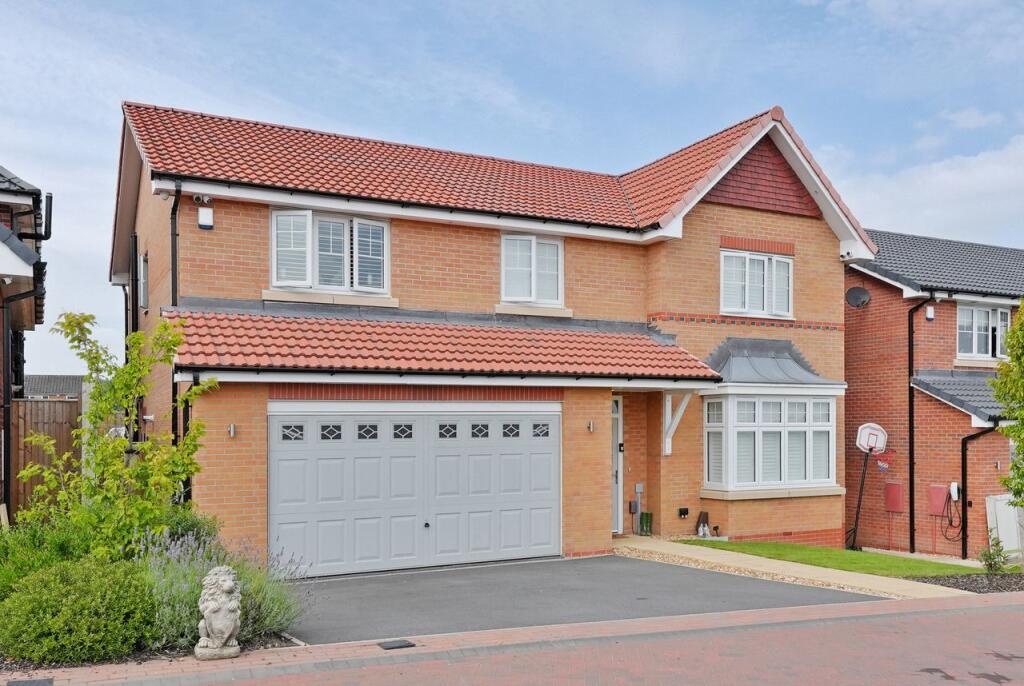
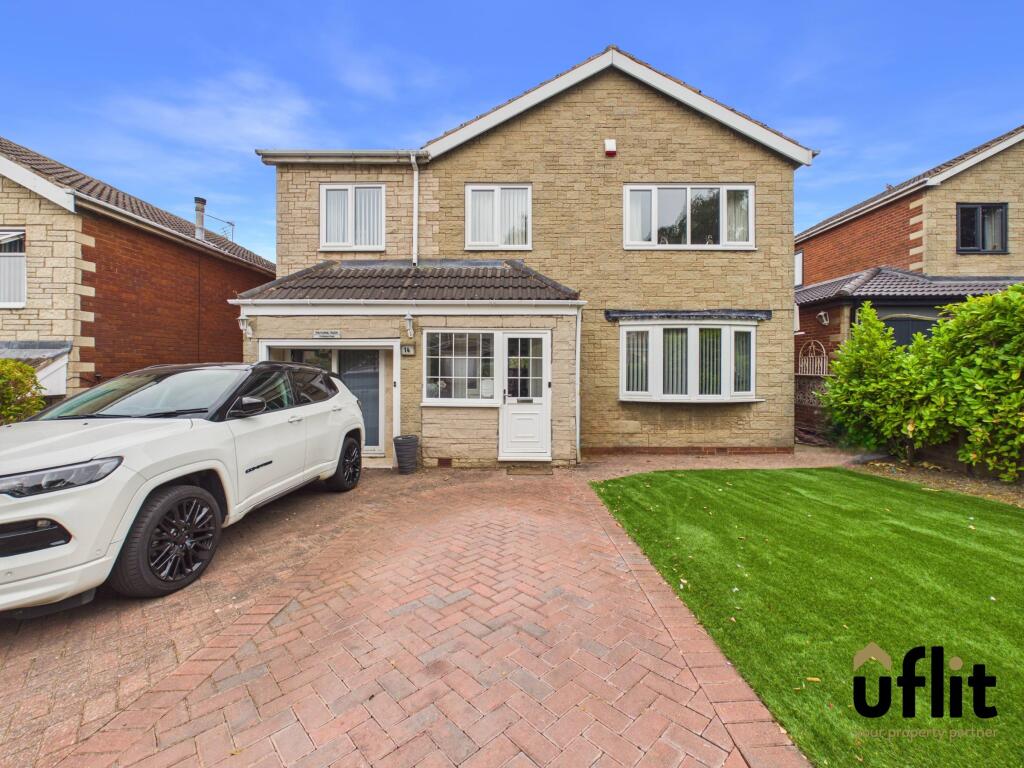
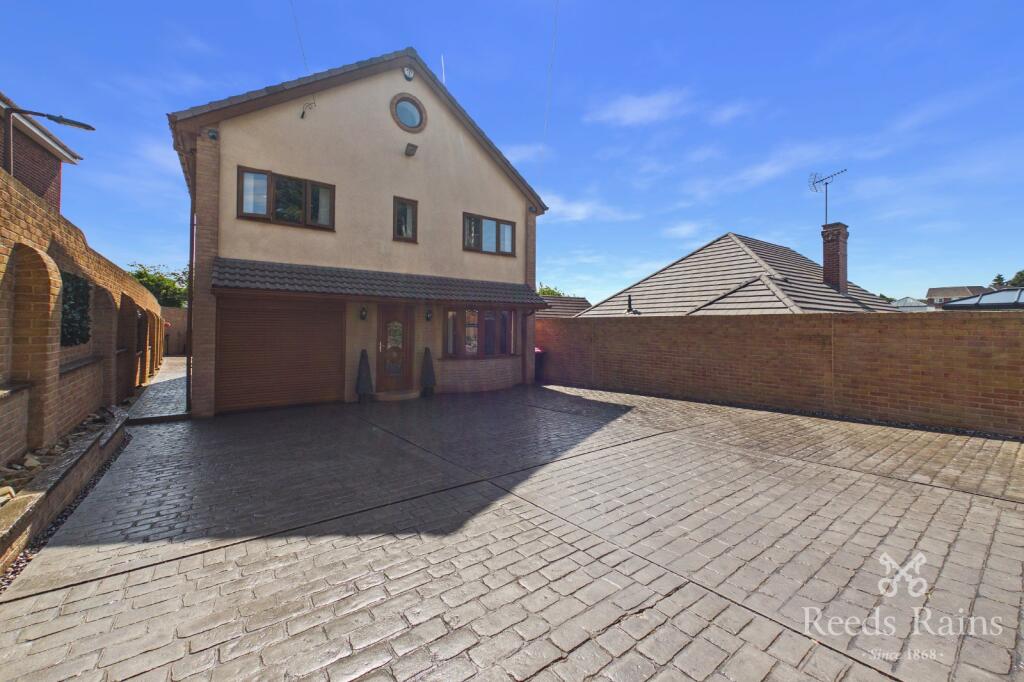
Combining convenient access to local schools and commuter links, discover dream family living, at Woodland View, a versatile home nestled on the outskirts of the leafy and peaceful village of Thorpe Hesley.
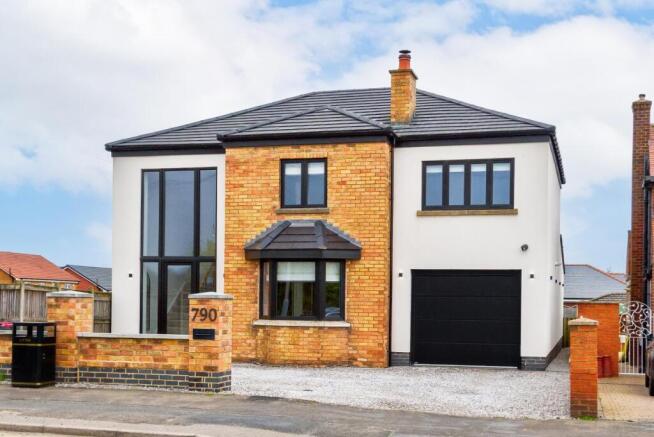
A sweeping, tree-lined driveway provides a sense of separation from the hustle and bustle, adding an air of exclusivity to Woodland View.
Wrought iron gates open to the herringbone, block paved driveway, where there is abundant parking for 20 cars alongside an EVC point.
Setting the scene Instantly, Woodland View's connection with the outdoors can be felt, with a series of outbuildings and cabins - serving as storage - available, alongside a pagoda covered area of decking acting as an extension to the entertaining space within - perfect for parties and quiet nights of relaxation with a glass of wine in hand.
Recent updates and upgrades to Woodland View include new windows and doors, fitted throughout the home around 18 months ago, alongside the creation of a self-contained annexe.
Stepping through the front door, the bright and broad entrance hallway offers an airy, spacious arrival, dressed in neutral shades to the walls. Stash your coat and shoes in the cloaks cupboard.
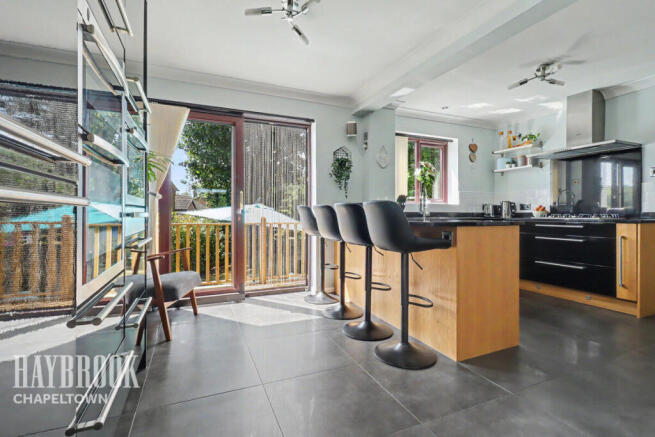
Feast your eyes To the left, emerge into the spacious kitchen diner, where cool contemporary shades embellish the walls.
For casual dining, breakfast bar seating is available on the large central island, topped in gleaming Corian surfaces, whilst to the left, a dining table also serves as a slate bed 10x5 snooker table - perfect when hosting parties.
Full height glossy white cabinetry offers ample storage for all your essentials and utensils, whilst an array of appliances are on hand for mealtimes including a double oven, gas hob in the island, extractor, sink, fridge, and freezer alongside dishwasher and microwave.
Bifolding doors help the indoor-outdoor flow, opening to the patio.
OWNER QUOTE: "It's a nice place to sit and relax looking out onto the back garden." Room for all Double doors connect through to the sitting room, a spacious and serene room for relaxing and unwinding with all the family.
Windows to both sides retain a constant connection to the outdoors, whilst the ceiling above features contemporary mood lighting and currently accommodates a Bose sound system.
The inset fire issues warmth and welcome through the entire room, cosily carpeted in light tones underfoot.
Wine and dine French doors deliver you through from the spacious sitting room into the convivial bar next door, fully furnished with shelving, sink and cupboard storage, which again opens onto the patio beyond, where the hot tub beckons from beneath its canopy, enabling all season use.
OWNER QUOTE: "This is an ideal family home, great for entertaining family and friends." Practical spaces Returning to the entrance hall, ahead from the front door, practical space for washing, drying and airing clothes can be found in the large utility room, flooded with light from windows framing leafy views out over the garden, which can be accessed via a part-glazed door.
With plenty of room for storage, there is also space for a freestanding fridge freezer in here.
From the main entrance, ascend the open tread stairs to the first-floor landing - airy, light and brimming with built-in storage.
Bedtime beckons Sleep soundly in the first of the three bedrooms, spacious and light, dressed in soothing neutral tones, carpeted underfoot and offering pleasant views out over the leafy garden surrounds.
Also opening up off the landing, a second bountiful bedroom, cosily carpeted underfoot, awaits, sharing in the verdant views and offering plenty of scope for storage.
An airy, light home, where well-proportioned, spacious rooms offer great flexibility of use, nowhere feels crowded, with hallways and landings broad and bright providing a sense of separation between spaces.
Refresh and revive Along the inner landing, make your way along to the family bathroom, fully tiled and furnished with a walk-in shower, centrally filling bathtub, twin vanity unit wash basins, large, heated ladder radiator, built-in storage cupboard and overhead demisting mirror.
Sequestered away in the capacious master bedroom, sanctuary awaits.
Nestled away from the main flow of rooms, there is so much space for a range of furniture, alongside a super-king-size bed, with abundant storage available in the double walk-in wardrobe.
Airconditioning maintains a pleasant temperature throughout the summer months.
Bifolding doors lead out onto the balcony for elevated views out over the verdant surrounds, and easy access down to the bar via a private flight of steps.
Relax and revive in the ensuite bathroom, with large double ended bath, WC, vanity unit wash basin and separate shower.
OWNER QUOTE: "There are several electric remote-control blinds throughout the house." Annexe living Also with its independent access from the front, Woodland View is served by its own annexe accommodation, converted from the double garage into self-contained living in 2019.
From the main home, the annexe can be accessed internally, via a Jack 'n' Jill bathroom in the entrance hall, furnished with shower, vanity unit wash basin and WC.
Emerge from the bathroom into the hallway, which can also be accessed externally from the front, and where stairs lead up to the first floor.
The fully furnished kitchen in grey with rose gold handles is comprehensively furnished with hob, splashback extractor hood, sink and plumbing for a washing machine, whilst there is plenty of space for a dining table.
Views extend from above the sink to the rear garden, whilst to the front, the room opens up to a living area, cosily carpeted and with fantastic views out over the leafy trees courtesy of a wide window.
From the hallway of the annexe, stairs lead up to the first-floor landing, off which there is a large bedroom with ample storage available in the walk-in wardrobe.
Freshen up in comfort in the spacious ensuite, beautifully furnished with bath, separate shower and contemporary vanity unit wash basin with mirror over and WC.
Entertaining haven The garden at Woodland View serves as a spacious and versatile outdoor oasis, perfect for relaxation and entertainment.
Unwind and entertain on the raised decking, with a covered hot tub. This area also features an outdoor pizza oven and barbecue, ideal for hosting gatherings.
Situated next to the bar, it creates a seamless transition between indoor and outdoor entertaining spaces, perfect for special occasions.
In addition to the entertainment area, the garden is equipped with a large timber-framed office building, complete with a bathroom and small kitchen, providing a versatile space for work or hobbies.
Numerous stable blocks and outbuildings add further functionality and flexibility to the outdoor space.
The spacious lawn offers ample room for children's games, surrounded by mature planting that enhances the garden's peaceful and private ambience.
Wildlife is in abundance, furthering the sense of tranquillity. Grow your own in the greenhouse in this private, peaceful oasis.
Out and about Nestled in a private, peaceful setting, enjoy the best of both worlds at Woodland View.
In walking distance, a selection of local pubs are available, offering a warm welcome, while nearby countryside walks are close at hand, including at the majestic Wentworth Woodhouse, one of the grandest stately homes in the country.
Wentworth Garden Centre is close by, whilst for wider shopping needs, Chapeltown is just a mile away with its range of shops and supermarkets, and Hoyland, three miles away, boasts a supermarket and a fantastic farm shop.
Major retail hub, Meadowhall Shopping Centre, is also just three miles from the front door.
Commuting is convenient, with the M1 only a few hundred yards away, offering easy access to major destinations. Chapeltown also has a train station with connections to Sheffield, Leeds, and beyond.
For families, the local primary school is in the village, whilst Ecclesfield Secondary School is just two miles away.
Spacious, flexible and blending convenience with countryside living, Woodland View is the ideal home for those working from home or who love to entertain, and also those with dependent relatives: a forever home in a well-connected, peaceful location.
Useful to know....
UPVC double glazing throughout Gas central heating Mains water Septic tank Rotherham Metropolitan Borough Council Council Tax Band: G Tenure: Freehold ADMIN FEE ANTI-MONEY LAUNDERING (AML) CHECKS Our anti-money laundering checks are carried out by an independent third party.
Electronic AML checks cost £45 per person and must be completed by all prospective purchasers. If you need help with the process or would like more information, please contact Rutley Clark on .
Value & comps
No previous sales on record.
Returns
Set an offer; the calculator follows it.
We're still gathering serviced-accommodation data for this area.
Archie refurb estimate: a Pro feature
0.0% below asking
This is not financial or investment advice. Prop AI Deals is not authorised by the Financial Conduct Authority (FCA) to provide investment advice.
All investment calculators, property analyses, and AI-generated insights are for informational purposes only. Property investment carries risk and may result in financial loss. All calculations should be independently verified and you should consult with FCA-authorised financial advisers before making any investment decisions.
Past performance does not guarantee future results. Tax implications vary by individual circumstances.
Deal
Properties like this can earn 2–3x BTL yields when converted to HMO, with retrofit costs around £10k/room. Sign in to see the full tier, yield projection, and cost breakdown.
Commercial properties like this can earn 30-50% higher yields when converted to residential under Class MA / Q / P / PA, with prior approval costing ~GBP 96/unit. Sign in to see the recommended route, yield uplift, and cost breakdown.
BRRR-suited properties can recycle 80-100% of investor capital on refi, leaving a high-yielding rental with most of the money out. Sign in to see the refurb cost stack, ARV projection, and refinance maths.
Detached + large garden = sub-division play. Pro tier unlocks the tier badge, plot size, uplift estimate, and regional land benchmark.
Short-lease flats trade at deep discount, but extending under the 1993 Act often costs far less than the discount. Pro tier unlocks the tier badge, premium breakdown, long-lease ARV and arbitrage maths.
See projected short-stay revenue vs a vanilla BTL for this property.
See real sub-let margins (HMO room rates & SA nightly rates) vs the landlord rent.
Area
Agent & docs
FAQ
About Woodland View, Hesley Bar, Thorpe Hesley, Rotherham
Explore nearby