We've tightened what earns a Pursue. A home now needs a published valuation, a strategy that still makes money after real running costs and lender stress tests, and no listing problems that would stop a mortgage. You'll see fewer Pursues, and each one has been checked harder.
See how verdicts work5-bedroom house · LS28 8PW
Listing removedListed 470 days
Opportunity summary
See Archie’s verdict, returns by strategy and what to check before viewing.
About
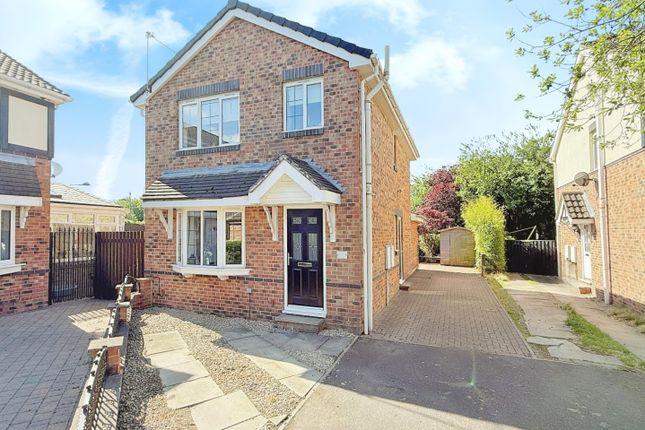
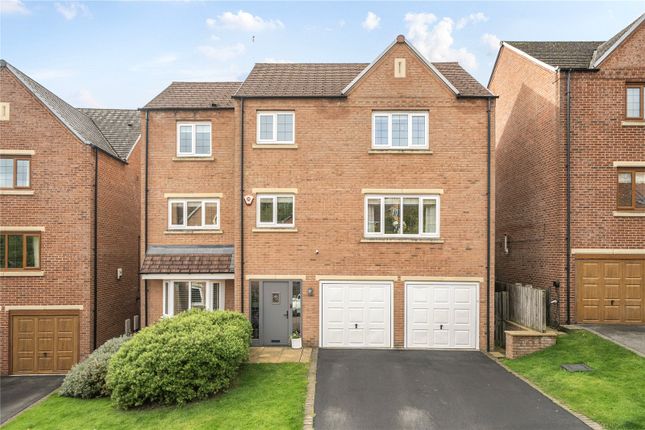
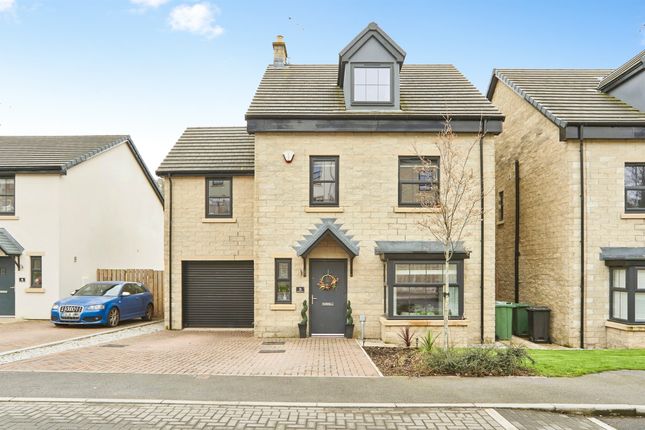
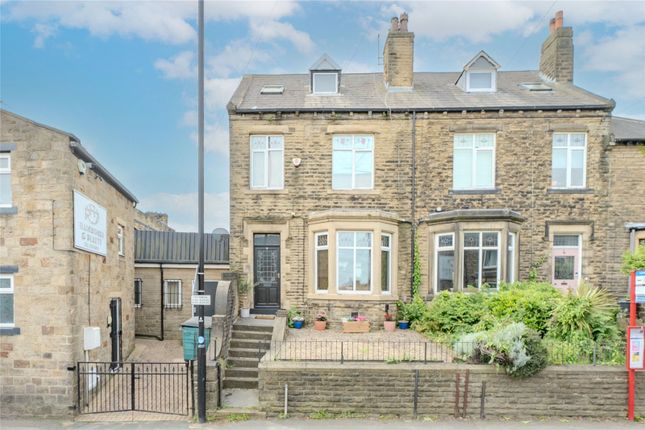
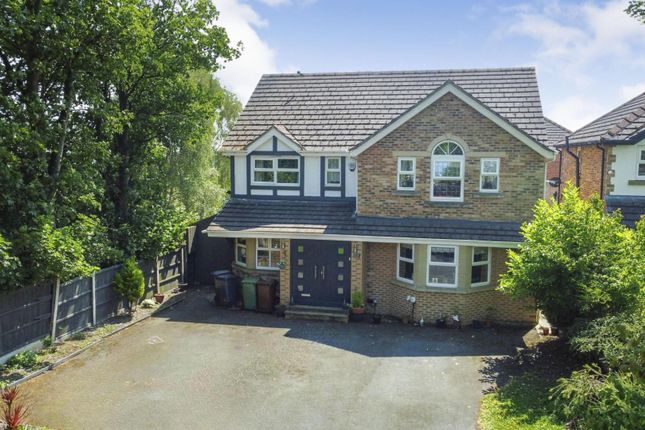
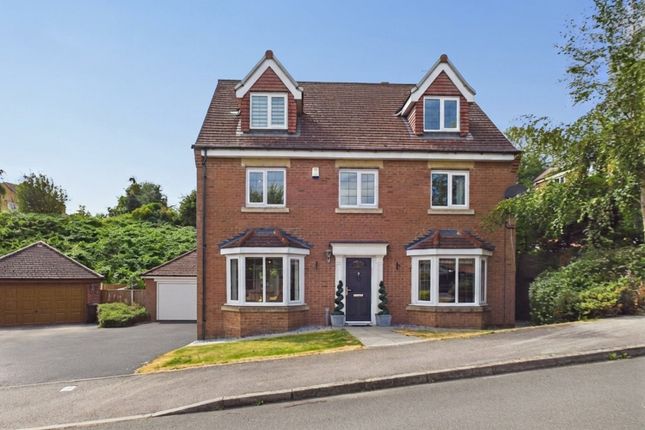
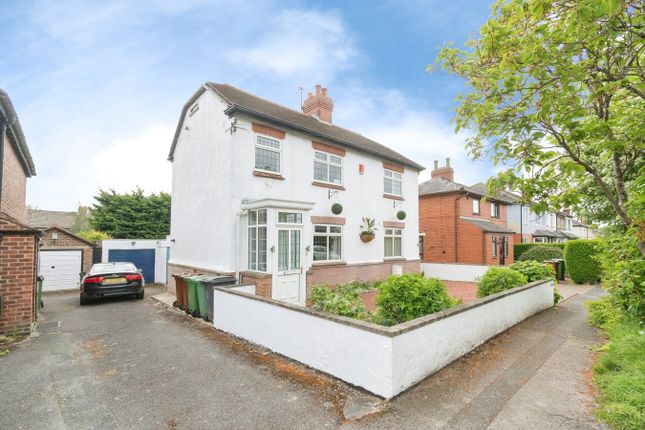
This beautifully presented five-bedroom detached residence enjoys a prime position at the head of a highly regarded cul-de-sac, perfect for family living.
Set on an elevated plot with captivating views, this spacious home offers exceptional indoor and outdoor space for families to grow, unwind and entertain.
Step inside to a welcoming entrance hallway with sleek laminate flooring, built-in storage, a guest WC, and access to the integral double garage.
The heart of the home features an inviting living room with views over the rear garden, a cozy real-flame gas fire and glazed sliding doors that open into the dining room; ideal for family gatherings.
The adjoining breakfast kitchen combines style and function, with dark wood cabinetry, integrated appliances and a tiled floor, offering the perfect spot for casual meals and chats.
Upstairs, five well-proportioned bedrooms provide flexibility for a growing family, home offices, or guest accommodation.
The impressive Principal bedroom stands out with its generous size, panoramic views, fitted wardrobes and a recently updated en suite with underfloor heating and stylish finishes.
Bedroom two shares the far-reaching outlook and features ample fitted storage, a double built-in wardrobe and space for a double bed and more.
Three additional bedrooms and a family bathroom overlook the private rear garden, offering serene and adaptable spaces.
Bedroom three is comfortably sized and fits a double bed with ease, while the remaining rooms can be tailored to suit your family’s needs.
The family bathroom has been recently renovated with full tiling, underfloor heating and contemporary touches.
The home benefits from gas central heating, uPVC double glazing and upgraded ceiling spotlights throughout, ensuring year-round comfort and energy efficiency.
Outside, the secluded rear garden is bordered by mature trees, offering a private and tranquil retreat for outdoor play and summer barbecues.
A large driveway and integral double garage with an electric door provide ample off-street parking.
More than just a place to park, the integral double garage also offers excellent possibilities for transformation into home cinema, gym, lounge, or snug, expanding the home’s potential to suit your way of living.
The home is ideally situated within walking distance of quality schools for all ages and local parks with charming walking trails and children’s play areas.
This home offers the perfect balance of lifestyle and convenience. Pudsey town centre features a vibrant mix of shops, cafés, and essential amenities.
Located within easy reach of both Leeds and Bradford, the property also benefits from excellent connectivity.
Anti-Money Laundering (aml) Checks - As part of making an offer, we're required by law to complete Anti-Money Laundering (aml) checks to confirm the identity of all purchasers.
To cover the cost of this process, a fee of £48 inc VAT per buyer is payable when your offer is accepted.
This is a standard requirement for all buyers and helps us ensure your offer can be progressed as quickly and smoothly as possible.
Additional Information Tenure Freehold Disclaimer Any information in relation to the length of lease, service charge, ground rent and council tax has been confirmed by our sellers.
We would advise that any buyer make their own enquiries through their solicitors to verify that the information provided is accurate and not been subject to any change
Value & comps
No previous sales on record.
Returns
Set an offer; the calculator follows it.
We're still gathering serviced-accommodation data for this area.
Archie refurb estimate: a Pro feature
0.0% below asking
This is not financial or investment advice. Prop AI Deals is not authorised by the Financial Conduct Authority (FCA) to provide investment advice.
All investment calculators, property analyses, and AI-generated insights are for informational purposes only. Property investment carries risk and may result in financial loss. All calculations should be independently verified and you should consult with FCA-authorised financial advisers before making any investment decisions.
Past performance does not guarantee future results. Tax implications vary by individual circumstances.
Deal
Properties like this can earn 2–3x BTL yields when converted to HMO, with retrofit costs around £10k/room. Sign in to see the full tier, yield projection, and cost breakdown.
Commercial properties like this can earn 30-50% higher yields when converted to residential under Class MA / Q / P / PA, with prior approval costing ~GBP 96/unit. Sign in to see the recommended route, yield uplift, and cost breakdown.
BRRR-suited properties can recycle 80-100% of investor capital on refi, leaving a high-yielding rental with most of the money out. Sign in to see the refurb cost stack, ARV projection, and refinance maths.
Detached + large garden = sub-division play. Pro tier unlocks the tier badge, plot size, uplift estimate, and regional land benchmark.
Short-lease flats trade at deep discount, but extending under the 1993 Act often costs far less than the discount. Pro tier unlocks the tier badge, premium breakdown, long-lease ARV and arbitrage maths.
See projected short-stay revenue vs a vanilla BTL for this property.
See real sub-let margins (HMO room rates & SA nightly rates) vs the landlord rent.
Area
Agent & docs

FAQ
About 18, Regency Park Road, West Yorkshire
Explore nearby