4-bedroom detached house · BS37 7EZ
Sold STCListed 212 days
Opportunity summary
See Archie’s verdict, returns by strategy and what to check before viewing.
About
This David Wilson home was chosen, off plan. Which can be a huge gamble. However, the gamble really did pay off.
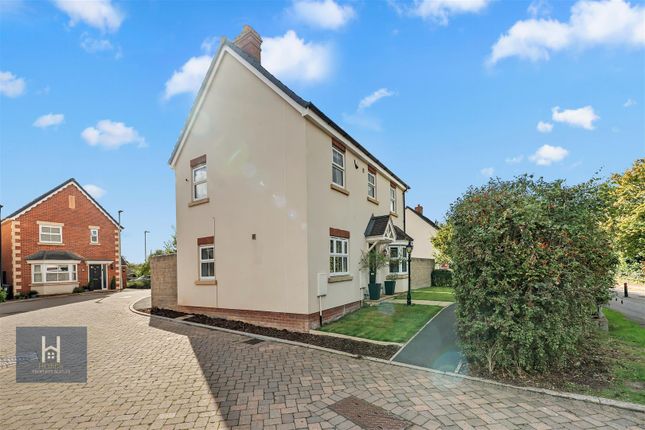
The position of the property, the size of the property, the accommodation of the property, the outlook of the property are all there to see. Then add into the mix, how quiet the cul-de-sac is.
Seeing & hearing various wildlife & birds throughout the day.
Additionally, the walks within the development, with or without children or dogs, the bike riding which can include the Avon Cycleway & Cotswold Loop, a twenty-four-mile ride around the Gloucester, South Gloucestershire & the Cotswolds.
Then you have the small Crossman Way community, as well as the wider BS37 community, offering running clubs, gyms, shopping & eating out.
The property is also ideal positioned for both Bristol & Bath City Centres, almost being equal distance to both. Add on the ease of access to the Motorway & Rail networks.
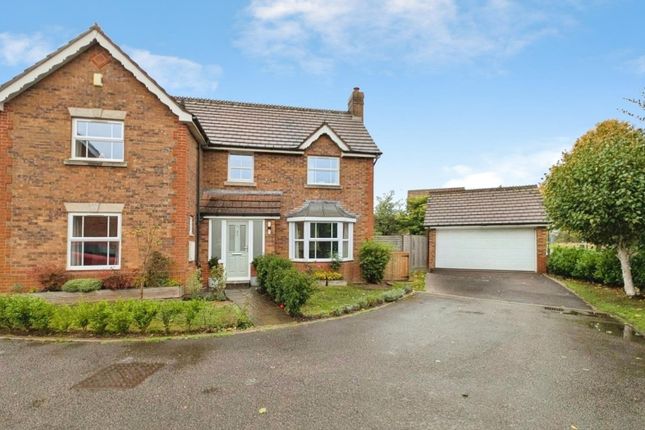
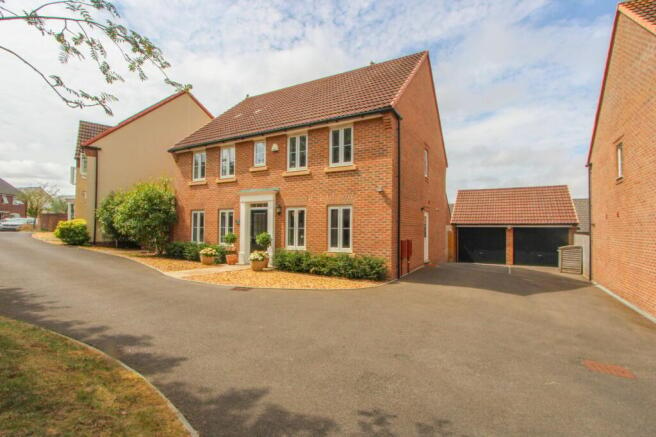
Park on the double length driveway & plug the car into the charger. Head on in. The entrance hallway is not only wide but very light and bright as well.
It offers access into the lounge, the kitchen/diner, the study, stairs to the first-floor landing & the all-important downstairs cloak room.
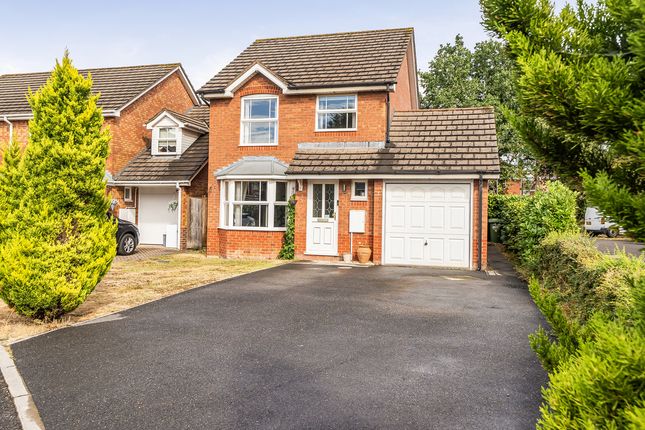
The lounge is rectangular in shape, with a square bay, overlooking the small green to the front. The ideal spot to kick back and relax in at the end of the day.
While the kitchen/diner is the real heart of the home. Fitted with a range of base & eyelevel units, it also comes with fitted fridge/freezer, dishwasher, oven/microwave, and gas hob.
But between these two rooms, it’s the perfect spot for a coffee and chat, ideal when the children are doing their homework & dinner is being prepared.
For when friends come around for a dinner party & you don`t have to miss any of the conversation.
Then you can open the French doors nicely into the garden, almost inviting the outside in & the inside out, for those summer barbeques.
The essential utility room, housing the washing machine & tumble dryer & the boiler. It has a courtesy door into the rear garden, & it’s the ideal spot for wiping the dog down after that long walk.
The study can be anything you want it to be. A playroom, hobby room, Man cave, additional bedroom or simply let it remain as a study for those working from home.
Rounding off the ground floor accommodation is the downstairs cloakroom. The first-floor landing. With access to all the principal bedrooms, the family bathroom, airing cupboard & loft access.
The Master Bedroom is not only a spacious room & being well thought out with fitted wardrobes & a very nicely sized en-suite shower room.
The guest bedroom like the Master bedroom is again a good-sized double room. Like the Master it overlooks the greenery to the front.
Perfect for when friends stay or as the main bedroom for a teenager.
While the third bedroom is also a double bedroom, it currently benefits from having a free-standing wardrobe within the recess, a small desk, larger that average single bed plus draw space.
The fourth bedroom is very similar to the study. Again, this room like the study could be anything, especially a nursery, toddlers’ bedroom or as a second home office.
The bathroom is a four-piece bathroom. Housing a separate shower, enclosed bath, a wash hand basin & W.C Outside. To the front is a small garden & pathway leading to the front door.
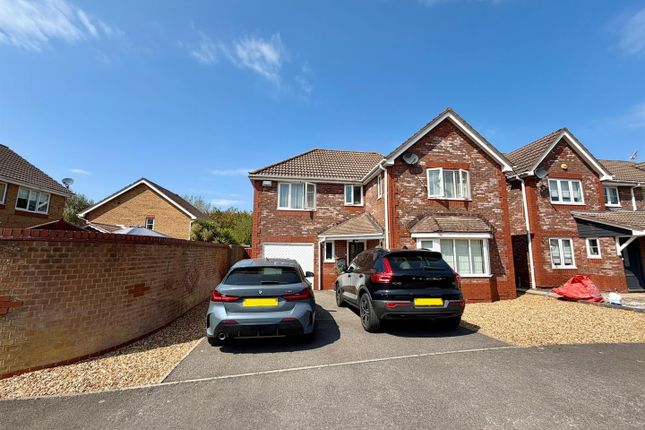
Parking to the side for several cars, which includes the charging point. The garage with its up & over door, power, light & storage over.
The garden gate to the side, offering access into the south facing garden. The garden is enclosed by panel fencing & the house to the rears garage. Mainly laid to lawn, patio area & coffee spot.
The garden is slowly maturing & anyone with green fingers this will be a ideal to sink your teeth into.
Value & comps
No previous sales on record.
Returns
Set an offer; the calculator follows it.
We're still gathering serviced-accommodation data for this area.
Archie refurb estimate: a Pro feature
0.0% below asking
This is not financial or investment advice. Prop AI Deals is not authorised by the Financial Conduct Authority (FCA) to provide investment advice.
All investment calculators, property analyses, and AI-generated insights are for informational purposes only. Property investment carries risk and may result in financial loss. All calculations should be independently verified and you should consult with FCA-authorised financial advisors before making any investment decisions.
Past performance does not guarantee future results. Tax implications vary by individual circumstances.
Deal
Properties like this can earn 2–3x BTL yields when converted to HMO, with retrofit costs around £10k/room. Sign in to see the full tier, yield projection, and cost breakdown.
Commercial properties like this can earn 30-50% higher yields when converted to residential under Class MA / Q / P / PA, with prior approval costing ~GBP 96/unit. Sign in to see the recommended route, yield uplift, and cost breakdown.
BRRR-suited properties can recycle 80-100% of investor capital on refi, leaving a high-yielding rental with most of the money out. Sign in to see the refurb cost stack, ARV projection, and refinance maths.
Detached + large garden = sub-division play. Pro tier unlocks the tier badge, plot size, uplift estimate, and regional land benchmark.
Short-lease flats trade at deep discount, but extending under the 1993 Act often costs far less than the discount. Pro tier unlocks the tier badge, premium breakdown, long-lease ARV and arbitrage maths.
See projected short-stay revenue vs a vanilla BTL for this property.
See real sub-let margins (HMO room rates & SA nightly rates) vs the landlord rent.
Area
Agent & docs
FAQ
About Crossman Way, Yate, Bristol, Gloucestershire, BS37
Explore nearby