We've tightened what earns a Pursue. A home now needs a published valuation, a strategy that still makes money after real running costs and lender stress tests, and no listing problems that would stop a mortgage. You'll see fewer Pursues, and each one has been checked harder.
See how verdicts work3-bedroom detached house · CH5 3AH
Sold STCListed 151 days
Opportunity summary
See Archie’s verdict, returns by strategy and what to check before viewing.
About
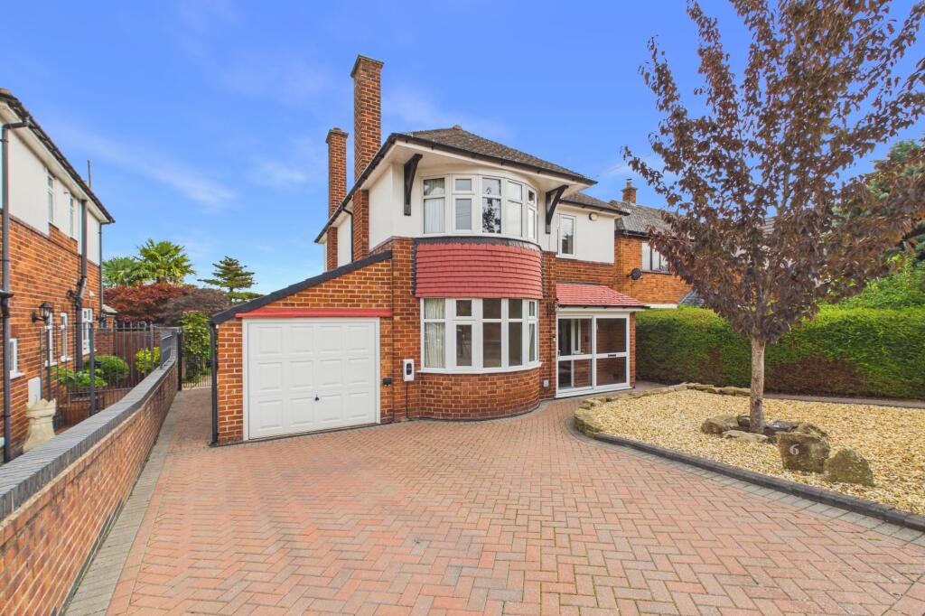
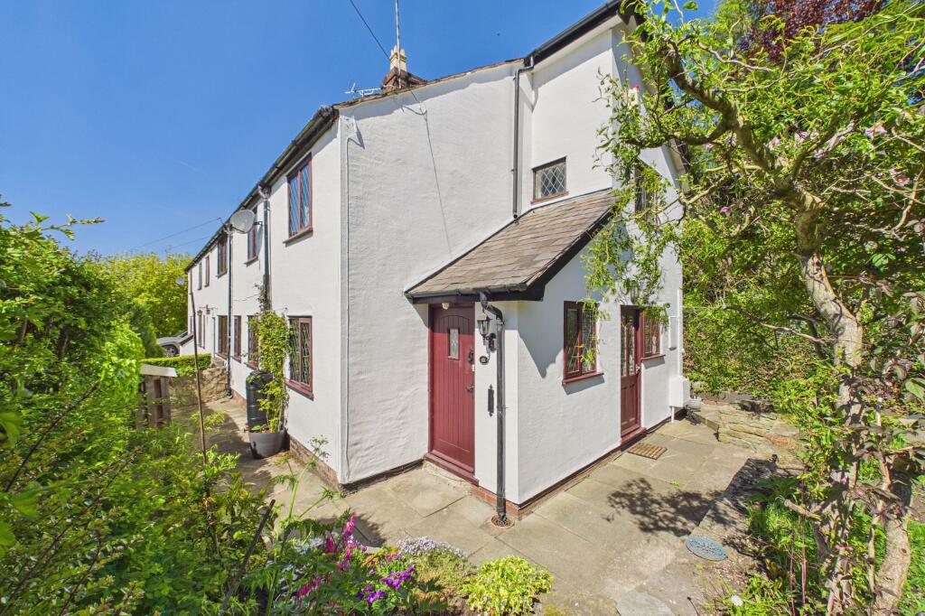
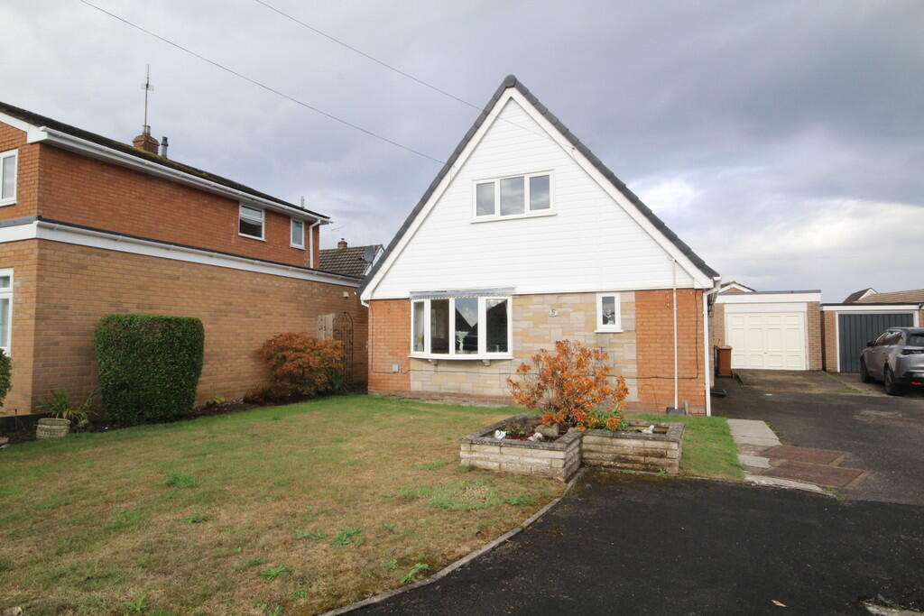
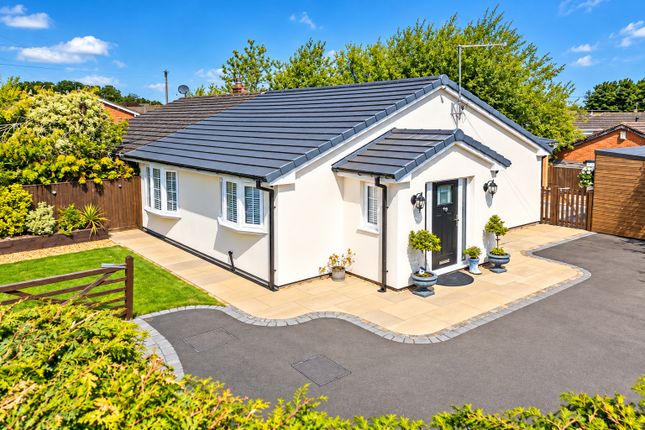
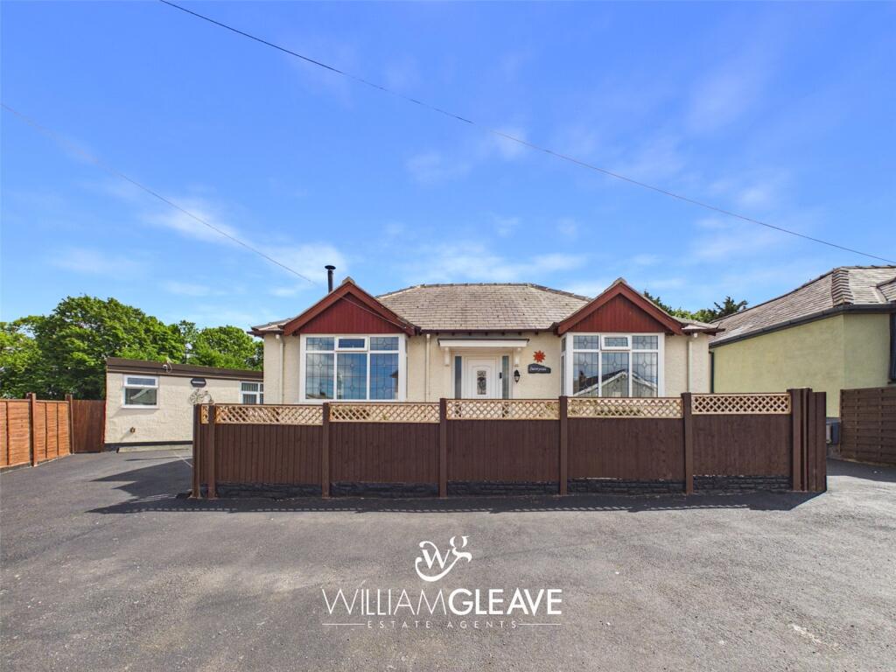
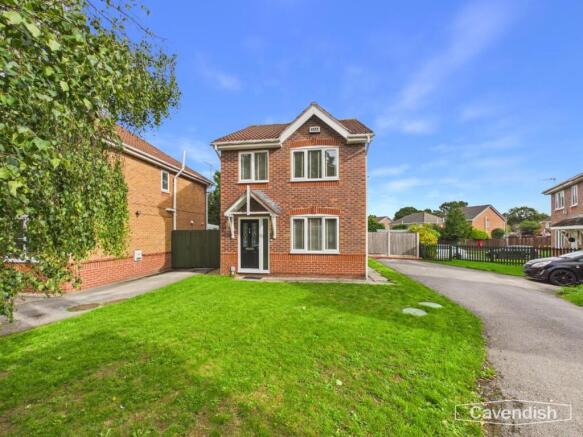
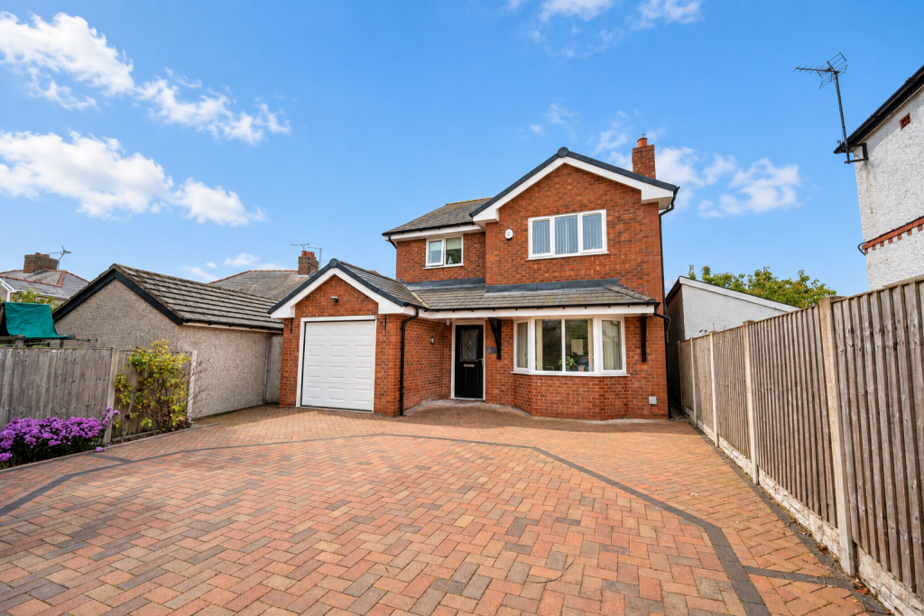
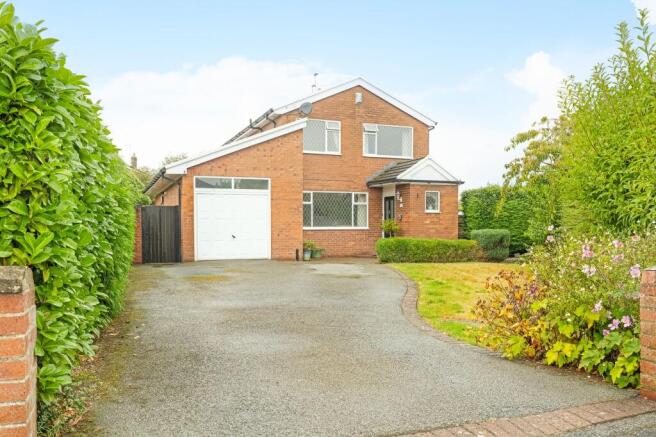
Dating from 1910 and occupying a generous plot with a private rear garden, an immaculately appointed and greatly extended three bedroom detached period house with three spacious reception rooms.
Standing in a slightly elevated position to the lower part of Old Aston Hill with direct access onto the A494/motorway network and within easy reach of many local amenities, including the highly regarded Hawarden High School.
The property has benefitted from a new roof in 2024 and complete redecoration and in brief comprises; entrance hall, sitting room with modern fireplace and oak flooring, a large living room, shower room/WC, a spacious family room/conservatory overlooking the delightful gardens and a good size kitchen with scope to update.
First floor landing with built in storage, three good size bedrooms (two with 'Sharps' fitted bedroom furniture) and a generous family bathroom.
Bedroom one has a vaulted ceiling, a juliet balcony and an adjoining study/dressing room.
There is also a useful attic room with Velux windows which is approached via a 'space saver' stairs from Bedroom 3.
Blocked paved driveway and delightful south facing garden with patio, well stocked shrubbery borders, greenhouse and small garden store. Gas fired central heating and double glazing. No onward chain.
Inspection highly recommended. Location - This traditional family home occupies a convenient position along this popular road of individual properties on the periphery of Ewloe village.
Ewloe is conveniently placed for access to the A55 Expressway and the A494 enabling easy commuting towards Chester, Deeside and the motorway network.
There are excellent facilities catering for daily requirements within the local area including the highly regarded primary and secondary schools in Ewloe Green and Hawarden.
The county town of Mold with its popular twice weekly market is some 5 miles and the City of Chester is 8 miles. Manchester airport is some 37 miles.
The Accommodation Comprises - Front Entrance - UPVC double glazed front entrance door to reception hall.
Reception Hall - Staircase to the first floor, two double glazed windows with frosted glass, tiled floor and radiator.
Sitting Room - 4.29m x 3.33m (14'1 x 10'11") - Double glazed windows to the front and side elevations, modern limestone style fireplace and hearth with log effect fire with chrome surround, solid oak flooring, coved ceiling, picture rail, wall light points, TV aerial point and radiator.
Living Room - 5.28m x 4.14m (17'4" x 13'7") - Double glazed window to the front, continuation of the oak flooring, central dividing arch, two wall light points, two radiators, TV aerial point, understairs storage cupboard and double glazed sliding patio inner doors leading through to the family room/conservatory and kitchen.
Family Room/Conservatory - 4.09m x 5.79mmax overall (13'5" x 19'max overall) - A spacious open plan room with double glazed conservatory style extension with polycarbonate roof covering to part.
Tiled floor with decorative motif, four double panelled radiators, double glazed exterior door to the garden, two wall light points, opening through to the kitchen.
Kitchen - 3.58m x 3.05m (11'9" x 10') - Fitted with a comprehensive range of limed oak style fronted base and wall units extending to three sides with light tone worktops and inset composite sink unit with twin bowl and mixer tap.
Tiled splashback, glazed display cabinets, integrated appliances comprising ceramic hob with cooker hood and electric oven. Tiled floor and plumbing for washing machine.
Shower Room - 3.30m x 1.04m (10'10" x 3'5") - Comprising tiled shower enclosure, wash basin and WC. Tiled walls and floor, extractor fan and radiator.
First Floor Landing - Two radiators, double glazed window with frosted glass to side gable, built-in twin storage cupboards, further deep storage cupboard with shelving and hanging rail and white panelled interior doors lead to all rooms.
Bedroom One - 3.76m x 2.74m (12'4" x 9') - A versatile room forming part of the extension with high vaulted ceiling to part with two Velux double glazed roof lights and UPVC double glazed French doors with windows to either side and Juliet balcony overlooking the garden.
Exposed floorboards, fitted worktop, radiator, wall light points, archway leading through to study/dressing area.
Study/Dressing Area - 2.36m x 2.26m (7'9" x 7'5") - Fitted desk unit, shelving and double panelled radiator.
Bedroom Two - 3.89m x 3.35m (12'9" x 11') - Double glazed window to the front, fitted wardrobe with matching chest of drawers, radiator and TV aerial point.
Bedroom Three - 3.25m x 3.12m (10'8" x 10'3") - Double glazed window to the front, solid oak flooring, range of fitted wardrobe units with high level cupboards, two wall light points, radiator, TV aerial point and space-saver staircase to the attic room.
Attic Room - 5.21m x 2.74m (17'1" x 9') - Double glazed dormer window to the front and 2 Velux double glazed roof lights.
Please note that this is a non habitable room and does not comply to current building regulations.
Bathroom - 2.97m x 3.07m (9'9" x 10'1") - Spacious family size bathroom fitted with a white heritage suite comprising panelled bath with electric shower and screen, pedestal wash basin and low flush WC.
Part tiled walls, matching tiled floor, double panelled radiator, two double glazed windows with frosted glass and deep built-in storage cupboard with slatted shelving.
Outside - To the front is a wide block paved driveway providing off road parking for two/three cars with a shallow flight of steps with railings leading up to the front door.
Stone retaining walls flanked to either side of the drive with a small lawned garden area to the right hand side with well stocked shrubbery borders.
Gated access to the left hand gable leads through to the rear garden.
Rear Garden - To the rear is a well maintained and privately enclosed garden which has been attractively landscaped with part paved, loose slate chipped and lawned areas.
Deep and well stocked shrubbery borders, raised beds, greenhouse and further patio area to the bottom left hand corner with trellis.
Directions - From the Agent's Mold Office proceed up the High Street and turn right at the traffic lights onto King Street. At the roundabout take the second exit following the signs for Queensferry.
Proceed through the next set of traffic lights and up the hill and through the following set of lights in New Brighton.
Continue through the traffic lights at Alltami and on reaching the junction with the A55 / A494 thereafter, bear right onto the dual carriageway.
After a short distance take the FIRST exit signposted for Buckley.
At the roundabout take the second exit onto Aston Hill and follow the road for about 2/3 mile whereupon the property will be found to the lower part of the road on the right hand side denoted by the agents for sale board.
Council Tax - Flintshire County Council - Tax Band E Tenure - Freehold.
Anti Money Laundering Regulations - Intending purchasers will be asked to produce identification documentation before we can confirm the sale in writing.
There is an administration charge of £30.00 per person payable by buyers and sellers, as we must electronically verify the identity of all in order to satisfy Government requirements regarding customer due diligence.
We would ask for your co-operation in order that there will be no delay in agreeing the sale.
Material Information Report - The Material Information Report for this property can be viewed on the Rightmove listing.
Alternatively, a copy can be requested from our office which will be sent via email.
Extra Services - Mortgage referrals, conveyancing referral and surveying referrals will be offered by Cavendish Estate Agents.
If a buyer or seller should proceed with any of these services then a commission fee will be paid to Cavendish Estate Agents Ltd upon completion.
Viewing - By appointment through the Agent's Mold Office . FLOOR PLANS - included for identification purposes only, not to scale. DW/PMW AMENDED ALW
Value & comps
No previous sales on record.
Returns
Set an offer; the calculator follows it.
Short-let licence or registration needed
We're still gathering serviced-accommodation data for this area.
Archie refurb estimate: a Pro feature
0.0% below asking
This is not financial or investment advice. Prop AI Deals is not authorised by the Financial Conduct Authority (FCA) to provide investment advice.
All investment calculators, property analyses, and AI-generated insights are for informational purposes only. Property investment carries risk and may result in financial loss. All calculations should be independently verified and you should consult with FCA-authorised financial advisers before making any investment decisions.
Past performance does not guarantee future results. Tax implications vary by individual circumstances.
Deal
Properties like this can earn 2–3x BTL yields when converted to HMO, with retrofit costs around £10k/room. Sign in to see the full tier, yield projection, and cost breakdown.
Commercial properties like this can earn 30-50% higher yields when converted to residential under Class MA / Q / P / PA, with prior approval costing ~GBP 96/unit. Sign in to see the recommended route, yield uplift, and cost breakdown.
BRRR-suited properties can recycle 80-100% of investor capital on refi, leaving a high-yielding rental with most of the money out. Sign in to see the refurb cost stack, ARV projection, and refinance maths.
Detached + large garden = sub-division play. Pro tier unlocks the tier badge, plot size, uplift estimate, and regional land benchmark.
Short-lease flats trade at deep discount, but extending under the 1993 Act often costs far less than the discount. Pro tier unlocks the tier badge, premium breakdown, long-lease ARV and arbitrage maths.
See projected short-stay revenue vs a vanilla BTL for this property.
See real sub-let margins (HMO room rates & SA nightly rates) vs the landlord rent.
Area
Agent & docs
FAQ
About Old Aston Hill, Ewloe
Explore nearby