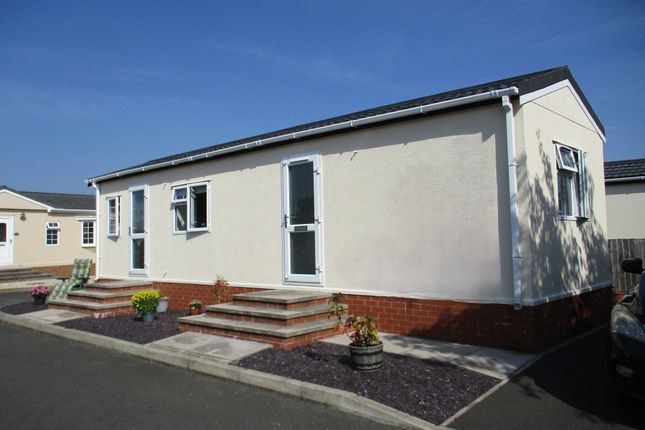
3-bedroom terraced house · DG16 5BN
Sold STCListed 47 days
Opportunity summary
See Archie’s verdict, returns by strategy and what to check before viewing.
About
Situated towards the outskirts of Gretna, this impressive three-bedroom end-terraced property provides a fantastic opportunity for first-time buyers, couples and families seeking a modern and versatile home.
Stylishly presented throughout, the property offers well-proportioned accommodation arranged over two floors, complemented by excellent off-road parking and an attractive enclosed rear garden.
The accommodation includes a entrance hall, front-facing living room, versatile dining/reception space, contemporary family bathroom and a stylishly fitted kitchen.
To the first floor are three bedrooms, including a master bedroom with en-suite shower room.
Externally, the property benefits from a low-maintenance front garden, generous driveway and a private rear garden designed for both relaxation and entertaining.
An internal viewing is highly recommended. No Onward Chain. Utilities, Services & Ratings: Gas Central Heating and Double Glazing Throughout. EPC - C and Council Tax Band - C.
Gretna is a vibrant and historic border town, well known for its welcoming atmosphere and excellent transport connections.
The town centre offers a wide selection of amenities, including convenience stores, bakeries, butchers, hair salons, and a range of independent shops and eateries.
Renowned for its romantic heritage as a famous wedding destination, Gretna also benefits from a strong sense of community and a variety of local events throughout the year.
Road links are exceptional, with the A74(M) and A75 providing swift access across South West and Central Scotland, as well as into England.
The stunning landscapes of the Lake District National Park are less than an hour’s drive to the south, while nearby countryside and coastal walks offer plenty of opportunities to enjoy the outdoor right on the doorstep.
Contemporary and stylish is the perfect description for this Extended 3 Bedroom End Link House - Contact Hunters for further information.
Ground Floor Entance Vestibule Approached through double glazed door incorporating radiator.
Living Room (4.50m x 3.61m) A bright and comfortable front-facing reception room featuring two double-glazed windows to the front elevation and radiator.
Utility Cupboard With plumbing for a washing machine and window.
Bathroom A contemporary and stylish bathroom fitted with a modern p-shaped panelled bath with shower over, incorporating both a handheld shower attachment and waterfall shower head, together with a glazed shower screen.
Further features include a vanity sink unit, WC, double-glazed window and heated towel rail.
Dining Area (3.66mx 2.72m) A versatile reception space offering excellent flexibility for use as a dedicated dining area or additional sitting/reception space. The room benefits from a radiator.
Breakfast Kitchen (4.55m x 3.02m) Stylish and contemporary fitted base and wall units with Silestone worktop, 4 ring hob with extractor above, eye level integrated microwave, oven and warming drawer.
Sink unit, integrated dishwasher, breakfast bar sitting area, radiator, window and double glazed door leading into the garden.
First Floor Landing The first-floor landing provides access to all three bedrooms and the en-suite shower room, with a double-glazed window providing natural light and access to loft space.
Bedroom 1 (4.09m x 3.18m) A generous front-facing bedroom incorporating two double-glazed windows to the front elevation, radiator and built-in over-stair storage housing the central heating boiler.
Ensuite Shower Room (1.57m x 1.50m) Incorporating vanity sink unit, corner shower unit and WC.
Bedroom 2 (3.23m x 2.87m) A well-proportioned rear-facing second bedroom incorporating a double-glazed window A further versatile bedroom with a double-glazed window overlooking the rear garden and radiator.
Bedroom 3 (2.77m x 2.21m) A further versatile bedroom with a double-glazed window overlooking the rear garden and radiator Externally The front, the property benefits from a low-maintenance garden area with mature planting, creating an attractive approach to the property.
To the side elevation is a generous driveway providing ample on-site parking. A gate provides convenient access through to the rear garden.
The enclosed rear garden provides a contemporary and versatile outdoor space, ideal for relaxing and entertaining.
The garden incorporates artificial lawn, paved patio together with a built-in seating and dining area and a useful outhouse.
The enclosed nature of the garden provides an excellent private space for families and outdoor gatherings. Outbuilding with pedestrian access door and lighting and power points.
Aml Disclosure Agents are required by law to conduct Anti-Money Laundering checks on all those buying a property. Hunters charge £40 (including VAT) for an aml check per buyer.
This is a non-refundable fee. The charges cover the cost of obtaining relevant data, any manual checks that are required, and ongoing monitoring.
This fee is payable in advance prior to the issuing of a memorandum of sale on the property you are seeking to buy.
Home Report This property Home Report is downloadable from the 'brochures' section of Rightmove or the 'additional links' section of Zoopla. Alternatively, please contact the office directly.
Value & comps
Land Registry doesn’t cover Scotland or Northern Ireland, so previous sales may not be on record.
Returns
Set an offer; the calculator follows it.
We're still gathering serviced-accommodation data for this area.
Archie refurb estimate: a Pro feature
0.0% below asking
This is not financial or investment advice. Prop AI Deals is not authorised by the Financial Conduct Authority (FCA) to provide investment advice.
All investment calculators, property analyses, and AI-generated insights are for informational purposes only. Property investment carries risk and may result in financial loss. All calculations should be independently verified and you should consult with FCA-authorised financial advisors before making any investment decisions.
Past performance does not guarantee future results. Tax implications vary by individual circumstances.
Deal
Properties like this can earn 2–3x BTL yields when converted to HMO, with retrofit costs around £10k/room. Sign in to see the full tier, yield projection, and cost breakdown.
Commercial properties like this can earn 30-50% higher yields when converted to residential under Class MA / Q / P / PA, with prior approval costing ~GBP 96/unit. Sign in to see the recommended route, yield uplift, and cost breakdown.
BRRR-suited properties can recycle 80-100% of investor capital on refi, leaving a high-yielding rental with most of the money out. Sign in to see the refurb cost stack, ARV projection, and refinance maths.
Detached + large garden = sub-division play. Pro tier unlocks the tier badge, plot size, uplift estimate, and regional land benchmark.
Short-lease flats trade at deep discount, but extending under the 1993 Act often costs far less than the discount. Pro tier unlocks the tier badge, premium breakdown, long-lease ARV and arbitrage maths.
See projected short-stay revenue vs a vanilla BTL for this property.
See real sub-let margins (HMO room rates & SA nightly rates) vs the landlord rent.
Area
Agent & docs
FAQ
About 25, Empire Way, Gretna
Explore nearby