4-bedroom detached house · PO17 6DH
Sold STCListed 190 days
Opportunity summary
See Archie’s verdict, returns by strategy and what to check before viewing.
About
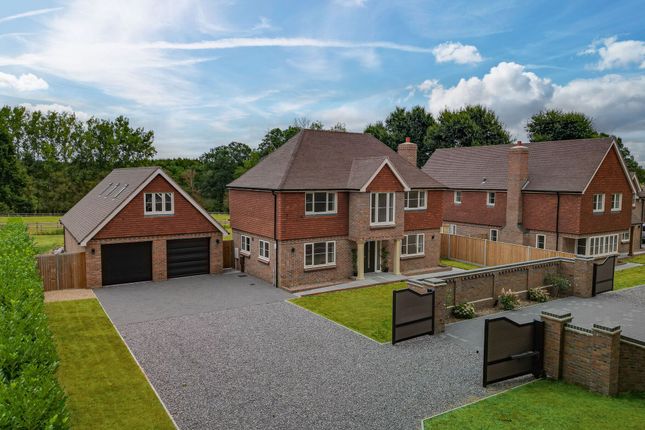
Guide Price £1,000,000 - £1,050,000 Introduction A truly exceptional newly constructed four-bedroom detached residence, discreetly positioned within an idyllic Hampshire village and surrounded by unspoilt countryside.
Designed with both elegance and quality in mind, the property offers an impressive and meticulously finished interior.
At the heart of the home lies a magnificent 27ft open-plan kitchen, dining and family space, beautifully appointed and perfectly suited to modern living and entertaining.
This is complemented by three reception rooms, alongside a well-equipped utility/plant room and a stylish ground floor WC.
The first floor presents four generously proportioned double bedrooms, including two luxurious en-suites and a family bathroom.
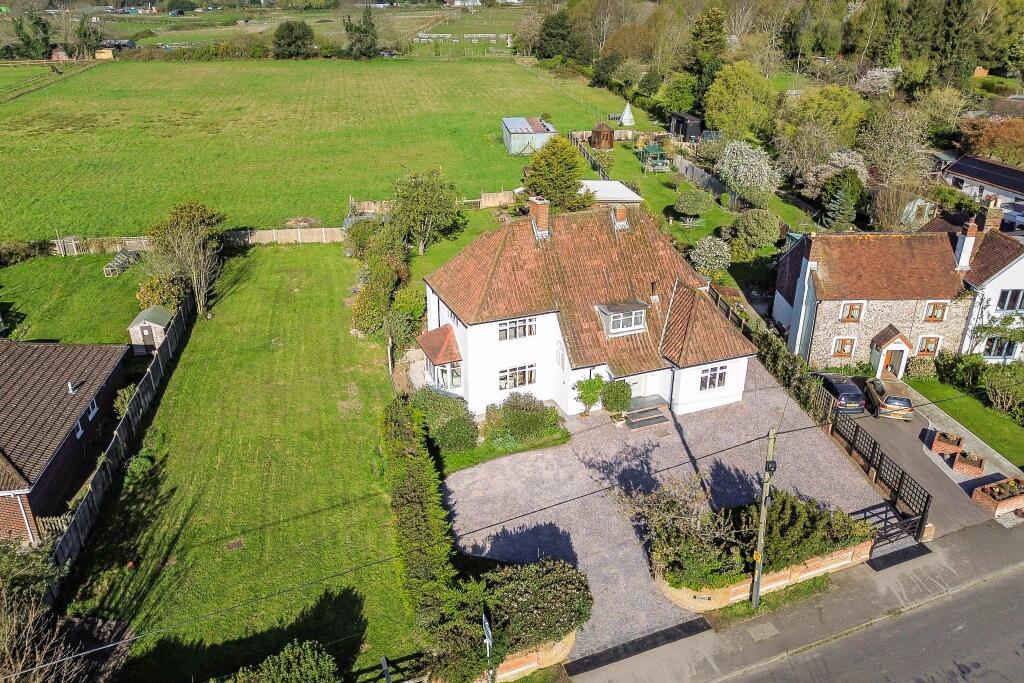
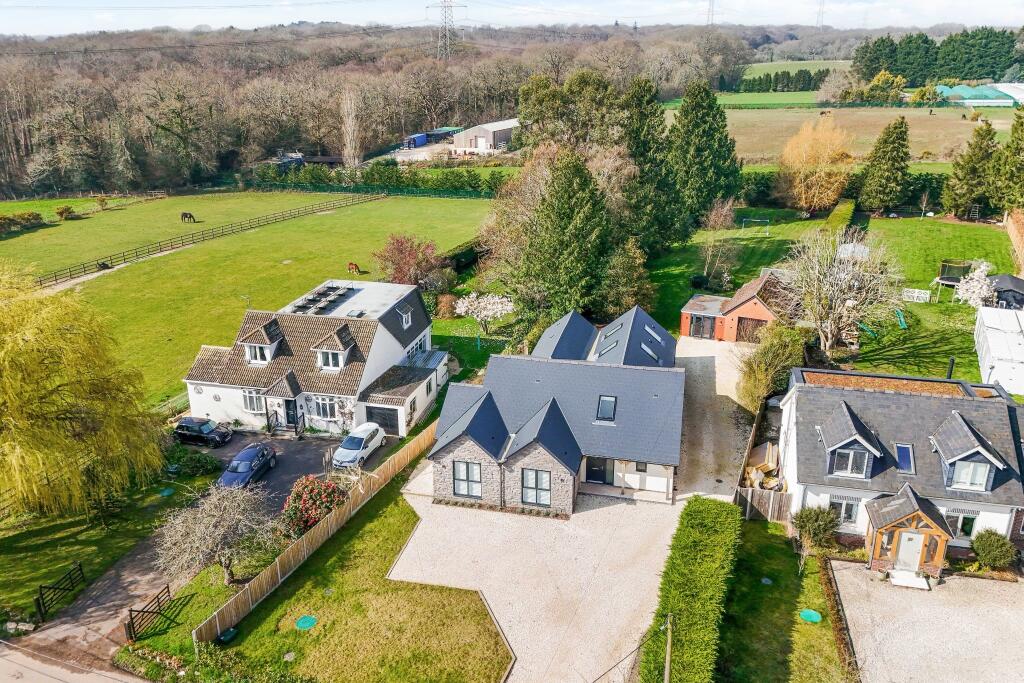
Externally, the property is enveloped by thoughtfully landscaped gardens, offering a high degree of privacy and seclusion, with gated access leading to an expansive driveway.
Ground floor Accessed via a composite front door, the impressive, vaulted entrance porch immediately sets the tone for this exceptional home.
Thoughtfully designed, it features bespoke floor-to-ceiling storage cabinetry, complemented by a built-in seating area with an oak countertop providing additional practical storage.
From here, the eye is naturally drawn through elegant oak-framed, glass casement double doors to the striking, individually designed oak and glass staircase rising to the first floor.
Oak veneer internal doors lead seamlessly to the principal ground floor accommodation and benefits from underfloor heating throughout the ground floor spaces, while the hallway also benefits from a further storage cupboard and a beautifully appointed cloakroom.
The cloakroom incorporates, a low-level WC, a wall-mounted floating wash hand basin, and a motion sensor fitted mirror, all set against stylish part-tiled feature walls.
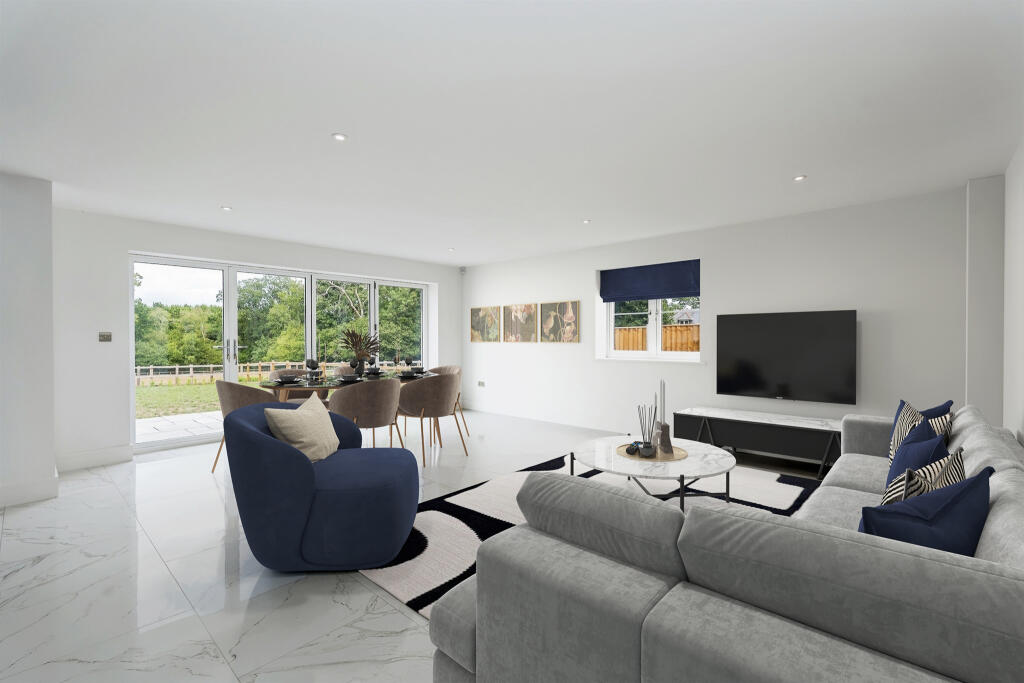
Undoubtedly the centrepiece of the home is the magnificent 27ft kitchen, dining and family room, designed for both everyday living and entertaining on a grand scale.
Tri-folding doors open onto the rear garden, flooding the space with natural light and creating a seamless connection between indoor and outdoor living.
The high-specification kitchen is exquisitely finished with a matching range of ash wood wall and base units, topped with elegant quartz work surfaces.
These incorporate an undermounted ceramic sink and a brass ‘Nobili’ instant hot water tap, complete with integrated filtration and scale control.
A comprehensive range of integrated ‘Bosch’ appliances includes an electric oven, microwave, American-style fridge freezer, and dishwasher.
A generous central island features elegant Regiment Green cabinetry, also finished in quartz, forms a natural focal point, featuring an inset ‘Bosch’ downdraft induction hob, additional storage beneath, seating area and an integrated wine cooler-perfectly balancing functionality with refined contemporary design.
Matching the kitchen in design, the utility / plant room houses wall and base storage cupboards with quartz work surfaces which have an inset space saving sink and “Mono” tap, provides space and plumbing for a washing machine and tumble dryer and has a pull-out laundry drawer.
The principal living areas have been thoughtfully arranged to provide both versatility and an exceptional sense of space, perfectly suited to modern family living and entertaining.
Positioned to the front of the property, the living room is a beautifully proportioned space, bathed in natural light.
Bi-folding doors open directly onto a south-facing stone patio terrace, creating a seamless indoor-outdoor connection and offering an ideal setting for al fresco relaxation and entertaining.
Interconnecting oak pocket doors link this room with a second reception area to the rear, allowing the spaces to be effortlessly opened to create a flowing, open-plan environment, or closed off to provide more intimate, separate living areas as desired.
The rear reception room is equally impressive, featuring bi-folding doors opening onto the garden, alongside an additional set of French doors to the side, further enhancing the sense of light and access to the surrounding grounds.
Completing the living space is a third reception room which lends itself perfectly for multiple uses to include a study, playroom or games room.
First floor The principal bedroom, positioned to the front aspect, enjoys elevated views across the surrounding countryside and offers a luxurious retreat.
It is complemented by a beautifully appointed en-suite, featuring a walk-in shower with a ‘Mira Platinum’ system, complete with a rainfall shower head and integrated Bluetooth functionality.
A large vanity unit with surface-mounted basin, a ‘Grohe’ WC, and a chrome heated electric towel rail complete the space, all finished with elegant porcelain tiled walls and flooring.
Bedroom two is another well-proportioned double room, overlooking the rear garden and benefiting from its own stylish en-suite.
This comprises an enclosed shower cubicle with ‘Mira’ rainfall and handheld shower options, a wall-hung vanity unit with basin and ‘Mira’ fittings, a ‘Grohe’ WC, and a chrome heated electric towel rail.
The room is finished with porcelain tiling and further enhanced by a contemporary wall-mounted mirror.
Bedrooms three and four also provide an impressive amount of space and as with all the bedrooms allow comfortably for freestanding wardrobes and bedroom furniture and are both serviced by the family bathroom that offers a panel enclosed bath with fitted shower screen and “Mira” dual shower and bath filler which are Bluetooth compatible, “Grohe” WC and a large wall hung vanity with inset wash hand basin and “Mira” tap.
Additionally, all bathrooms are fitted with automated sensor lighting, “Halo” mirrors and wall mounted electric toothbrush holding chargers.
Outside Accessed via an attractive five-bar wooden gate, the property opens onto a substantial driveway providing ample off-road parking for multiple vehicles.
This area is complemented by a discreetly positioned EV charging point and an external water tap.
The driveway extends to a lawned south facing front garden which is enclosed to the front and side, affording a high degree of privacy while allowing full enjoyment of the south facing stone patio terrace.
A stone pathway elegantly wraps around the entire house and leads to a generous sized rear garden, with a large stone terrace extending from the rear of the property and leads to a well maintained lawn and “Garden Room” which has power and lighting provides a versatile space to suite.
The outside areas to the home are further enhanced by thoughtfully positioned outdoor lighting, installed at all access points.
EPC Rating: B Disclaimer Buyers: If you have an offer accepted on a property through White & Guard, under Anti Money Laundering Regulations (2017) we are required by law to conduct Anti Money Laundering Checks.
There is a charge of £40 + VAT for these checks per applicant.
Sellers: Upon receipt of instructions to act in the selling of your home, under Anti Money Laundering Regulations (2017) we are required by law to conduct Anti Money Laundering Checks.
There is a charge of £40 + VAT per owner
Value & comps
No previous sales on record.
Returns
Set an offer; the calculator follows it.
We're still gathering serviced-accommodation data for this area.
Archie refurb estimate: a Pro feature
0.0% below asking
This is not financial or investment advice. Prop AI Deals is not authorised by the Financial Conduct Authority (FCA) to provide investment advice.
All investment calculators, property analyses, and AI-generated insights are for informational purposes only. Property investment carries risk and may result in financial loss. All calculations should be independently verified and you should consult with FCA-authorised financial advisors before making any investment decisions.
Past performance does not guarantee future results. Tax implications vary by individual circumstances.
Deal
Properties like this can earn 2–3x BTL yields when converted to HMO, with retrofit costs around £10k/room. Sign in to see the full tier, yield projection, and cost breakdown.
Commercial properties like this can earn 30-50% higher yields when converted to residential under Class MA / Q / P / PA, with prior approval costing ~GBP 96/unit. Sign in to see the recommended route, yield uplift, and cost breakdown.
BRRR-suited properties can recycle 80-100% of investor capital on refi, leaving a high-yielding rental with most of the money out. Sign in to see the refurb cost stack, ARV projection, and refinance maths.
Detached + large garden = sub-division play. Pro tier unlocks the tier badge, plot size, uplift estimate, and regional land benchmark.
Short-lease flats trade at deep discount, but extending under the 1993 Act often costs far less than the discount. Pro tier unlocks the tier badge, premium breakdown, long-lease ARV and arbitrage maths.
See projected short-stay revenue vs a vanilla BTL for this property.
See real sub-let margins (HMO room rates & SA nightly rates) vs the landlord rent.
Area
Agent & docs
FAQ
About Serenity, Trampers Lane, Fareham
Explore nearby