2-bedroom flat · IP11 7SF
For saleListed 2 days
Opportunity summary
See Archie’s verdict, returns by strategy and what to check before viewing.
About
In addition to the two bedrooms the property benefits from allocated off road parking for two cars, an en-suite to bedroom one and a balcony offering sea views.
The accommodation in brief comprises entrance lobby, lounge/diner, kitchen/breakfast room, two bedrooms and bathroom with an en-suite shower room to bedroom one, heating is supplied in the form of gas fired under floor heating throughout and the sash windows are all of double glazed construction.
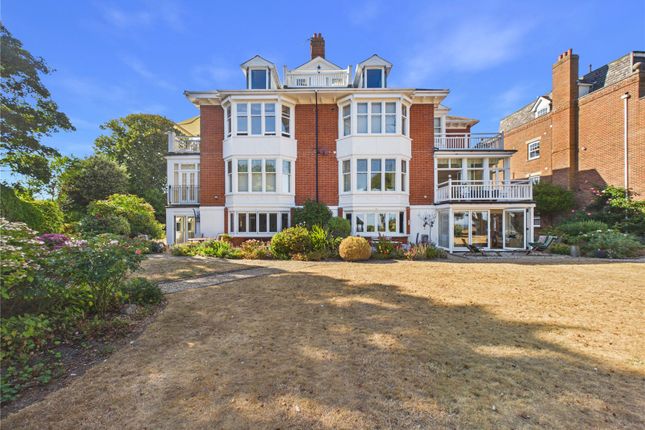
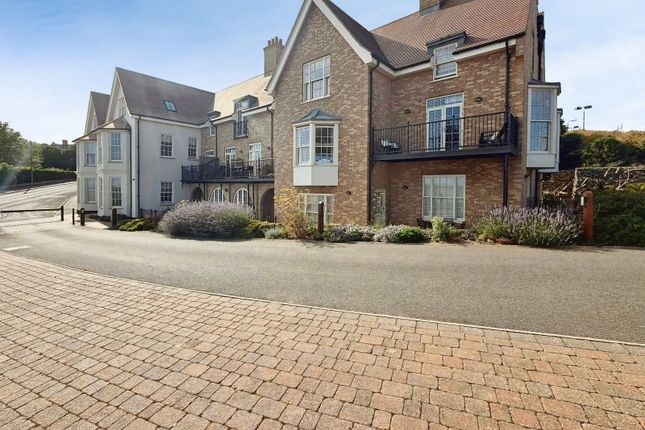
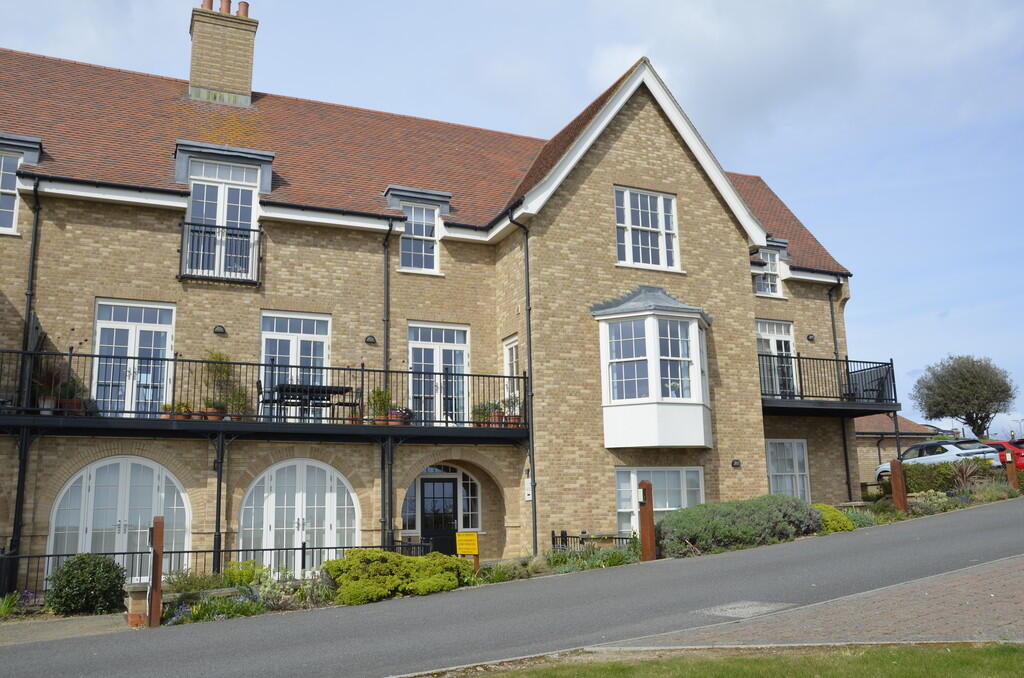
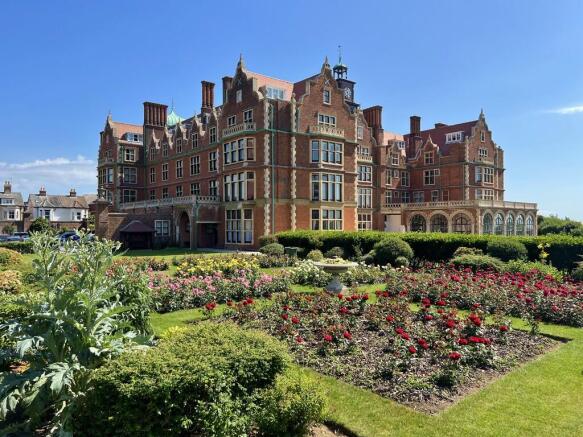
The Cautley House development is a Grade II listed building, ideally located in an elevated cliff top position directly overlooking the sea with views towards Bawdsey and Cobbolds Point.
The town centre is less than half a mile distant with a variety of restaurants, cafes, independent and national high street stores available.
Cautley House forms part of an award winning development by Messrs Gipping Homes which was praised by The Felixstowe Society for 'a sensitive restoration of an iconic building, Cautley House and surrounding new development are extremely sympathetic to the Grade II listed building'.
The building originated as the Bath Hotel which suffered in the final major suffragette action before WWI when Evaline Burkitt and Florence Tunks set fire to the building on 28th April 1914.
Since then the property has returned to glory becoming an exceptional landmark building along Felixstowe's beautiful seafront.
A viewing is highly recommended to appreciate the spacious accommodation on offer.
SECURE COMMUNAL ENTRANCE DOOR Opening into :- COMMUNAL HALLWAY Video phone entry system, stairs leading to all floors and apartment four is located on the first floor with entrance door opening into :- ENTRANCE LOBBY 4' 10" x 3' 5" (1.47m x 1.04m) Karndean flooring, fitted storage cupboard and door opening into :- LOUNGE/DINER 26' 2" x 16' 9" (7.98m x 5.11m) Karndean flooring, bay window to front aspect with sea views, two further windows to side aspect both with sea views, TV point, video phone entry system, archway opening into :- KITCHEN/BREAKFAST ROOM 16' 9" x 9' 6" (5.11m x 2.9m) Modern kitchen comprising fitted worktops with matching upstand and tiled splashback, fitted storage units above and matching units and drawers below, integrated appliances such as a fridge/freezer, dishwasher and wine cooler, inset stainless steel one and a half bowl sink unit with mixer tap, Range cooker with five ring gas hob and cooker hood above, Karndean flooring and a door into :- INNER HALLWAY Karndean flooring, steps leading down to bedroom one, utility cupboard which has space and plumbing for a washing machine and doors to :- BEDROOM TWO 16' 9" x 9' 11" (5.11m x 3.02m) Karndean flooring, two windows to rear aspect, airing cupboard housing Gloworm combination boiler.
BATHROOM 8' 11" x 6' 10" (2.72m x 2.08m) Modern suite comprising low level WC, vanity wash hand basin with mixer tap and storage drawer below, panelled bath with mixer tap, corner shower enclosure with twin shower head, tiled flooring, heated towel rail, part tiled walls, extractor.
BEDROOM ONE 23' reducing to 18'9" x 9' 8" (7.01m x 2.95m) TV point, French doors opening out onto :- BALCONY Outdoor socket, wrought iron railing and sea views.
EN-SUITE SHOWER ROOM 9' 11" x 9' 8" (3.02m x 2.95m) Modern suite comprising low level WC, vanity wash hand basin with mixer tap and storage drawer below, double width walk in shower enclosure with twin shower heads, heated towel rail, large double storage cupboard, window to rear aspect.
OUTSIDE An automated gate opens out onto the communal driveway where there is allocated off road parking for two cars for apartment four and there are also well tendered communal gardens.
TENURE - LEASEHOLD The remainder of 125 year lease commencing in 2013.
SERVICE CHARGE & GROUND RENT We understand from the current owner that the current service charge is approximately £3284 per annum with the ground rent being £350 per annum. COUNCIL TAX Band 'D'
Value & comps
No previous sales on record.
Returns
Set an offer; the calculator follows it.
We're still gathering serviced-accommodation data for this area.
Archie refurb estimate: a Pro feature
0.0% below asking
This is not financial or investment advice. Prop AI Deals is not authorised by the Financial Conduct Authority (FCA) to provide investment advice.
All investment calculators, property analyses, and AI-generated insights are for informational purposes only. Property investment carries risk and may result in financial loss. All calculations should be independently verified and you should consult with FCA-authorised financial advisors before making any investment decisions.
Past performance does not guarantee future results. Tax implications vary by individual circumstances.
Deal
Properties like this can earn 2–3x BTL yields when converted to HMO, with retrofit costs around £10k/room. Sign in to see the full tier, yield projection, and cost breakdown.
Commercial properties like this can earn 30-50% higher yields when converted to residential under Class MA / Q / P / PA, with prior approval costing ~GBP 96/unit. Sign in to see the recommended route, yield uplift, and cost breakdown.
BRRR-suited properties can recycle 80-100% of investor capital on refi, leaving a high-yielding rental with most of the money out. Sign in to see the refurb cost stack, ARV projection, and refinance maths.
Detached + large garden = sub-division play. Pro tier unlocks the tier badge, plot size, uplift estimate, and regional land benchmark.
Short-lease flats trade at deep discount, but extending under the 1993 Act often costs far less than the discount. Pro tier unlocks the tier badge, premium breakdown, long-lease ARV and arbitrage maths.
See projected short-stay revenue vs a vanilla BTL for this property.
See real sub-let margins (HMO room rates & SA nightly rates) vs the landlord rent.
Area
Agent & docs
FAQ
About Cautley House, Undercliff Road East
Explore nearby