We've tightened what earns a Pursue. A home now needs a published valuation, a strategy that still makes money after real running costs and lender stress tests, and no listing problems that would stop a mortgage. You'll see fewer Pursues, and each one has been checked harder.
See how verdicts work4-bedroom house · PR4 4ZE
Listing removedListed 171 days
Opportunity summary
See Archie’s verdict, returns by strategy and what to check before viewing.
About
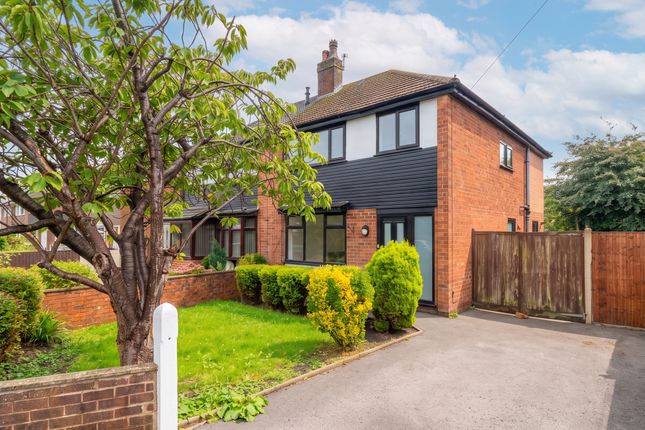
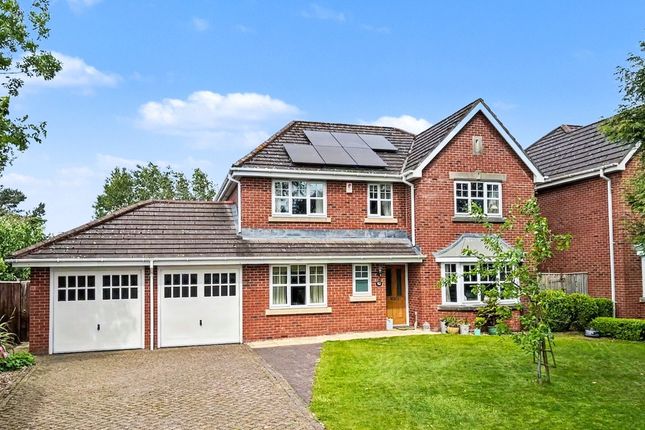
This splendid detached four-bedroom property offers an exceptional opportunity for those seeking a home with scope to modernise and truly make their own.
The property combines the charm of village living with excellent accessibility to nearby towns and transport links, making it perfectly suited to a range of buyers.
New Longton is a thriving and desirable community, offering a superb selection of local amenities including a doctor’s surgery, independent cafés, a chemist, hairdressers, a church, Post Office, and a well-regarded Cricket Club.
The area is further enhanced by its Outstanding-rated school, making it particularly appealing for families.
Despite its peaceful feel, the property remains conveniently close to Preston and key commuter routes. Internally, the home offers generous and versatile accommodation arranged over two floors.
To the ground floor, an entrance hallway leads through to a spacious lounge diner, ideal for both relaxing and entertaining, alongside a separate sitting room which could serve as a second reception room or snug.
The kitchen provides a functional space, while a ground floor bedroom and bathroom offer flexibility for multi-generational living or guest accommodation.
To the first floor, there are three further well-proportioned bedrooms, complemented by a dressing room, shower room, and an abundance of useful storage options.
The layout presents exciting potential to reconfigure or enhance to suit modern lifestyles.
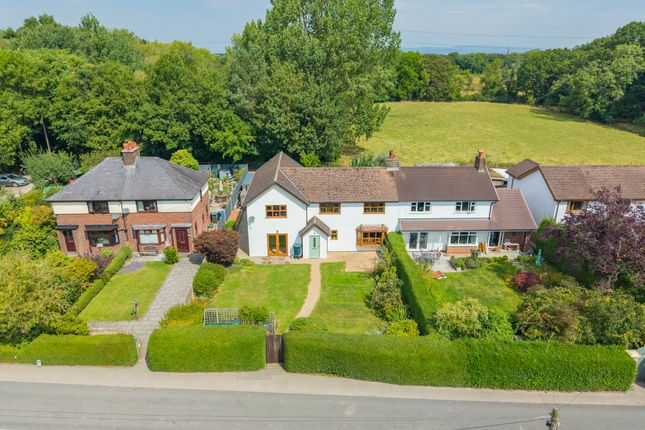
Externally, the property occupies a substantial plot, providing excellent outdoor space and further scope for extension (subject to the necessary permissions).
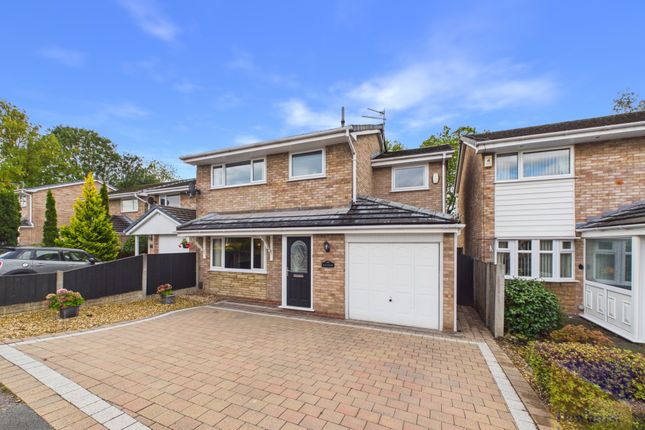
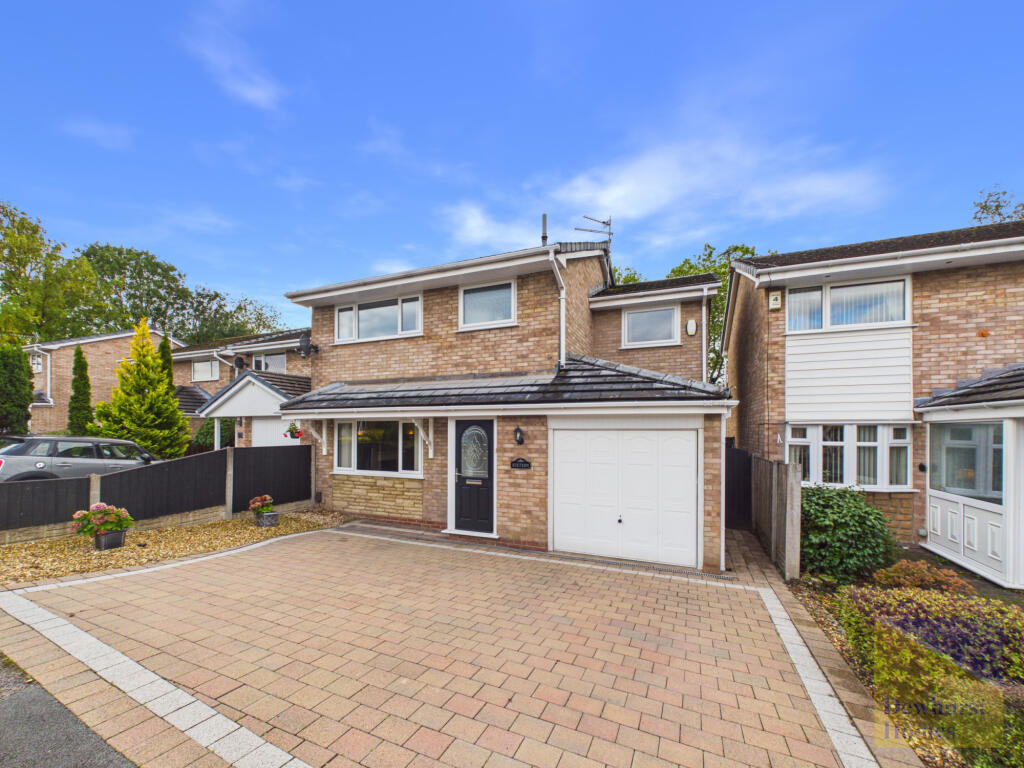
A generous driveway offers ample off-road parking for multiple vehicles, leading to a detached single garage.
Offered to the market with no onward chain delay, early viewing is highly recommended to fully appreciate the possibilities this property presents.
Entrance Hallway Entrance via UPVC double glazed front door into the hallway. Carpeted staircase leading to all first floor accommodation. Radiator. Carpeted. Ceiling light fitting.
Cupboard housing utility meters. Storage cupboard. Doors leading off to all ground floor accommodation. Sitting Room/Second Reception (4.17 x 3.31) UPVC double glazed window to the front elevation.
Feature fireplace with inset fire. TV aerial socket. Carpeted. Ceiling light fitting and wall lights. Radiator.
Lounge Diner (7.87 x 4.60) UPVC double glazed L-shaped window spanning across the rear and side elevations with side access door leading out onto the rear garden.
A bright and airy room offering versatile accommodation, currently utilised as a lounge diner. Three ceiling light fittings. Carpeted. Two radiators. TV aerial socket. Under stairs storage.
Door leading through to kitchen. Kitchen (2.85 x 3.68) UPVC double glazed window to the rear elevation. UPVC double glazed obscured door to the rear elevation.
Features range of eye and base level units in Oak wood effect with contrasting work surfaces over. Inset composite sink with mixer tap.
Integrated appliances include electric oven, microwave oven, four burner gas hob with extra extractor hood over, tall larder fridge freezer and dishwasher. Part tiled elevations.
Feature cabinet lighting. Tiled flooring. Radiator. Spotlight track to ceiling. Bedroom One (3.59 x 3.23) UPVC double glazed window to the front elevation. Carpeted. TV aerial socket. Radiator.
Ceiling light fitting. Feature electric fireplace with modern surround. Bathroom (1.75 x 2.28) UPVC double glazed obscured window to the side elevation.
Features a two-piece suite comprising of a wash hand basin set with vanity unit and panelled bath with shower over. Cupboard storage. Fully tiled elevations and floor. Ceiling light fitting. Radiator.
Seperate W.C (0.84 x 1.55) UPVC double glazed obscured window to the side elevation. Low flush WC. Part tiled elevations. Wood effect laminate flooring. Ceiling light fitting.
First Floor Landing (1.20 x 1.57) UPVC double glazed window to the side elevation. Carpeted. Ceiling light fitting. Bedroom Two (4.55 x 3.21) UPVC double glazed window to the rear and side elevations.
Features fitted robe storage. Carpeted. Ceiling light fitting. Radiator. Access to loft. Bedroom Three (3.80 x 3.29) UPVC double glazed window to the front elevation. Features fitted robe storage.
Carpeted. Ceiling light fitting. Radiator. Dressing Room (1.99 x 1.82) A shared central dressing room accessed from either bedroom two or three (see floor plan attached).
UPVC double glazed window to the front elevation. Radiator. Carpeted. Door leading through to:- Shower Room (1.76 x 1.30) UPVC double glazed obscured window to the front elevation.
Features a three-piece suite comprising of a low flush WC, wash hand basin set with vanity unit and cupboard storage, and step in shower cubicle with mixer shower. Wood effect laminate flooring.
Ceiling light fitting. Bedroom Four (1.89 x 3.33) UPVC double glazed window to the rear elevation. Fitted robe storage. Radiator. Carpeted.
Door leading through to additional storage room measuring 2.39m x 1.66m with Velux roof light.
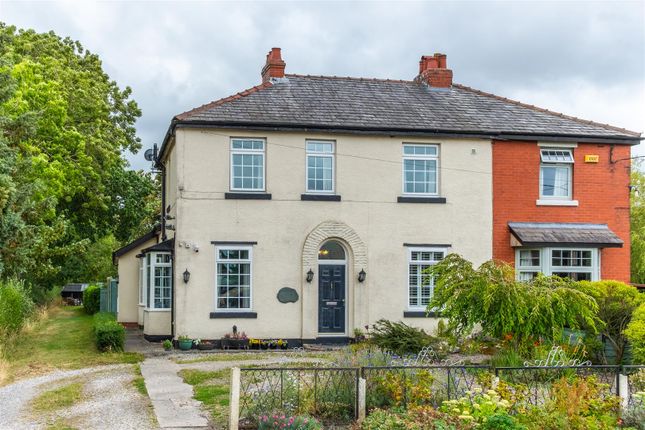
External The front garden is mainly laid to lawn with pathway leading to front door and beds containing mature plants shrubs and bushes.
Driveway parking for several vehicles leads to a single detached garage with up and over style door and side access door.
The property boasts a large rear garden, mainly laid to lawn and fully enclosed with perimeter hedgerow. A selection of garden sheds for storage.
Agents Notes Viewing: Viewing is strictly by appointment only. Please contact Marie Holmes Estate Agents on .
Information: Please note this brochure including photography was prepared by Marie Holmes Estate Agents in accordance with the sellers instructions.
Property misdescriptions act: Under the Property Misdescription Act 1991, we endeavour to make our sales details accurate and reliable, but they should not be relied upon as statements or representations of fact and they do not constitute any part of an offer or contract these particulars are thought to be materially correct though their accuracy is not guaranteed & they do not form part of any contract.
Measurements: All measurements are taken electronically and whilst every care is taken with their accuracy they must be considered approximate and should not be relied upon when purchasing carpets or furniture.
No responsibility is taken for any error, omission or misunderstanding in these particulars which do not constitute an offer or contract.
Warranties: The seller does not make any representations or give any warranty in relation to the property, and we have no authority to do so on behalf of the seller.
General: We strongly recommend that all information we provide about the property is verified by yourself or your advisors.
Notice: Please note we have not tested any apparatus, fixtures, fittings, or services. Interested parties must undertake their own investigation into the working order of these items.
All measurements are approximate, and photographs provided for guidance only. Thinking of selling?
If you would like to obtain an independent and completely free market appraisal of your property, please contact our office on .
Value & comps
No previous sales on record.
Returns
Set an offer; the calculator follows it.
We're still gathering serviced-accommodation data for this area.
Archie refurb estimate: a Pro feature
0.0% below asking
This is not financial or investment advice. Prop AI Deals is not authorised by the Financial Conduct Authority (FCA) to provide investment advice.
All investment calculators, property analyses, and AI-generated insights are for informational purposes only. Property investment carries risk and may result in financial loss. All calculations should be independently verified and you should consult with FCA-authorised financial advisers before making any investment decisions.
Past performance does not guarantee future results. Tax implications vary by individual circumstances.
Deal
Properties like this can earn 2–3x BTL yields when converted to HMO, with retrofit costs around £10k/room. Sign in to see the full tier, yield projection, and cost breakdown.
Commercial properties like this can earn 30-50% higher yields when converted to residential under Class MA / Q / P / PA, with prior approval costing ~GBP 96/unit. Sign in to see the recommended route, yield uplift, and cost breakdown.
BRRR-suited properties can recycle 80-100% of investor capital on refi, leaving a high-yielding rental with most of the money out. Sign in to see the refurb cost stack, ARV projection, and refinance maths.
Detached + large garden = sub-division play. Pro tier unlocks the tier badge, plot size, uplift estimate, and regional land benchmark.
Short-lease flats trade at deep discount, but extending under the 1993 Act often costs far less than the discount. Pro tier unlocks the tier badge, premium breakdown, long-lease ARV and arbitrage maths.
See projected short-stay revenue vs a vanilla BTL for this property.
See real sub-let margins (HMO room rates & SA nightly rates) vs the landlord rent.
Area
Agent & docs

FAQ
About 36, Shaftesbury Avenue, Preston
Explore nearby