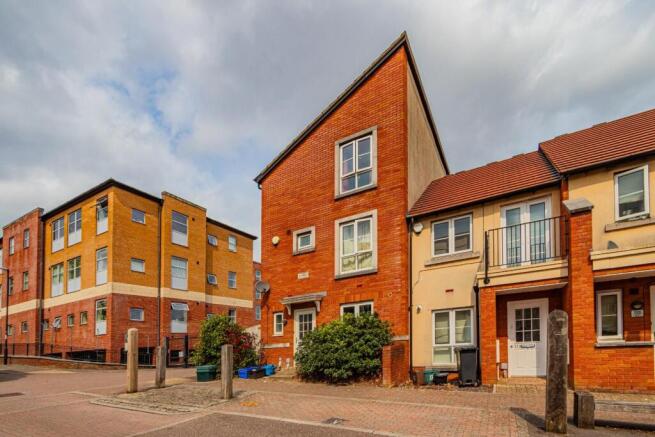
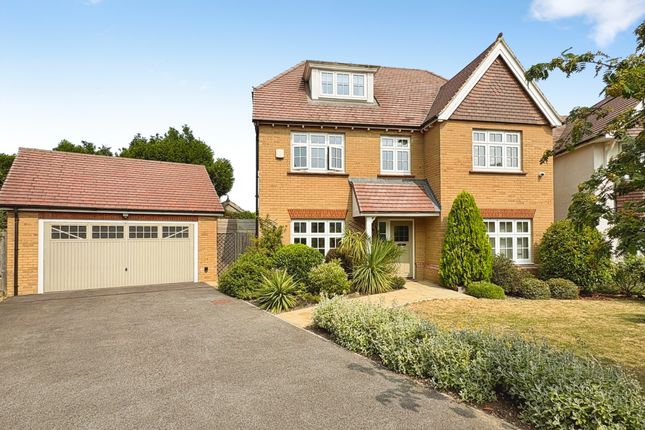
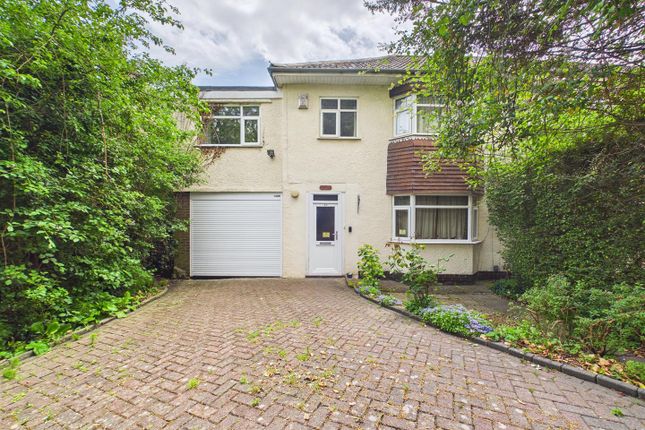
We've tightened what earns a Pursue. A home now needs a published valuation, a strategy that still makes money after real running costs and lender stress tests, and no listing problems that would stop a mortgage. You'll see fewer Pursues, and each one has been checked harder.
See how verdicts work5-bedroom house · BS7 0TD
Listing removedReduced £45k (−7.6%) on 8 JulListed 112 days
Opportunity summary
See Archie’s verdict, returns by strategy and what to check before viewing.
About
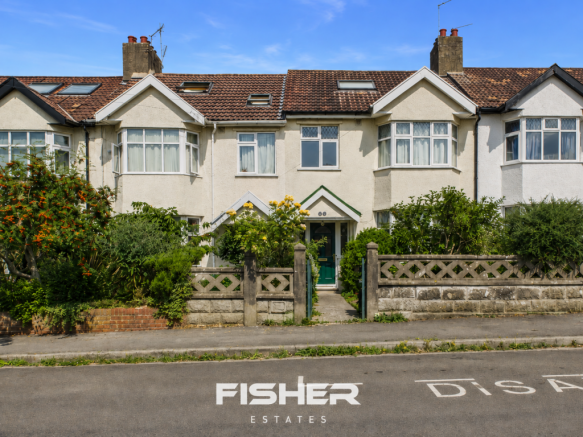
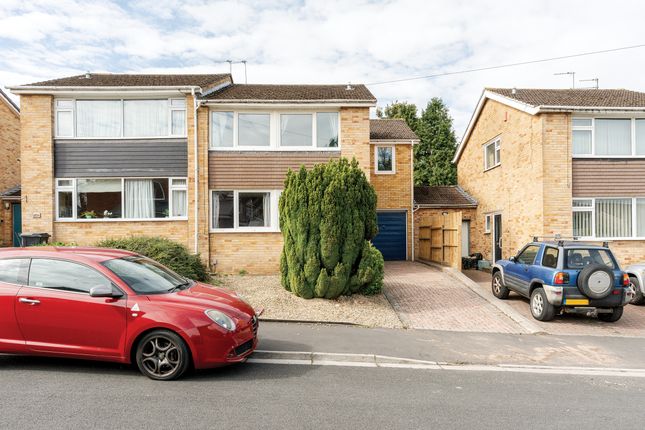
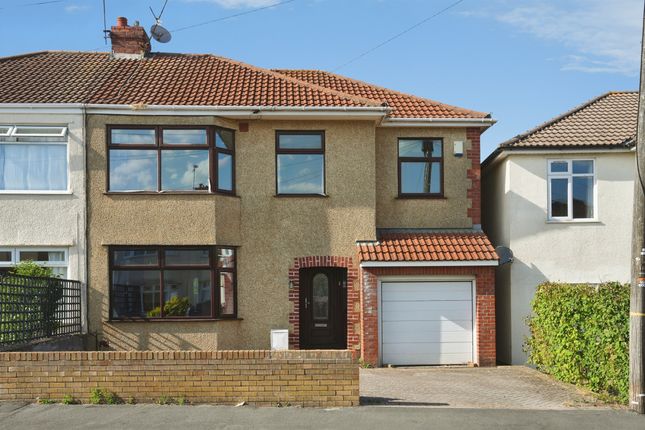
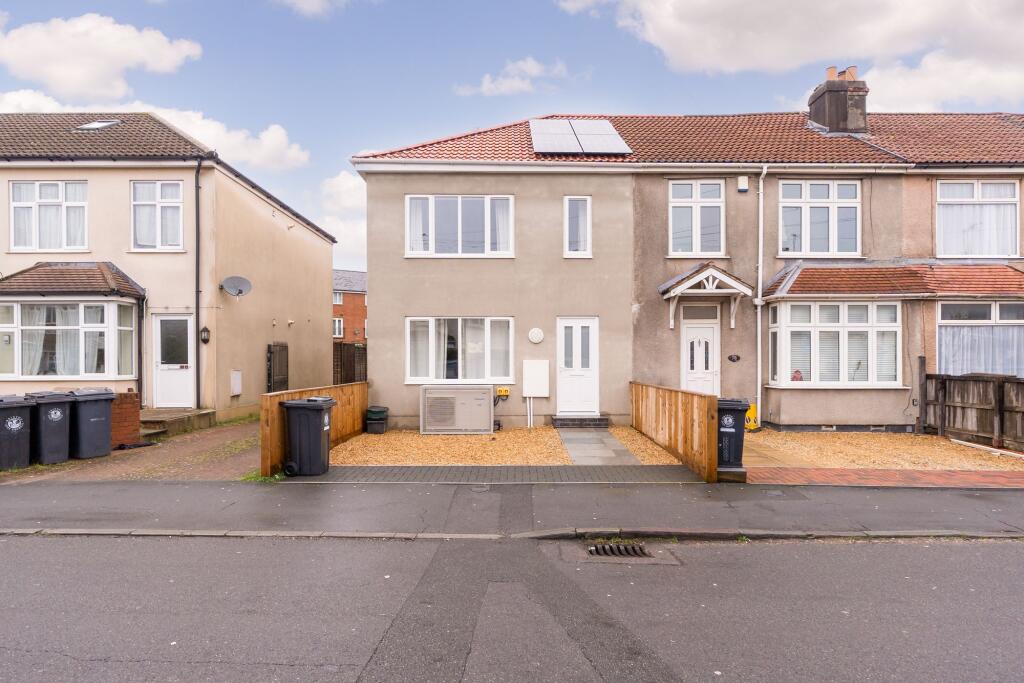
Set on a quiet crescent in ever-popular Filton Park, this stylish five-bedroom semi-detached home offers the perfect balance of space, flexibility, and indoor-outdoor living.
**Overview** From the moment you step through the door, you’ll feel the balance between charm and modern living.
Bright bay windows, original period features, and a spacious layout give the home a warm, timeless feel, while thoughtful updates add contemporary style.
Whether you're a first-time buyer, upsizing for a growing family, or looking for a forever home in a sought-after neighbourhood, this place delivers.
Downstairs, a bright entrance hall leads into a bay-fronted bedroom/reception room at the front, while the rear opens up into a generous open-plan kitchen/diner that’s ideal for family life or entertaining.
There’s also a utility room, WC, and a large second lounge with skylights and sliding doors straight onto the garden, perfect for lazy summer afternoons or relaxed evenings in.
Upstairs, you’ll find four bedrooms, including a standout master and a sleek en-suite featuring a freestanding bath and walk-in shower.
The main bathroom is well-finished and serves the other three bedrooms, two of which are spacious doubles.
**Outside** Step outside to discover an expansive garden that’s been thoughtfully designed for year-round enjoyment.
A raised timber deck provides the perfect spot for dining al fresco or hosting BBQs, while the well-maintained lawn and vibrant flower beds create a peaceful and inviting outdoor retreat.
The space is also fully enclosed, offering both privacy and security for children and pets.
There’s plenty of parking to the front of the house, and the overall feel of the property is one of space, comfort, and connection to the outdoors.
**Location** Filton Park is one of North Bristol’s hidden gems. Loved for its quiet streets, strong community feel and unbeatable location.
Braemar Crescent is just off Gloucester Road North, perfectly placed for easy access to the city, major employers like Airbus and the mod, and top-rated schools.
Just around the corner is Charborough Road Primary School, a friendly and well-regarded school that’s become a favourite with local families.
There are also several parks nearby, including the ever-popular Monks Park and Elm Park playing fields, which are ideal for dog walks, weekend kickabouts, or a laid-back picnic. Weekend brunch?
Sorted. Head to Gloucester Road, just a short stroll or cycle away, and dive into Bristol’s best lineup of independent cafes, bakeries and brunch spots.
Start your Saturday with shakshuka at The Crafty Egg, grab a croissant and flat white at Fed 303, or settle in for people-watching at Boston Tea Party.
For evening drinks or Sunday roasts, local favourites like The Gloucester Old Spot and The Inn on the Green serve up proper pints and great food in a relaxed, friendly atmosphere.
Excellent transport links that make commuting across Bristol (or beyond) refreshingly simple.
You’re minutes from Filton Abbey Wood station, a short drive to the M4/M5/M32, and well connected by bus and cycle routes straight into the city centre or to uwe, Southmead Hospital, and Cribbs Causeway.
**We think...** Stylish, well-located, and ready to move into - perfect for families looking to buy in the area. **Material information (provided by owner)** Freehold and Council Tax Band C.
Living Room (3.73 m x 3.51 m (12'3" x 11'6")) Kitchen/Diner (6.53 m x 3.68 m (21'5" x 12'1")) Sitting Room (5.11 m x 3.91 m (16'9" x 12'10")) Master Bedroom (4.22 m x 3.89 m (13'10" x 12'9")) Bedroom 2 (4.22 m x 3.73 m (13'10" x 12'3")) Bedroom 3 (3.43 m x 3.10 m (11'3" x 10'2")) Bedroom 4 (2.64 m x 2.39 m (8'8" x 7'10")) Bathroom (2.97 m x 1.68 m (9'9" x 5'6")) En-Suite (3.73 m x 1.57 m (12'3" x 5'2")) Utility Room (3.23 m x 3.12 m (10'7" x 10'3")) WC (1.47 m x 1.35 m (4'10" x 4'5"))
Value & comps
No previous sales on record.
Returns
Set an offer; the calculator follows it.
We're still gathering serviced-accommodation data for this area.
Archie refurb estimate: a Pro feature
0.0% below asking
This is not financial or investment advice. Prop AI Deals is not authorised by the Financial Conduct Authority (FCA) to provide investment advice.
All investment calculators, property analyses, and AI-generated insights are for informational purposes only. Property investment carries risk and may result in financial loss. All calculations should be independently verified and you should consult with FCA-authorised financial advisers before making any investment decisions.
Past performance does not guarantee future results. Tax implications vary by individual circumstances.
Deal
Properties like this can earn 2–3x BTL yields when converted to HMO, with retrofit costs around £10k/room. Sign in to see the full tier, yield projection, and cost breakdown.
Commercial properties like this can earn 30-50% higher yields when converted to residential under Class MA / Q / P / PA, with prior approval costing ~GBP 96/unit. Sign in to see the recommended route, yield uplift, and cost breakdown.
BRRR-suited properties can recycle 80-100% of investor capital on refi, leaving a high-yielding rental with most of the money out. Sign in to see the refurb cost stack, ARV projection, and refinance maths.
Detached + large garden = sub-division play. Pro tier unlocks the tier badge, plot size, uplift estimate, and regional land benchmark.
Short-lease flats trade at deep discount, but extending under the 1993 Act often costs far less than the discount. Pro tier unlocks the tier badge, premium breakdown, long-lease ARV and arbitrage maths.
See projected short-stay revenue vs a vanilla BTL for this property.
See real sub-let margins (HMO room rates & SA nightly rates) vs the landlord rent.
Area
Agent & docs

FAQ
About 11 Braemar Crescent, Bristol
Explore nearby