4-bedroom house · HR1 1UJ
Sold STCListed 76 days
Opportunity summary
See Archie’s verdict, returns by strategy and what to check before viewing.
About
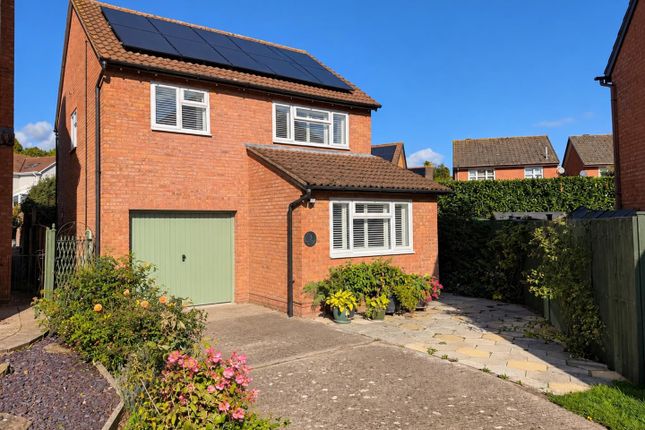
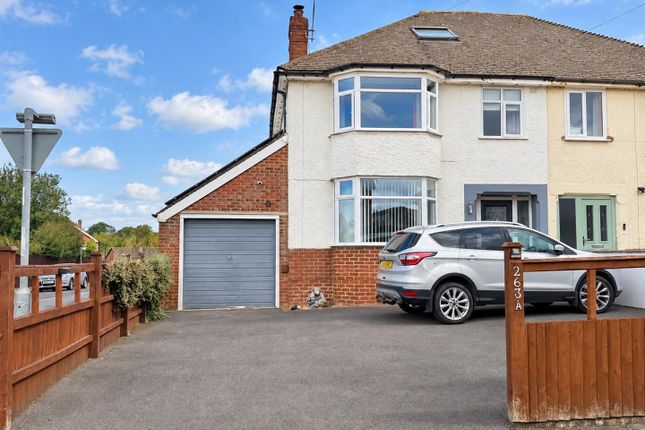
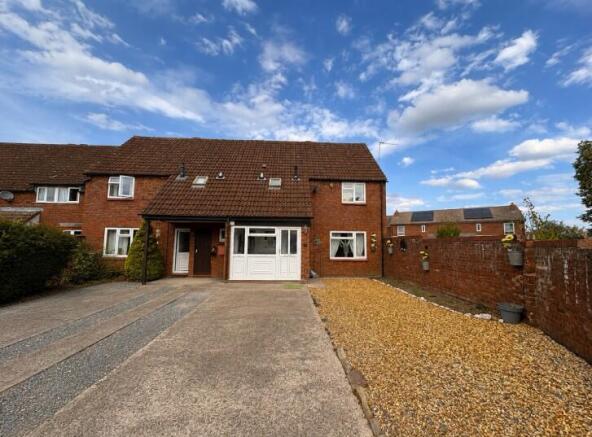
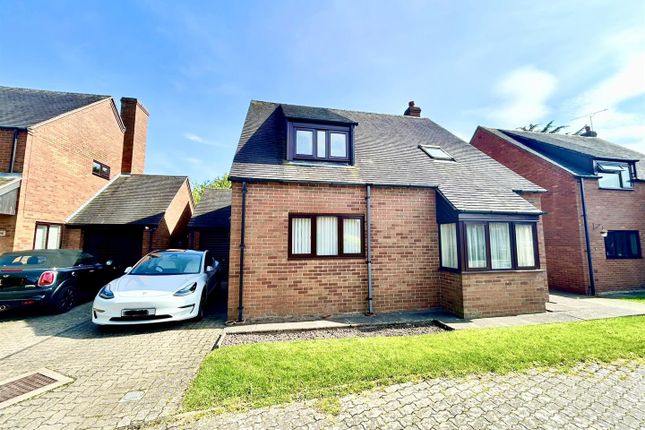
A 4 Bedroom Semi-Detached Family Home, set in the sought after Hampton Dene area of Hereford, offering a rare opportunity for full renovation and the chance to create a substantial family home finished entirely to personal taste.
Offered With No Onward Chain.
Entrance Hall – Cloak Storage – Sitting Room – Kitchen/Dining Room – Attached Garage – Landing – 2 Double Bedrooms – Single Bedroom – Family Bathroom – Airing Cupboard – Second Floor Bedroom with Ensuite – Rear Garden – Shed – Side Access – Driveway This four bedroom semi-detached home sits in the popular Hampton Dene area of Hereford, well known for its highly regarded local schools and range of amenities, with easy access into the city centre.
While the property is now in need of complete modernisation throughout, it offers a genuinely exciting prospect for buyers or investors looking to take on a renovation project and put their own stamp on a spacious and well configured family home, in a location that rarely comes up for sale.
The Property Entrance Hall: A practical entrance space with a useful storage cupboard and stairs up to the first floor, providing access through to the ground floor rooms.
Sitting Room: A spacious reception room at the front of the property, with an open fireplace set within a brick surround and raised hearth, offering plenty of scope to create a striking focal point once renovated.
Kitchen/Dining Room: A generous tiled space to the rear of the house, with glazed sliding doors opening onto the garden and ample room for both cooking and dining.
Ripe for a full refit, the room offers excellent potential to create a modern hub for the home.
Attached Garage: A useful garage accessed from the front and rear of the property, offering further storage or parking, with potential for conversion subject to the necessary permissions.
A further door inside the garage accesses a dedicated boiler room. Bedroom 1: A well-proportioned double bedroom at the front of the property, offering a bright and spacious principal room.
Original floorboards add a touch of character. Bedroom 2: A further generous double bedroom offering flexible accommodation for a family or guests, with fitted carpets and a built-in sink.
Bedroom 3: The final first floor bedroom is ideal as a single room, nursery or home office, with floorboards and a wide triple window.
Family Bathroom: Fitted with a bath with modern electric shower over, pedestal basin and WC, finished in tongue & groove wall panelling.
Bedroom 4 with Ensuite: A superb second floor bedroom, set beneath a sloping ceiling and offering a real sense of space, complete with its own ensuite shower room.
This impressive room would make an excellent principal suite once updated.
Outside The rear garden is currently laid mainly to lawn, with a paved patio area and a garden shed, offering a good degree of privacy thanks to established boundary hedging and trees.
There is a useful door providing direct access from the garden into the garage, along with additional side access to the front of the property.
While in need of some attention, the garden offers a wonderful blank canvas for buyers to landscape and enjoy.
At the front, a block pave driveway offers parking for 2 vehicles, with a small lawn to one side.
Practicalities Herefordshire Council Tax Band 'C' Gas Central Heating Double Glazed Throughout All Mains Services Fibre Broadband Available Directions From Hereford City Centre, take the A438 heading east along St.
Owens Street. Veer left at the bend to stay on the A438 on Ledbury Road. Continue until you reach the roundabout and take the third exit onto Hafod Road.
Proceed to the top of the hill and turn left onto Old Eign Hill. Follow the road down to the bottom of the hill and turn left into Hampton Dene Road.
Continue straight, where the property can be found on the right-hand side. What3Words: ///pint.crust.drift
Value & comps
No previous sales on record.
Returns
Set an offer; the calculator follows it.
We're still gathering serviced-accommodation data for this area.
Archie refurb estimate: a Pro feature
0.0% below asking
This is not financial or investment advice. Prop AI Deals is not authorised by the Financial Conduct Authority (FCA) to provide investment advice.
All investment calculators, property analyses, and AI-generated insights are for informational purposes only. Property investment carries risk and may result in financial loss. All calculations should be independently verified and you should consult with FCA-authorised financial advisors before making any investment decisions.
Past performance does not guarantee future results. Tax implications vary by individual circumstances.
Deal
Properties like this can earn 2–3x BTL yields when converted to HMO, with retrofit costs around £10k/room. Sign in to see the full tier, yield projection, and cost breakdown.
Commercial properties like this can earn 30-50% higher yields when converted to residential under Class MA / Q / P / PA, with prior approval costing ~GBP 96/unit. Sign in to see the recommended route, yield uplift, and cost breakdown.
BRRR-suited properties can recycle 80-100% of investor capital on refi, leaving a high-yielding rental with most of the money out. Sign in to see the refurb cost stack, ARV projection, and refinance maths.
Detached + large garden = sub-division play. Pro tier unlocks the tier badge, plot size, uplift estimate, and regional land benchmark.
Short-lease flats trade at deep discount, but extending under the 1993 Act often costs far less than the discount. Pro tier unlocks the tier badge, premium breakdown, long-lease ARV and arbitrage maths.
See projected short-stay revenue vs a vanilla BTL for this property.
See real sub-let margins (HMO room rates & SA nightly rates) vs the landlord rent.
Area
Agent & docs
FAQ
About 119, Hampton Dene Road, Hereford
Explore nearby