We've tightened what earns a Pursue. A home now needs a published valuation, a strategy that still makes money after real running costs and lender stress tests, and no listing problems that would stop a mortgage. You'll see fewer Pursues, and each one has been checked harder.
See how verdicts work3-bedroom semi-detached house · ST1 6HF
Listing removedListed 70 days
Opportunity summary
See Archie’s verdict, returns by strategy and what to check before viewing.
About
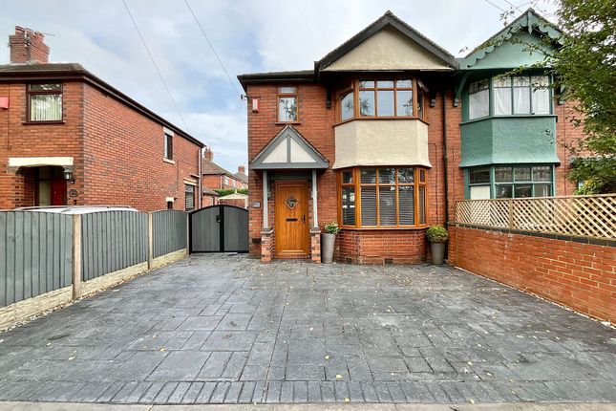
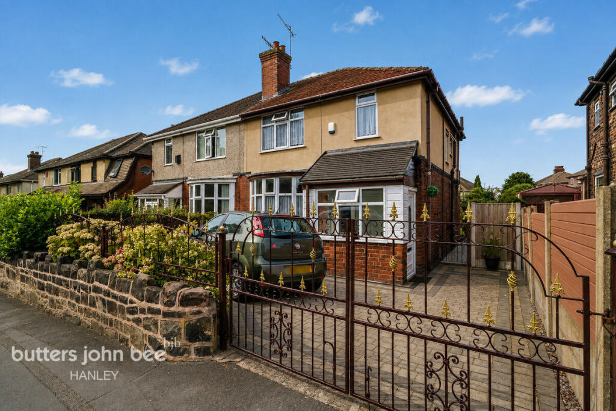
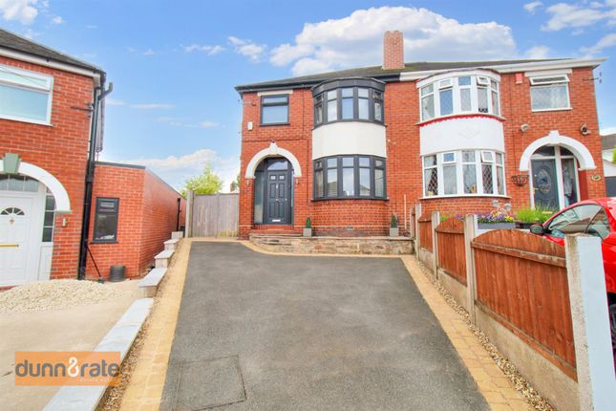
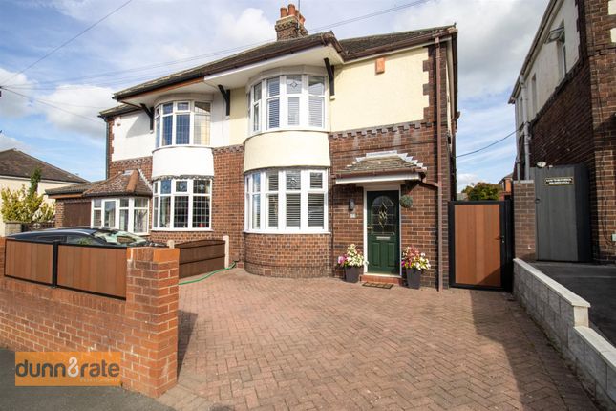
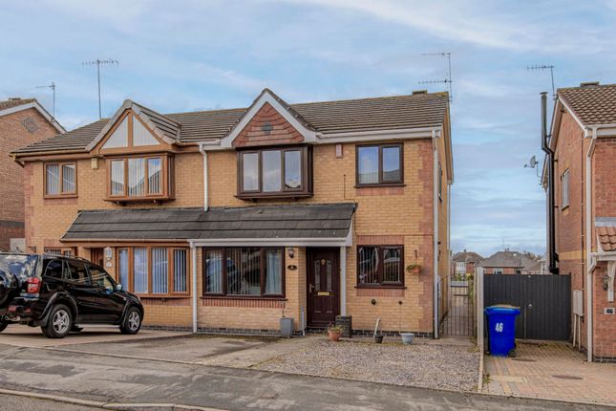
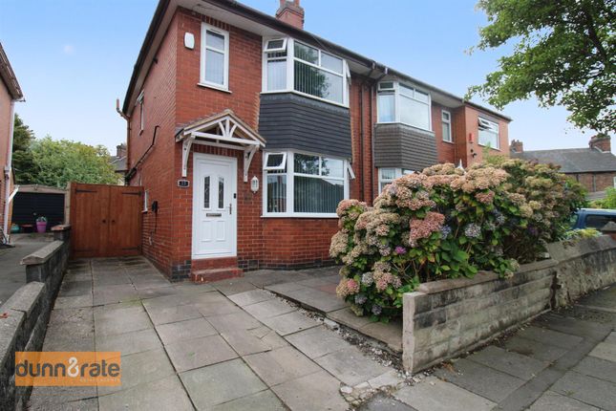
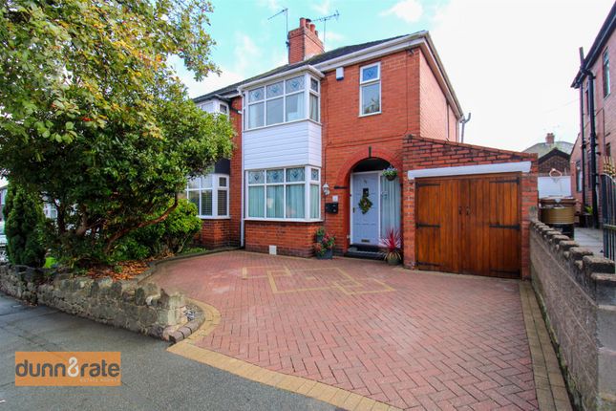
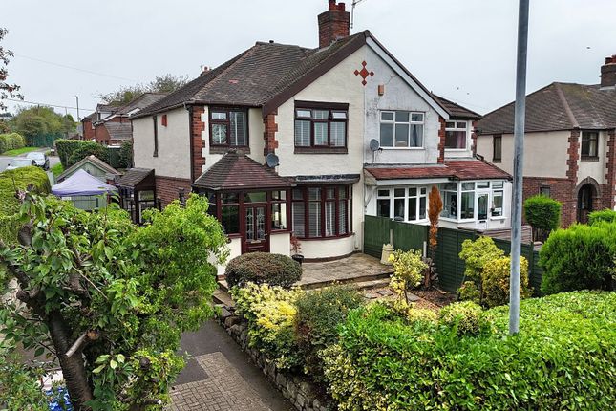
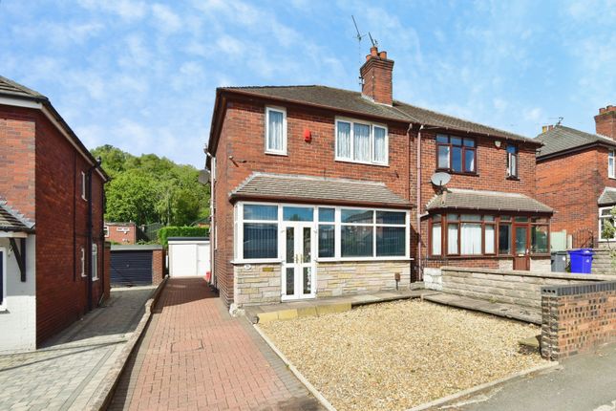
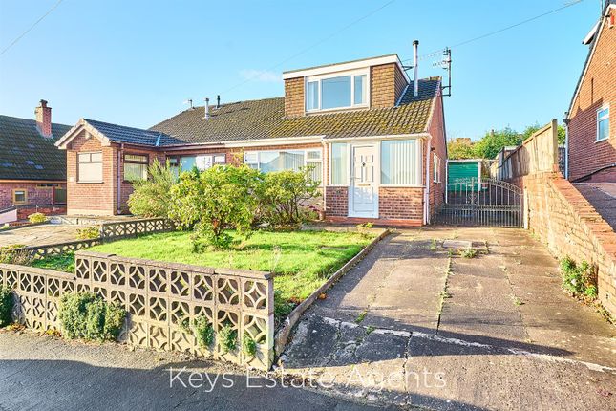
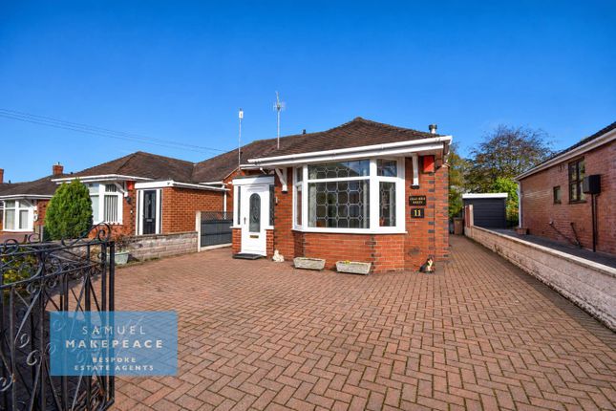
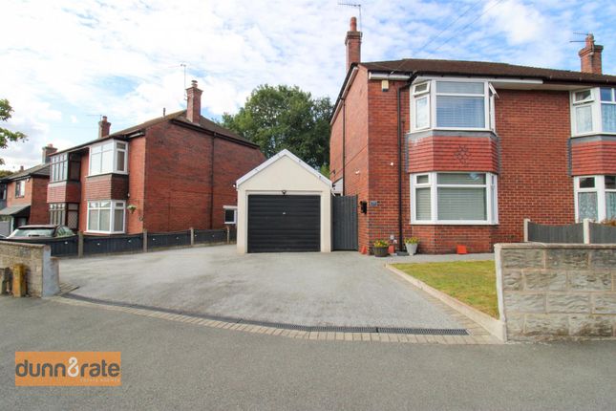
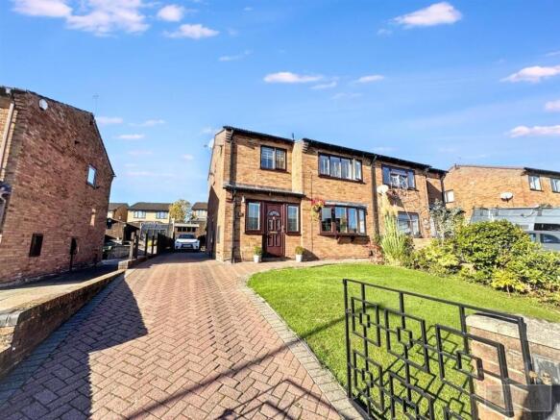
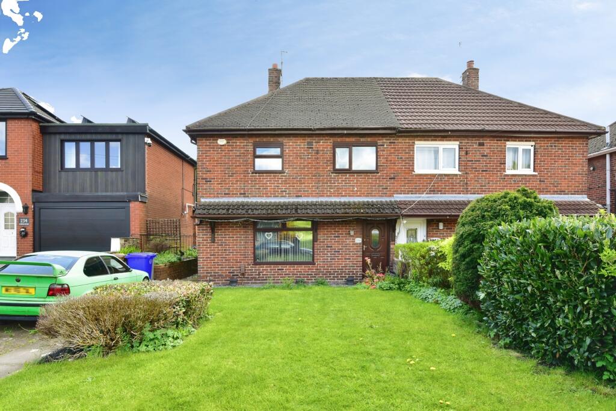
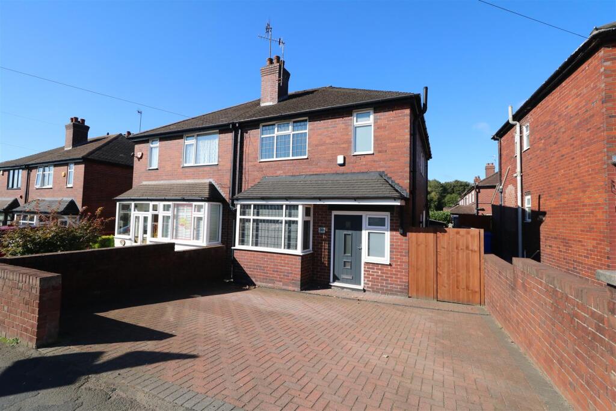
This is a rare opportunity to acquire a lovely, spacious, light and airy, three-bedroom family home with mature gardens and parking for multiple vehicles.
The property also boasts a huge, detached, brick-built, double glazed, multi-use garden studio with massive potential as a home business (subject to any relevant consents) or home leisure hub.
Situated on a large plot in the heart of Sneyd Green, close to local amenities, good schools, parks, and transport links, this beautiful home offers the ideal combination of comfort, convenience and connectivity.
Viewing is strongly recommended – contact us today to arrange yours!
Material information Tenure - Freehold Council Tax Band - C Ground Floor Entrance Hall A spacious hallway featuring a useful understairs storage cupboard which also houses the Worcester Bosch gas central heating boiler.
Open Plan Living & Dining Room (7.06m x 3.66m (23'2 x 12'0)) A light-filled, dual aspect room featuring a beautiful bow window overlooking the front garden and French doors opening onto the rear patio, finished with a newly fitted neutral carpet.
Kitchen (5.84m x 2.01m (19'2 x 6'7)) A bright and airy triple aspect room illuminated by three large windows and a half glazed external door.
It is fitted with a range of white Shaker-style wall and base cabinets and drawers providing ample preparation surfaces and storage space.
It also benefits from a brand new integrated double oven and grill, an electric hob and a stylish one-and-a-half bowl white ceramic sink and drainer.
There is plumbing for a washing machine and space for a fridge-freezer.
First Floor Landing A bright landing with a loft hatch to a boarded loft for useful extra storage and a large casement window thoughtfully designed as an emergency escape route onto the car port roof.
Bedroom One (4.27m x 3.71m (14'0 x 12'2)) A spacious, light-filled master bedroom with an extensive range of built-in fitted wardrobes.
Bedroom Two (3.71m x 2.69m (12'2 x 8'10)) A second airy double bedroom, overlooking the rear garden Bedroom Three (2.59m x 2.01m (8'6 x 6'7)) A bright, charming single bedroom, overlooking the front garden.
Extended Bathroom (4.67m x 2.06m (15'4 x 6'9)) Four-piece white bathroom suite with a freestanding roll top bath and a separate walk-in shower.
Airing cupboard with useful storage, also housing the hot water cylinder. Outside The property stands on a substantial plot boasting a sunny, gated front garden bordered by mature flowering shrubs.
To the rear, the long, open back garden enjoys an abundance of natural sunlight throughout the day. There are two flat, lawned areas, and a large paved patio, ideal for outdoor entertaining.
The property also benefits from a secure carport with wooden doors, providing privacy from the road, and a long tarmac driveway with tandem parking for up to six or seven cars.
Practical extras include an outside tap, a useful rainwater butt and an external power point conveniently situated inside the carport.
Large Detached Garden Studio (10.67m x 3.86m (35'0 x 12'8)) Benefitting from direct side access from the road, this secluded, self-contained building is a perfect setup for anyone looking to run a low-impact business from home, create a family leisure hub, or establish a home office retreat.
Previously run as a successful music studio for private music tuition and subsequently partitioned to create two separate spaces for a home gym and a teenage den, this versatile space has huge potential for development across a variety of business and leisure uses, such as an e-commerce hub, jewellery workshop, art studio or games room.
The existing stud partition can be removed if required and, for car enthusiasts, the original garage door remains in place making conversion back into a garage fairly straightforward.
The studio features its own dedicated consumer unit, a double-glazed door and three large, opening, east-facing double glazed windows that flood the space with natural morning sunlight.
The interior has recently been upgraded with brand new, heavy-duty, durable carpeting.
While currently single-skinned, the studio provides a functional blank canvas for a buyer to add further insulation if desired and customise the space to their exact requirements.
The Studio roof, fascias and guttering were fully replaced by respected local roofing specialist, Steve Emery, in 2019.
The roof benefits from the remainder of a 20 year warranty and the fascias from the remainder of a 10 year warranty.
Property Notes The Worcester Greenstar high-efficiency a-rated boiler has an up-to-date service history, with the latest service completed on the 14/8/2026.
The boiler flue currently exits via the car port roof but the gas engineer has confirmed that it can be re-aligned flat against the external wall if required.
The side access is wide and, if a buyer chose to dismantle the car port, could accommodate a motorhome or caravan.
Value & comps
No previous sales on record.
Returns
Set an offer; the calculator follows it.
We're still gathering serviced-accommodation data for this area.
Archie refurb estimate: a Pro feature
0.0% below asking
This is not financial or investment advice. Prop AI Deals is not authorised by the Financial Conduct Authority (FCA) to provide investment advice.
All investment calculators, property analyses, and AI-generated insights are for informational purposes only. Property investment carries risk and may result in financial loss. All calculations should be independently verified and you should consult with FCA-authorised financial advisers before making any investment decisions.
Past performance does not guarantee future results. Tax implications vary by individual circumstances.
Deal
Properties like this can earn 2–3x BTL yields when converted to HMO, with retrofit costs around £10k/room. Sign in to see the full tier, yield projection, and cost breakdown.
Commercial properties like this can earn 30-50% higher yields when converted to residential under Class MA / Q / P / PA, with prior approval costing ~GBP 96/unit. Sign in to see the recommended route, yield uplift, and cost breakdown.
BRRR-suited properties can recycle 80-100% of investor capital on refi, leaving a high-yielding rental with most of the money out. Sign in to see the refurb cost stack, ARV projection, and refinance maths.
Detached + large garden = sub-division play. Pro tier unlocks the tier badge, plot size, uplift estimate, and regional land benchmark.
Short-lease flats trade at deep discount, but extending under the 1993 Act often costs far less than the discount. Pro tier unlocks the tier badge, premium breakdown, long-lease ARV and arbitrage maths.
See projected short-stay revenue vs a vanilla BTL for this property.
See real sub-let margins (HMO room rates & SA nightly rates) vs the landlord rent.
Area
Agent & docs

FAQ
About 83, Milton Road, Stoke-On-Trent
Explore nearby