We've tightened what earns a Pursue. A home now needs a published valuation, a strategy that still makes money after real running costs and lender stress tests, and no listing problems that would stop a mortgage. You'll see fewer Pursues, and each one has been checked harder.
See how verdicts work4-bedroom detached house · SG8 9BB
Listing removedListed 167 days
Opportunity summary
See Archie’s verdict, returns by strategy and what to check before viewing.
About
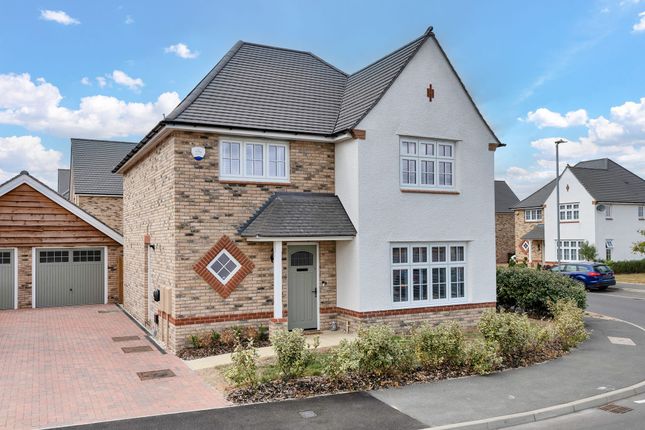
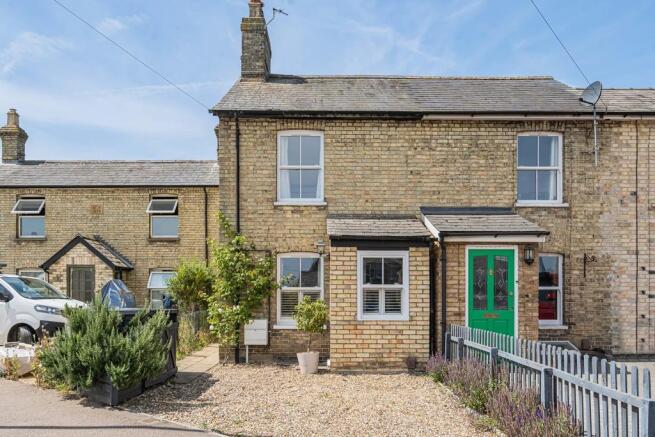
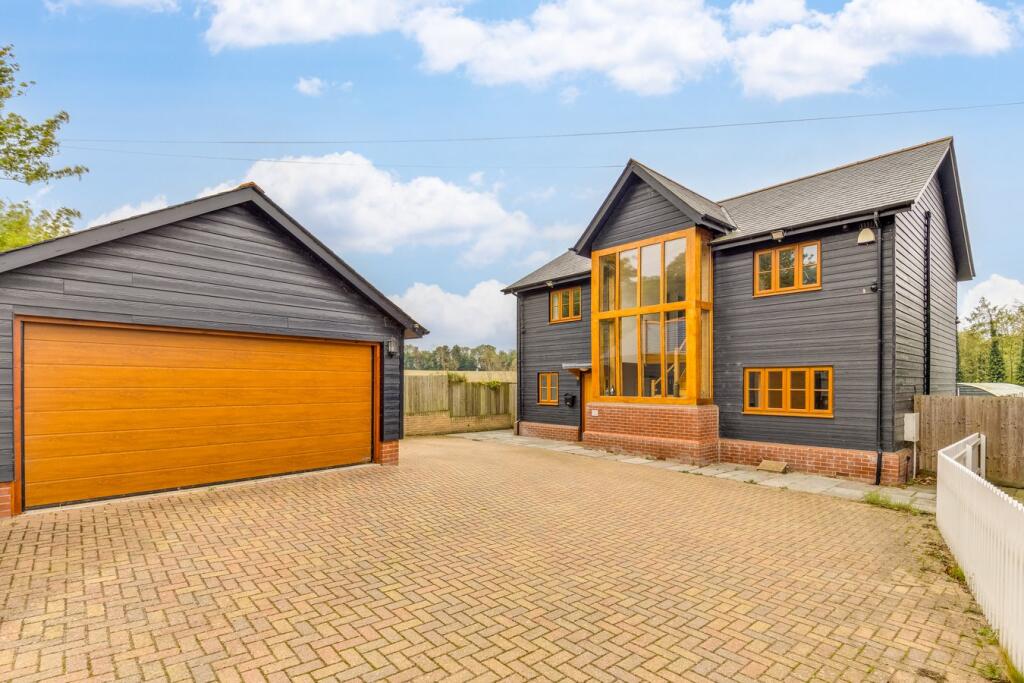
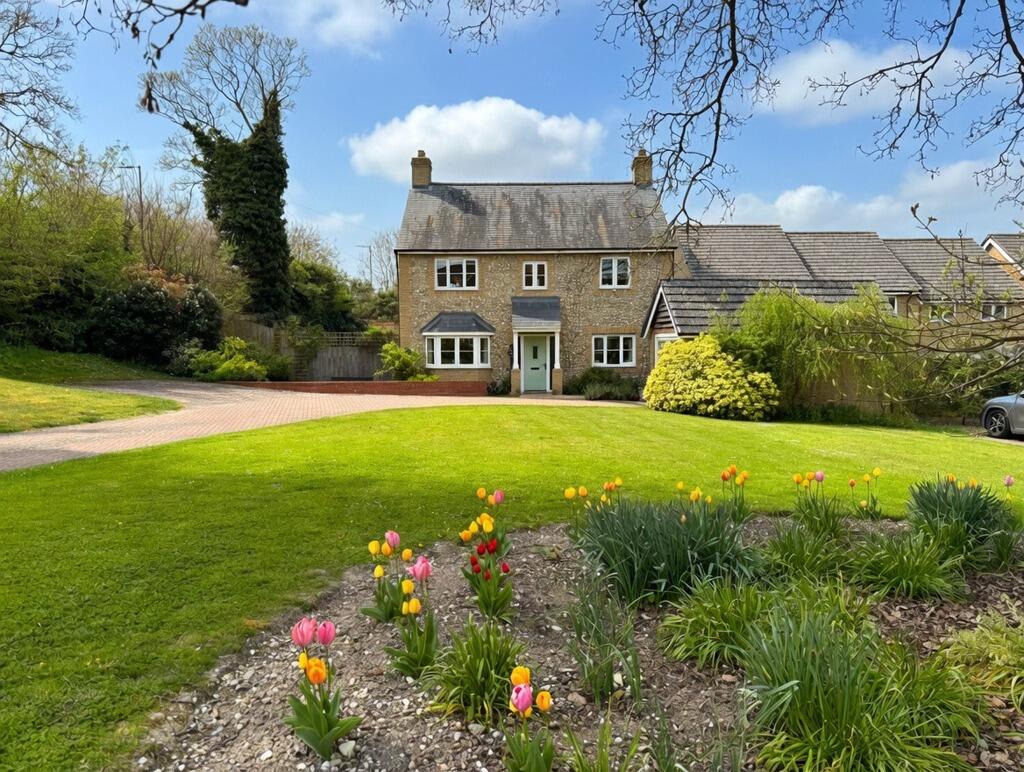
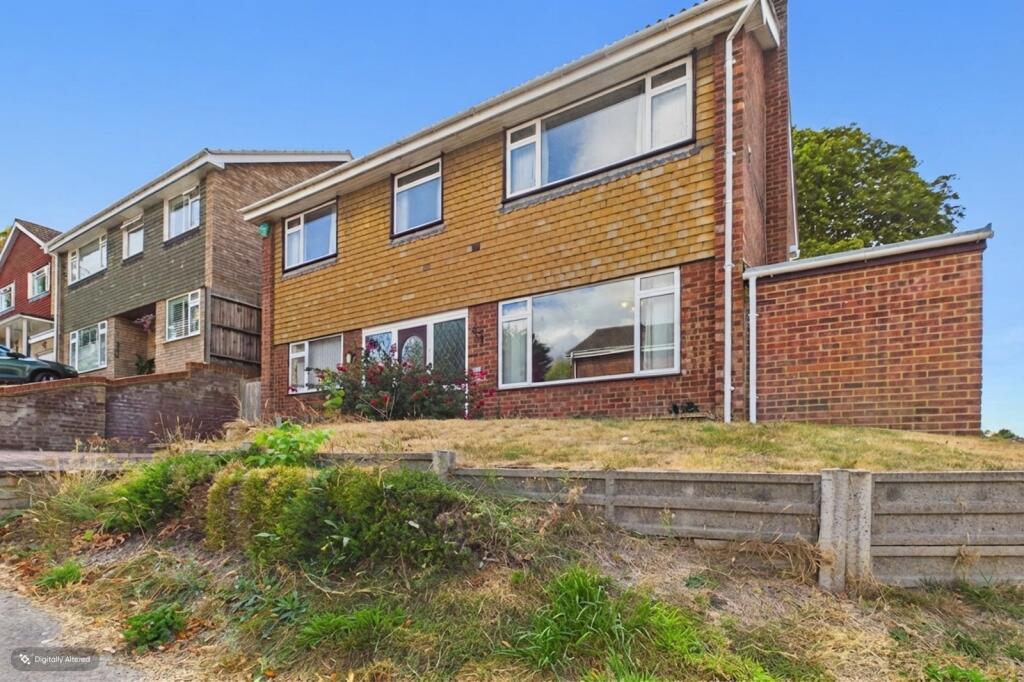
Guide price £525,000 - £550,000 * A beautifully presented four-bedroom detached family home, ideally located within one of Royston’s most sought-after residential areas, just a short walk from the town centre and excellent transport links.
Offering spacious and versatile accommodation, a stunning open-plan living space, basement, conservatory, study, and a private rear garden, this superb home is perfectly suited to modern family living.
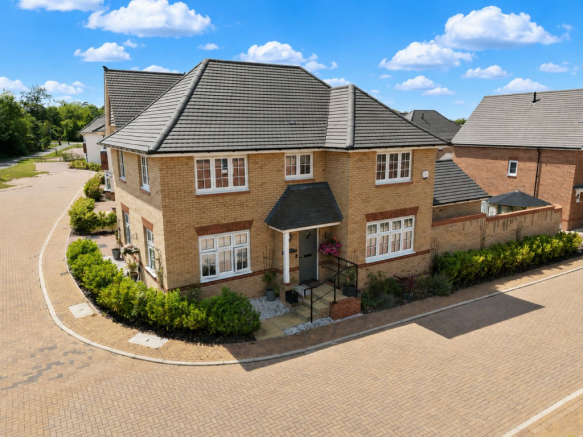
Guide price £525,000 - £550,000 * We are delighted to present to the market this well presented four-bedroom detached family residence, ideally situated within one of Royston’s most desirable residential locations, just a short walk from the vibrant town centre and excellent local amenities.
Offering spacious and versatile accommodation throughout, this impressive home is perfectly suited to modern family living and is presented in move-in-ready condition.
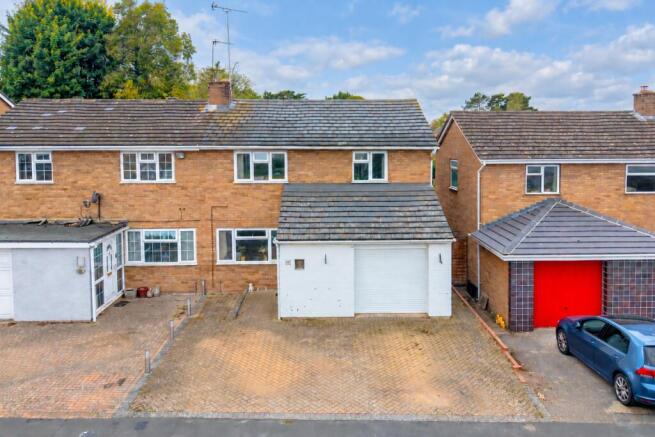
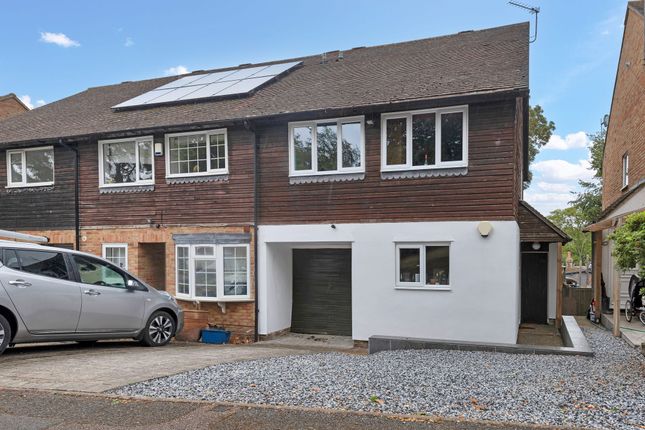
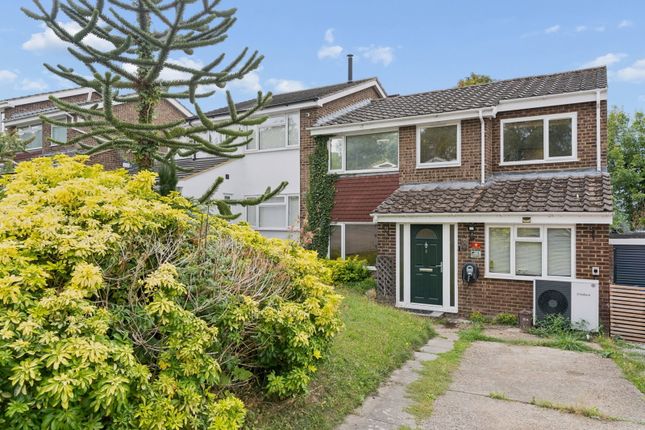
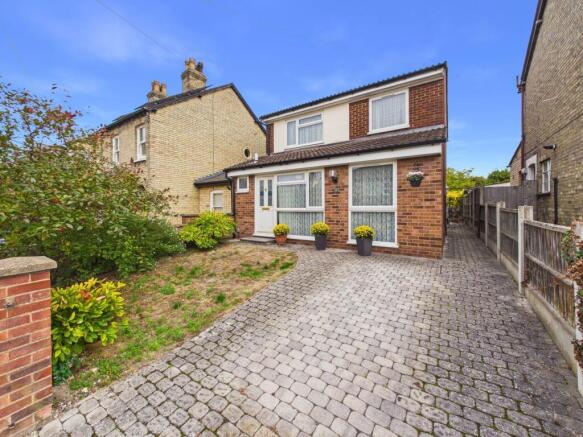
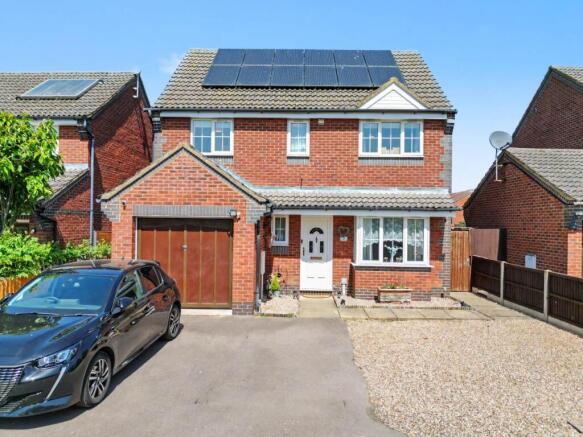
Occupying an attractive plot, the property enjoys a welcoming frontage with driveway parking, access to the garage, and gated side access leading to the rear garden.
The garage itself offers further potential for conversion into additional living accommodation, subject to the necessary permissions.
Stepping inside, the entrance hallway immediately sets the tone for the rest of the home, featuring tiled flooring, elegant lighting, and access to the principal reception areas.
A downstairs cloakroom and a generously sized study, ideal for home working or additional family living space, further enhance the practicality of the layout.
At the heart of the home sits a beautifully designed kitchen, enjoying a dual-aspect outlook and fitted with a range of contemporary base and wall units, complemented by composite work surfaces, wood flooring, and a classic butler sink.
The space also provides room for a range cooker, dishwasher, under-counter fridge/freezer, and additional appliances. A separate utility room offers further storage and dedicated laundry space.
A hatch to the floor opens to reveal a staircase leading down into a huge basement area, providing excellent storage potential or scope for a variety of future uses.
The main living area is a superb open-plan lounge/dining room, perfectly arranged for both everyday living and entertaining.
Flooded with natural light from windows and sliding patio doors to two aspects, the room features warm wood flooring and a striking fireplace with wood-burning stove, creating a cosy focal point.
Beyond this, the conservatory offers an additional versatile reception space with delightful views across the garden and direct access outside.
To the first floor, the property continues to impress with four well-proportioned bedrooms and a modern family bathroom.
The principal bedroom is particularly generous in size and benefits from integrated storage and a private en-suite shower room.
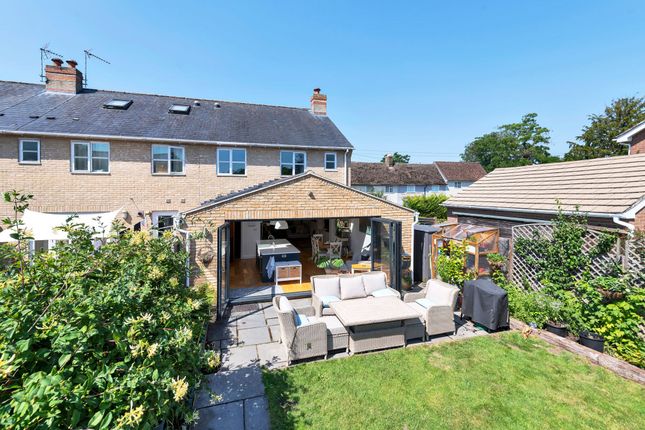
Externally, the rear garden provides a private and beautifully maintained outdoor space, enclosed by fencing and mature hedging.
Predominantly laid to lawn, the garden also features paved patio seating areas ideal for al fresco dining and entertaining, alongside colourful planted borders and beds that create a wonderfully established setting.
Further enhancing the home is its excellent focus on energy efficiency and modern sustainability.
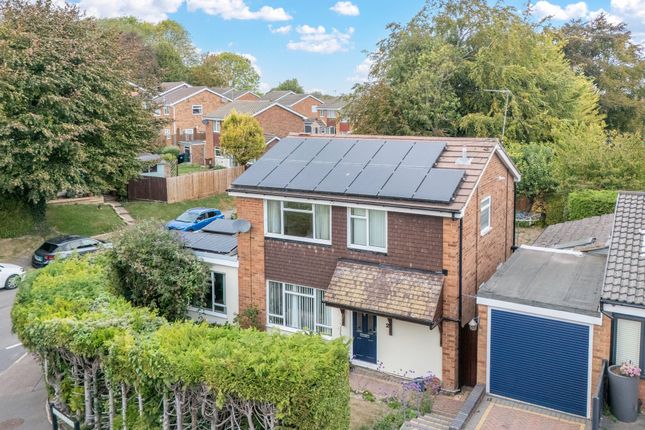
The property benefits from solar panels to the roof, an air source heat pump providing heating and hot water, and a Tesla Powerwall battery storage system, helping to deliver low-cost energy usage throughout the day.
In addition, the absence of gas supply means there are no gas standing charges or gas bills, offering both environmental and long-term financial benefits.
The location further enhances the appeal of this outstanding home.
Royston is a charming and affluent market town positioned on the Hertfordshire and Cambridgeshire border, approximately 14 miles from Cambridge.
Rich in history and surrounded by beautiful countryside, including the renowned Therfield Heath nature reserve, the town offers an excellent balance of character, convenience, and connectivity.
Royston’s bustling town centre provides an excellent selection of cafés, restaurants, bars, boutiques, supermarkets, and leisure facilities, while families benefit from highly regarded schools, healthcare services, and numerous sporting clubs and community activities.
For commuters, Royston offers exceptional transport links, with direct rail services to London Kings Cross in as little as 38 minutes, easy access to the A10, A1(M), and M11, and both Stansted and Luton airports reachable within approximately 30 minutes by car.
Combining generous accommodation, stylish presentation, energy-efficient living, a desirable location, and excellent commuter links, this superb detached home offers an exceptional opportunity for families looking to establish themselves in one of Hertfordshire’s most sought-after market towns.
Dimensions Entrance Hallway Downstairs WC Home Office 10'2 x 8'5 Lounge & Dining Room 22'5 x 16'6 (max to max) Kitchen 14'2 x 8'6 (max to max) Utility 8'0 x 6'1 Conservatory 11'1 x 10'7 Basement 23'11 x 9'11 Bedroom 1: 13'3 x 10'1 En-Suite 8'8 x 4'4 Bedroom 2: 12'4 x 8'1 Bedroom 3: 9'9 x 8'1 Bedroom 4: 8'5 x 6'11 Family Bathroom 6'4 x 5'5 Garage 17'2 x 12'1
Value & comps
No previous sales on record.
Returns
Set an offer; the calculator follows it.
We're still gathering serviced-accommodation data for this area.
Archie refurb estimate: a Pro feature
0.0% below asking
This is not financial or investment advice. Prop AI Deals is not authorised by the Financial Conduct Authority (FCA) to provide investment advice.
All investment calculators, property analyses, and AI-generated insights are for informational purposes only. Property investment carries risk and may result in financial loss. All calculations should be independently verified and you should consult with FCA-authorised financial advisers before making any investment decisions.
Past performance does not guarantee future results. Tax implications vary by individual circumstances.
Deal
Properties like this can earn 2–3x BTL yields when converted to HMO, with retrofit costs around £10k/room. Sign in to see the full tier, yield projection, and cost breakdown.
Commercial properties like this can earn 30-50% higher yields when converted to residential under Class MA / Q / P / PA, with prior approval costing ~GBP 96/unit. Sign in to see the recommended route, yield uplift, and cost breakdown.
BRRR-suited properties can recycle 80-100% of investor capital on refi, leaving a high-yielding rental with most of the money out. Sign in to see the refurb cost stack, ARV projection, and refinance maths.
Detached + large garden = sub-division play. Pro tier unlocks the tier badge, plot size, uplift estimate, and regional land benchmark.
Short-lease flats trade at deep discount, but extending under the 1993 Act often costs far less than the discount. Pro tier unlocks the tier badge, premium breakdown, long-lease ARV and arbitrage maths.
See projected short-stay revenue vs a vanilla BTL for this property.
See real sub-let margins (HMO room rates & SA nightly rates) vs the landlord rent.
Area
Agent & docs

FAQ
About 20, Echo Hill, Royston
Explore nearby