2-bedroom house · HU17 0JL
Sold STCListed 55 days
Opportunity summary
See Archie’s verdict, returns by strategy and what to check before viewing.
About
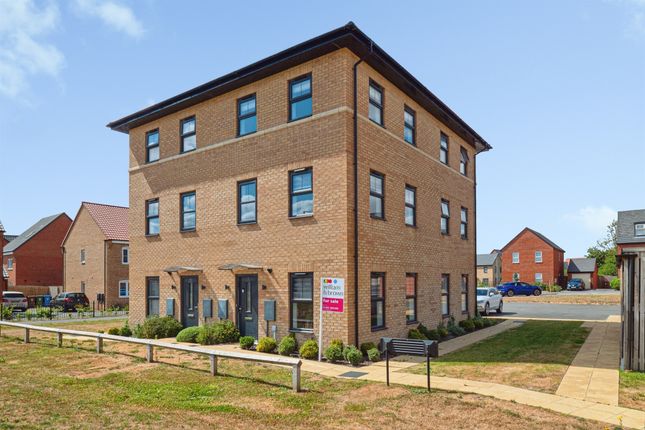
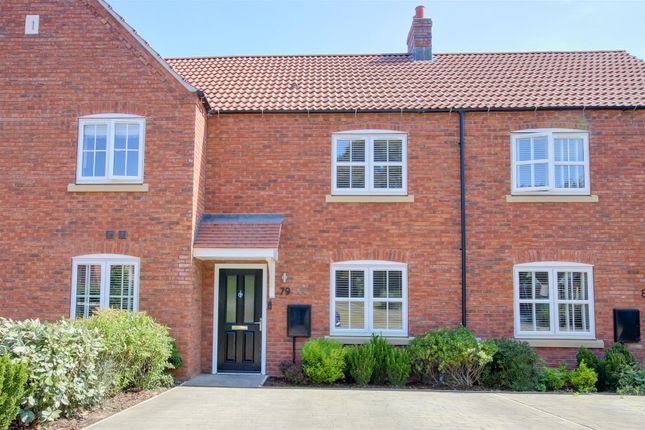
** IDEAL STARTER HOME ** Adkin Drive, Beverley A stylish two bedroom two bathroom townhouse, built by Strata Homes circa 2024, set over three flexible floors with the benefit of electrical upgrades and circa nine years remaining on the NHBC guarantee.
Complete with off street parking and an EV charger and perfectly placed just a 10 minute walk from the leisure centre and Flemingate, with Lidl a 4 minute drive away.
Get in touch, book your viewing today!
Adkin Drive - Beverley, This contemporary two bedroom two bathroom townhouse, built by Strata Homes circa 2024, offers stylish, low-maintenance living with the reassurance of approximately seven years remaining on the NHBC guarantee.
Finished to a modern specification throughout, this is an ideal choice for first time buyers, professionals, or investors seeking a smart, move in ready home.
Set over three floors this property offers flexibility with the layout and has also benefitted from some electrical upgrades.
The location offers excellent everyday convenience, with off street parking and an EV charger provided, along with easy access to a local supermarket and garage.
Leisure and lifestyle needs are well catered for too, with the leisure centre and Flemingate retail park just a 10 minute walk away, and Lidl supermarket only a four minute drive.
A superb opportunity to secure a contemporary townhouse in a well connected Beverley location. Get in touch, book your viewing today!
Accommodation Comprises - Entrance Hall - 3.10m x 2.33m (10'2" x 7'7" ) - Composite entrance door with a privacy glass panel, wooden laminate flooring, pendant light fitting and a storage cupboard housing the boiler.
Lounge/Bedroom - 4.65m x 3.63m (15'3" x 11'10" ) - Wooden door with chrome handles, carpeted floor, two ceiling light fittings and three uPVC double glazed windows.
Shower Room - 2.45m x 1.69m (8'0" x 5'6" ) - Wooden door with chrome handles, tiled floor, central ceiling light, shower cubicle with mixer shower, low flush WC and a pedestal wash hand basin with mixer tap.
First Floor Landing - 3.75m x 2.15m (12'3" x 7'0" ) - Wooden door with chrome handles, carpeted floor, two pendant light fittings, front aspect uPVC double glazed window and a wooden banister with spindles.
Utility Cupboard - 1.93m x 0.85m (6'3" x 2'9" ) - Wooden door with chrome handles, wooden laminate to flooring, plumbing for washer and space for a dryer and a central ceiling light.
Kitchen - 4.64m x 3.42m (15'2" x 11'2" ) - Wooden door with chrome handles, wooden laminate to flooring, ceiling spotlights, three uPVC double glazed windows, one and a half drainer sink with mixer tap, integrated under counter fridge and freezer, four ring ceramic hob with extractor over, electric oven and a range of wall and base units.
Second Staircase - With wooden banister and spindles.
Principal Bedroom - 5.68m x 4.66m (18'7" x 15'3" ) - Wooden door with chrome handles, carpeted floor, pendant light fitting, two front aspect and two side aspect uPVC double glazed windows, loft hatch and fitted wardrobes.
Ensuite Bathroom - 2.141m x 1.70m (7'0" x 5'6" ) - Wooden door with chrome handles, tiled floor, central ceiling light, splash back tiling, pedestal wash hand basin with mixer tap, low flush WC, bath with mixer shower and tap.
Agents Note - We understand the loft to be partially boarded. The property has had some electrical upgrades and comes with a single car parking space with EV charger.
Exterior - To the front a gravelled seating area. To the rear a single parking space with EV charger.
Council Tax: - We understand the current Council Tax Band to be B Services : - Mains water, gas, electricity and drainage are connected.
Tenure : - We understand the Tenure of the property to be Freehold. Mortgage Clause : - YOUR HOME IS AT RISK IF YOU DO NOT KEEP UP REPAYMENTS ON A MORTGAGE OR OTHER LOAN SECURED ON IT.
Preferred partner- Green & Green Mortgage & Protection — Your Local Mortgage Partner for Hull & East Yorkshire At Green & Green, we specialise in supporting homebuyers in Hull and the surrounding areas with expert mortgage and personal insurance advice.
With our independent status, we access hundreds of lenders to find the right deal for each person’s unique situation.
Property Particulars Disclaimer : - PROPERTY MISDESCRIPTIONS ACT 1991 The Agent has not tested any apparatus, equipment, fixture, fittings or services, and so does not verify they are in working order, fit for their purpose, or within ownership of the sellers, therefore the buyer must assume the information given is incorrect.
Neither has the Agent checked the legal documentation to verify legal status of the property or the validity of any guarantee.
A buyer must assume the information is incorrect, until it has been verified by their own solicitors." The measurements supplied are for general guidance, and as such must be considered as incorrect.
A buyer is advised to re-check the measurements themselves before committing themselves to any expense." Nothing concerning the type of construction or the condition of the structure is to be implied from the photograph of the property.
The sales particulars may change in the course of time, and any interested party is advised to make final inspection of the property prior to exchange of contracts.
MISREPRESENTATION ACT 1967 These details are prepared as a general guide only, and should not be relied upon as a basis to enter into a legal contract, or to commit expenditure.
An interested party should consult their own surveyor, solicitor or other professionals before committing themselves to any expenditure or other legal commitments.
If any interested party wishes to rely upon any information from the agent, then a request should be made and specific written confirmation can be provided.
The Agent will not be responsible for any verbal statement made by any member of staff, as only a specific written confirmation should be relied upon.
The Agent will not be responsible for any loss other than when specific written confirmation has been requested.
Value & comps
No previous sales on record.
Returns
Set an offer; the calculator follows it.
We're still gathering serviced-accommodation data for this area.
Archie refurb estimate: a Pro feature
0.0% below asking
This is not financial or investment advice. Prop AI Deals is not authorised by the Financial Conduct Authority (FCA) to provide investment advice.
All investment calculators, property analyses, and AI-generated insights are for informational purposes only. Property investment carries risk and may result in financial loss. All calculations should be independently verified and you should consult with FCA-authorised financial advisors before making any investment decisions.
Past performance does not guarantee future results. Tax implications vary by individual circumstances.
Deal
Properties like this can earn 2–3x BTL yields when converted to HMO, with retrofit costs around £10k/room. Sign in to see the full tier, yield projection, and cost breakdown.
Commercial properties like this can earn 30-50% higher yields when converted to residential under Class MA / Q / P / PA, with prior approval costing ~GBP 96/unit. Sign in to see the recommended route, yield uplift, and cost breakdown.
BRRR-suited properties can recycle 80-100% of investor capital on refi, leaving a high-yielding rental with most of the money out. Sign in to see the refurb cost stack, ARV projection, and refinance maths.
Detached + large garden = sub-division play. Pro tier unlocks the tier badge, plot size, uplift estimate, and regional land benchmark.
Short-lease flats trade at deep discount, but extending under the 1993 Act often costs far less than the discount. Pro tier unlocks the tier badge, premium breakdown, long-lease ARV and arbitrage maths.
See projected short-stay revenue vs a vanilla BTL for this property.
See real sub-let margins (HMO room rates & SA nightly rates) vs the landlord rent.
Area
Agent & docs
FAQ
About Adkin Drive, Beverley
Explore nearby