2-bedroom house · HU17 0QZ
Sold STCReduced £10k (−5%) on 8 JulListed 204 days
Opportunity summary
See Archie’s verdict, returns by strategy and what to check before viewing.
About
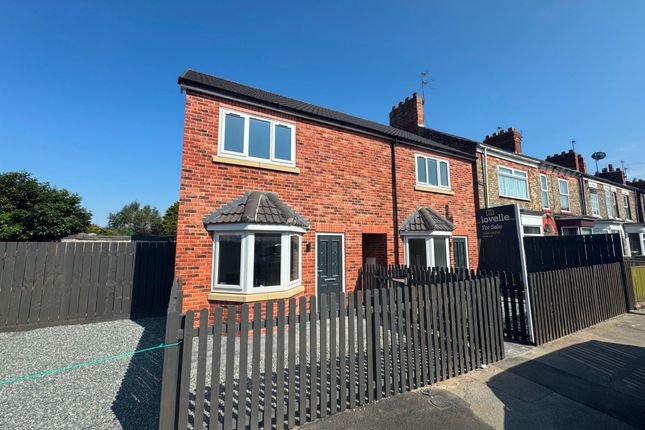
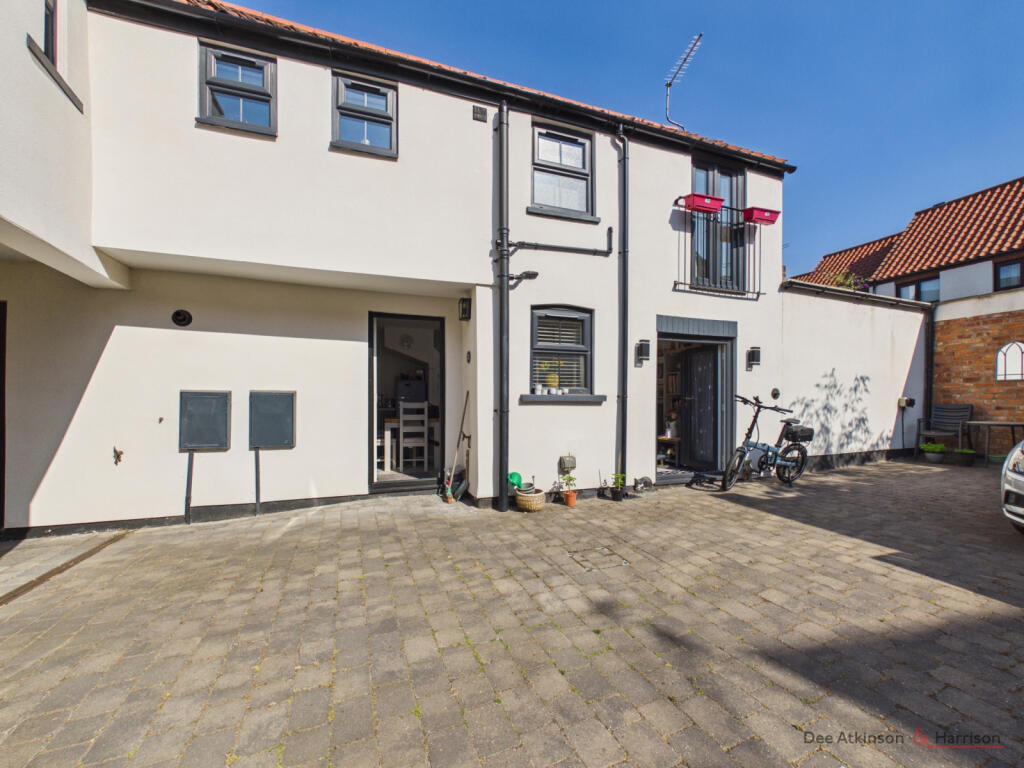
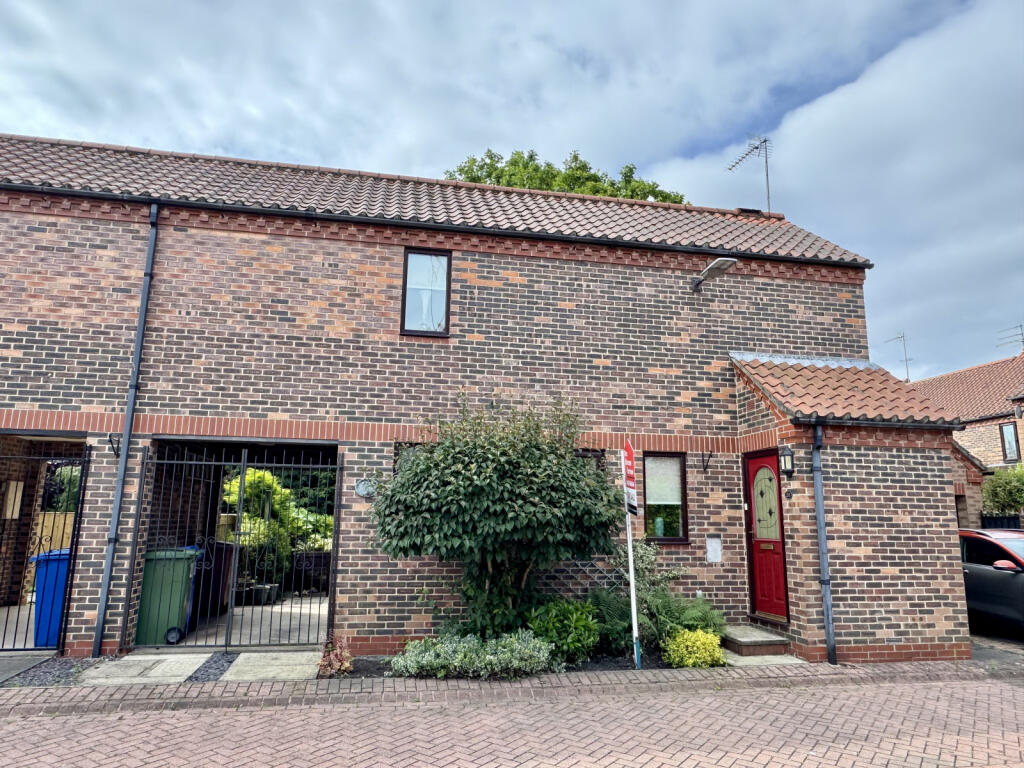
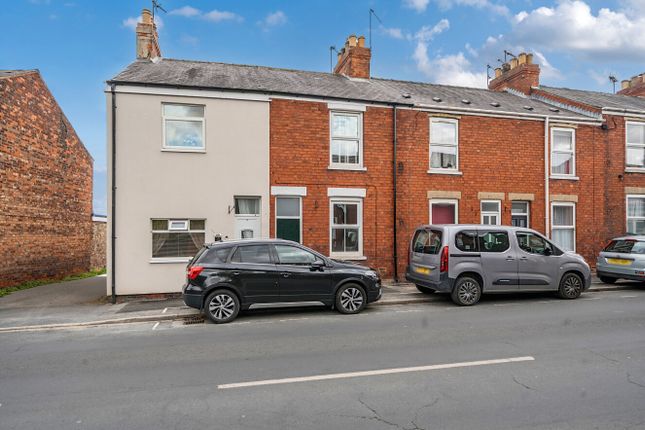
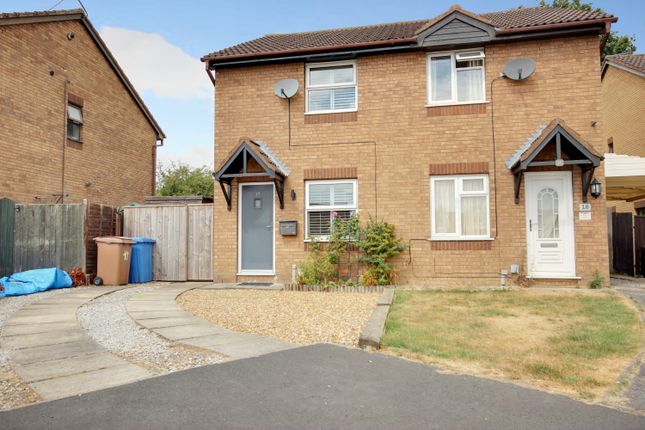
A most attractive and well-proportioned semi-detached property with a great homely feel and situated in a superb cul-de-sac position.
An attractive, well maintained and modern semi-detached property situated in a superb cul-de-sac location tucked away between Holme Church Lane and Grovehill Road.
Having been recently fully refurbished the property is offered to the market with no onward chain and in move-in condition.
Boasting a modern kitchen and bathroom, the property has a superb warm and homely feel, with an open plan lawned garden to the front and a walled and enclosed, easy to maintain rear garden which features a covered decked area immediately adjacent to the breakfast kitchen.
With off-street parking and a garage, viewing of this property is highly recommended.
Location Although Mintfields Road leads off from Holme Church Lane, close to St Nicholas Church, the position of the property towards the head of the cul-de-sac feels like a world away.
With pedestrian access from both Godbold Close and Tan Dyke Way directly onto Grovehill Road, the property is just a 15 minute walk from both the Flemingate development and the railway station.
The Accommodation Comprises Ground Floor Entrance Hall (1.50m x 1.09m (4'11" x 3'7")) Modern composite front door with obscured glass panels and stairs to the first floor accommodation.
Living Room (3.81m x 3.23m (12'6" x 10'7")) Bay window to the front elevation, a composite stone fireplace currently houses an electric fire and there is a storage cupboard under the stairs.
Breakfast Kitchen (4.19m x 2.51m (13'9" x 8'3")) An attractive and modern kitchen offering a generous range of wall and base storage units with light grey fronts, laminate work surfaces and ceramic tile splashbacks, porcelain sink and drainer, four ring stainless steel gas hob with extractor over, integrated oven, dishwasher and fridge freezer, window to the rear elevation and attractive herringbone style floor.
Further storage cupboard.
First Floor Landing Bedroom 1 (3.20m x 2.97m (10'6" x 9'9")) Window to the front elevation fitted with modern shutters and cupboard over the stairs housing the modern gas boiler.
Bedroom 2 (3.35m x 2.13m (11' x 7' )) Currently used as a study and with a window to the rear elevation.
Shower Room (2.01m x 1.73m (6'7" x 5'8")) Three piece sanitary suite comprising close coupled w.c., pedestal hand wash basin, corner shower enclosure and window to the rear elevation.
Outside The property is set back from the cul-de-sac with the front garden being open plan and mainly lawned and continuing down the side of the property.
A number of mature shrubs and trees create an attractive frontage. The rear garden is a feature of this house being enclosed by a wall which offers a good level of privacy.
A gate provides access from the side and there is a covered decked patio area adjacent to the breakfast kitchen which leads out onto a landscaped, easy to maintain garden.
A further gate provides access to the driveway in front of the garage and the garage has up-and-over door, side courtesy door and is supplied with light and power.
Services All mains services are available or connected to the property. Central Heating The property benefits from a gas fired central heating system.
Double Glazing The property benefits from uPVC double glazing. Tenure We believe the tenure of the property to be Freehold (this will be confirmed by the vendor's solicitor).
Viewing Please contact Quick and Clarke's Beverley office on to arrange an appointment to view.
Financial Services Quick & Clarke are delighted to be able to offer the locally based professional services of pr Mortgages Ltd to provide you with impartial specialist and in depth mortgage advice.
With access to the whole of the market and also exclusive mortgage deals not normally available on the high street, we are confident that they will be able to help find the very best deal for you.
Take the difficulty out of finding the right mortgage; for further details contact our Beverley office on or email
Value & comps
No previous sales on record.
Returns
Set an offer; the calculator follows it.
We're still gathering serviced-accommodation data for this area.
Archie refurb estimate: a Pro feature
0.0% below asking
This is not financial or investment advice. Prop AI Deals is not authorised by the Financial Conduct Authority (FCA) to provide investment advice.
All investment calculators, property analyses, and AI-generated insights are for informational purposes only. Property investment carries risk and may result in financial loss. All calculations should be independently verified and you should consult with FCA-authorised financial advisers before making any investment decisions.
Past performance does not guarantee future results. Tax implications vary by individual circumstances.
Deal
Properties like this can earn 2–3x BTL yields when converted to HMO, with retrofit costs around £10k/room. Sign in to see the full tier, yield projection, and cost breakdown.
Commercial properties like this can earn 30-50% higher yields when converted to residential under Class MA / Q / P / PA, with prior approval costing ~GBP 96/unit. Sign in to see the recommended route, yield uplift, and cost breakdown.
BRRR-suited properties can recycle 80-100% of investor capital on refi, leaving a high-yielding rental with most of the money out. Sign in to see the refurb cost stack, ARV projection, and refinance maths.
Detached + large garden = sub-division play. Pro tier unlocks the tier badge, plot size, uplift estimate, and regional land benchmark.
Short-lease flats trade at deep discount, but extending under the 1993 Act often costs far less than the discount. Pro tier unlocks the tier badge, premium breakdown, long-lease ARV and arbitrage maths.
See projected short-stay revenue vs a vanilla BTL for this property.
See real sub-let margins (HMO room rates & SA nightly rates) vs the landlord rent.
Area
Agent & docs
FAQ
About 42, Mintfields Road, Beverley
Explore nearby