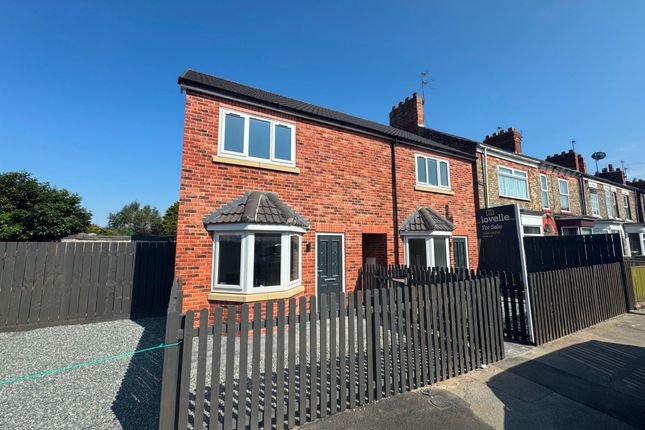
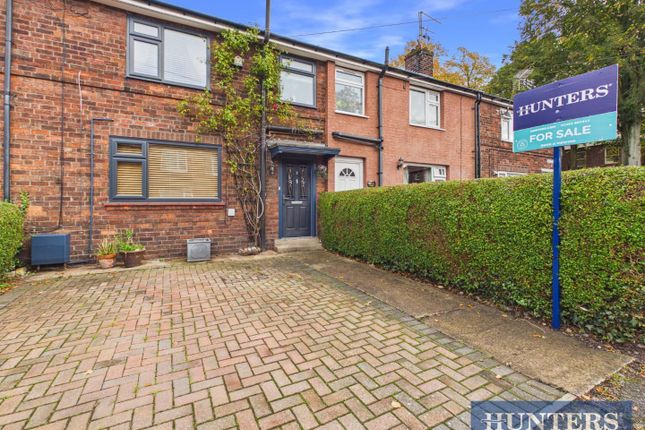
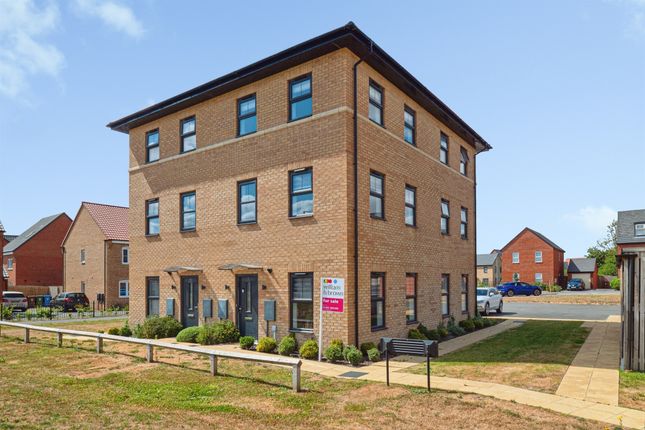
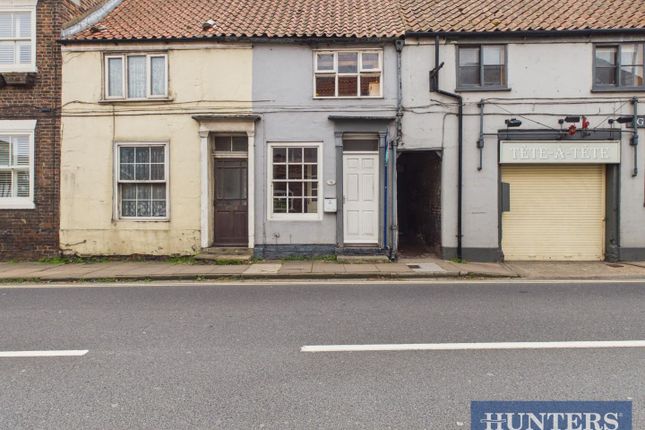
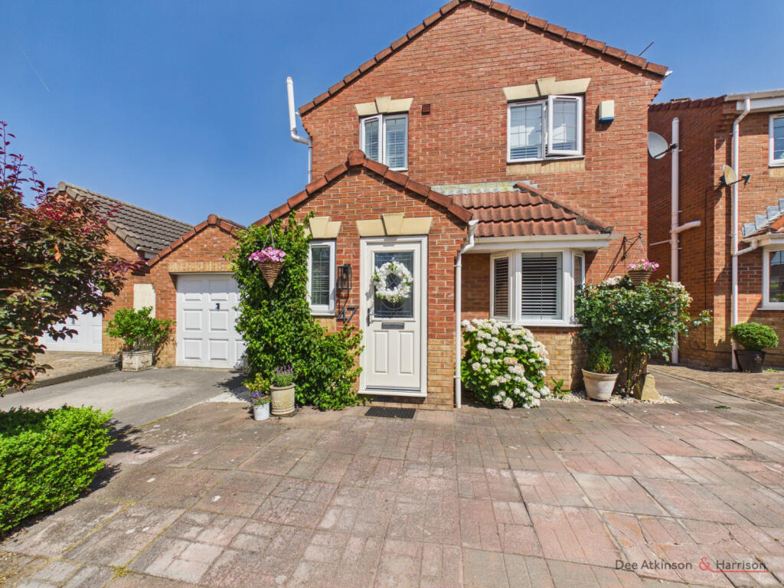
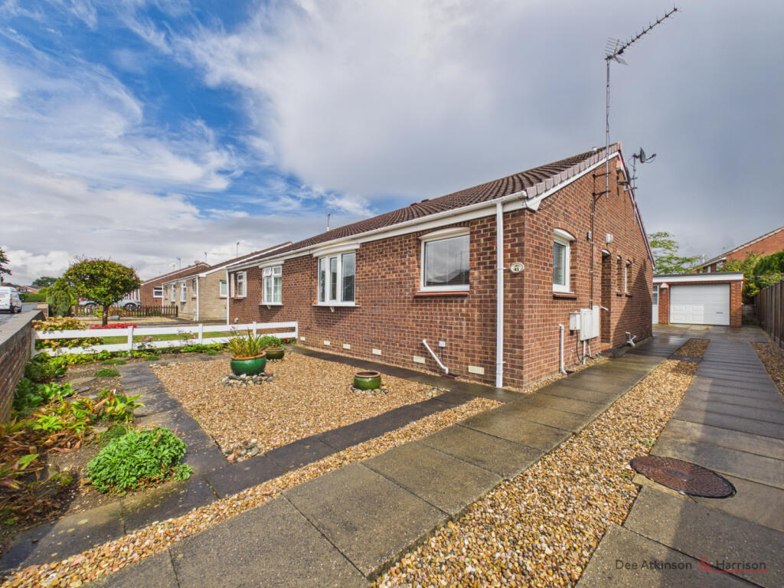
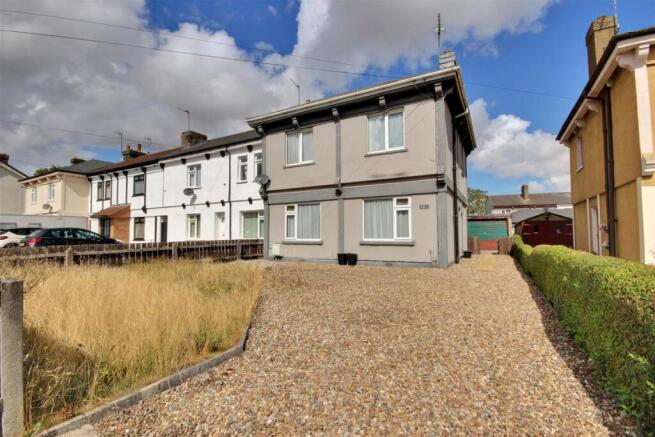
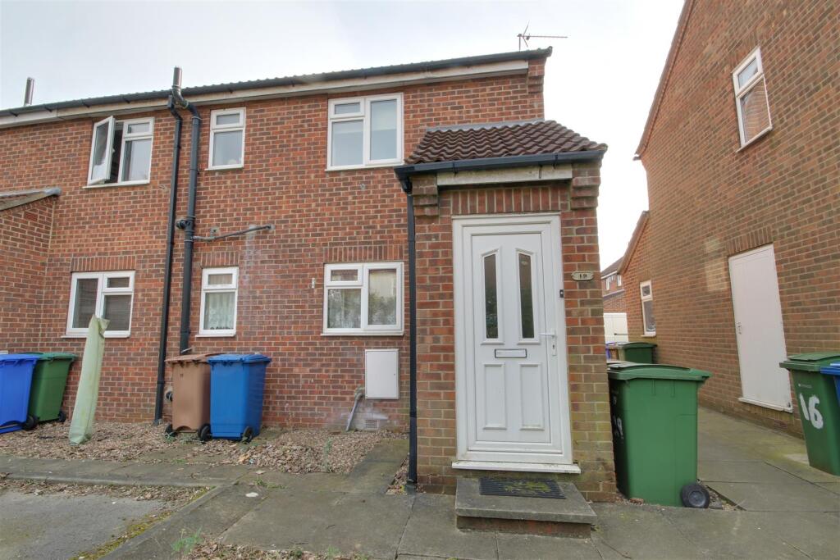
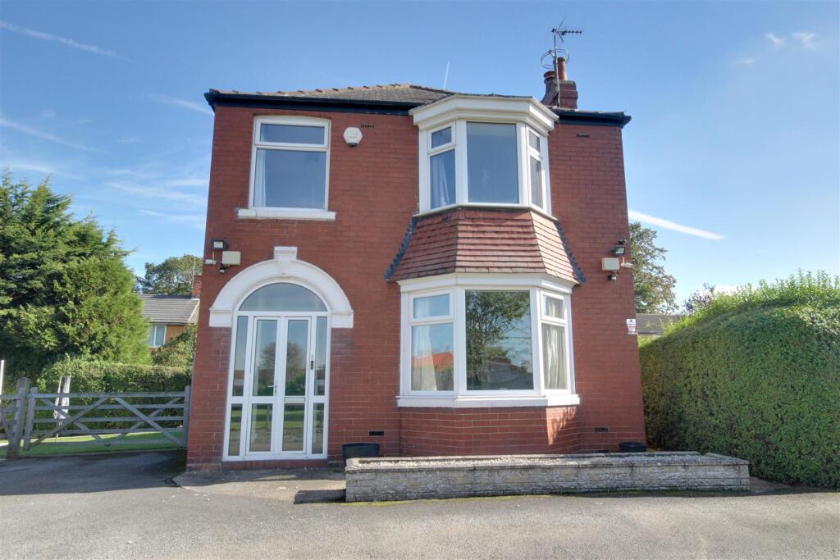
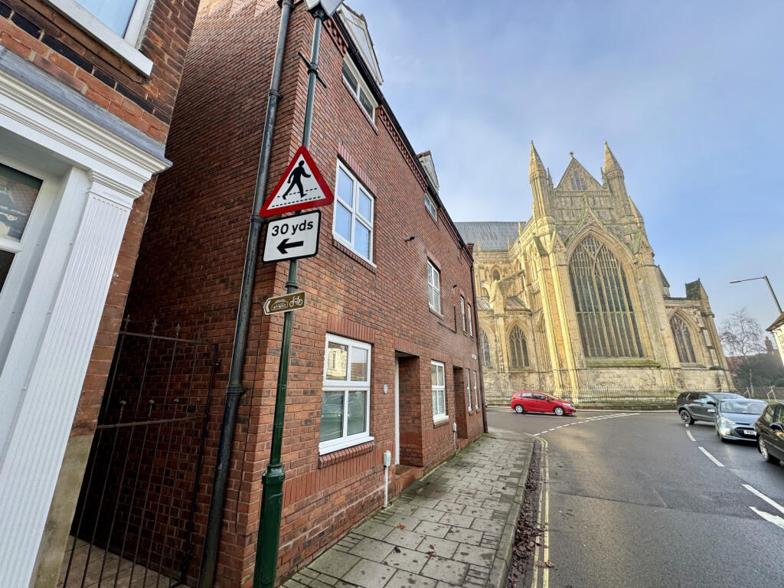
2-bedroom house · HU17 0EA
Listing removedReduced £5k (−2.1%) on 3 SepListed 93 days
Opportunity summary
See Archie’s verdict, returns by strategy and what to check before viewing.
About
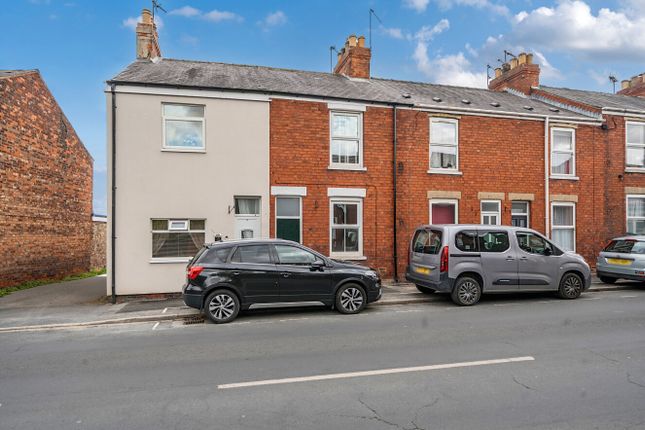
This beautiful 2 bed Edwardian terrace with period features will provide the perfect canvas for you to create your perfect home.
In addition to 2 double bedrooms there is a separate lounge and dining room, kitchen, cloakroom, upstairs shower room and rear garden. No onward chain.
The metal gate from the footpath leads to the front door. From the moment you step inside you will be greeted by original features and these continue through the property.
The tiled hallway has a dado rail, coving and finials. The lounge is filled with light thanks to the large bay window.
The cast iron fireplace creates a cosy feel to this room and provides a focal point when deciding where to place furniture.
Built-in cupboards and shelving to one of the alcoves provide storage for nick nacks.
The dining room, also with built in storage, has ample space for dining furniture making it the perfect place to entertain family and friends.
Double doors lead to the garden where the socialising can continue, weather permitting. The kitchen has a good range of base and wall cabinets with contrasting countertops and upstands.
There is a built-in eye level oven, an electric hob with stainless steel extractor hood, integrated dishwasher & fridge and space for an automatic washing machine.
Beyond the kitchen and rear porch is the cloakroom. The cloakroom has a wash hand basin and WC. The beautiful features continue as you reach the first floor.
Take a moment to admire the stained glass window. Both the bedrooms are doubles and have built in wardrobes.
The generous shower room has a large luxurious walk in shower, WC and vanity unit housing the wash hand basin.
The garden is gravelled in parts with stepping stones and has an abundance of mature trees and shrubbery which stretch the full length on either side.
Please take a moment to study our 2D and 3D colour floor plans and browse through our photographs. Book your viewing with us today and we will be delighted to show you around.
Material information Tenure Type: Freehold Council Tax Band: B Construction Type: Brick Listed Property: No Sources of Electricity supply: Mains Sources of Heating: Gas Central Heating Sources of Water Supply: Mains Primary Arrangement for Sewerage: Mains Entrance Location: Ground floor Entrance Hall Tiled flooring.
Dado rail. Original coving and finials. Lounge Carpeted. Fireplace. Bay window. Built in cupboard & shelving. Coving. Ceiling rose. Dining Room 3.8m x 3.5m - 12'6” x 11'6” Wood effect tiled floor.
Cast iron fireplace. Coving. Picture rail. Built-in cupboards. Double doors to garden. Kitchen 3.7m x 2.3m - 12'2” x 7'7” Tiled floor.
Good range of base and wall cabinets with matching countertops and upstands. Electric hob with stainless steel extractor hood. Undermount sink. Built-in dishwasher and fridge.
Space and plumbing for automatic washing machine. Recessed spotlights. Understairs cupboard. Door to rear porchway. Rear Porch Tiled floor. Cloakroom 2.3m x 2.1m - 7'7” x 6'11” Tiled floor.
Wood panelling. Wash hand basin. WC. Shower Room 3.6m x 2.3m - 11'10” x 7'7” Laminate flooring. Double shower with rainfall & hand held shower. Built in vanity unit. Wash hand basin. WC.
Boiler cupboard. Bedroom 2 3.8m x 2.8m - 12'6” x 9'2” Rear aspect. Double. Carpeted. Built in wardrobes. Coving. Picture rail. Bedroom 1 4.3m x 3.4m - 14'1” x 11'2” Front aspect. Double.
Laminate flooring. Built in wardrobes. Coving. Picture rail. Ceiling rose. Garden Block paving pathway. Range of plants, trees & shrubbery. Front Garden Low level brick wall. Area of gravel.
Path leading to the front door. Landing Carpeted. Stained glass window. Loft hatch.
Value & comps
No previous sales on record.
Returns
Set an offer; the calculator follows it.
We're still gathering serviced-accommodation data for this area.
Archie refurb estimate: a Pro feature
0.0% below asking
This is not financial or investment advice. Prop AI Deals is not authorised by the Financial Conduct Authority (FCA) to provide investment advice.
All investment calculators, property analyses, and AI-generated insights are for informational purposes only. Property investment carries risk and may result in financial loss. All calculations should be independently verified and you should consult with FCA-authorised financial advisers before making any investment decisions.
Past performance does not guarantee future results. Tax implications vary by individual circumstances.
Deal
Properties like this can earn 2–3x BTL yields when converted to HMO, with retrofit costs around £10k/room. Sign in to see the full tier, yield projection, and cost breakdown.
Commercial properties like this can earn 30-50% higher yields when converted to residential under Class MA / Q / P / PA, with prior approval costing ~GBP 96/unit. Sign in to see the recommended route, yield uplift, and cost breakdown.
BRRR-suited properties can recycle 80-100% of investor capital on refi, leaving a high-yielding rental with most of the money out. Sign in to see the refurb cost stack, ARV projection, and refinance maths.
Detached + large garden = sub-division play. Pro tier unlocks the tier badge, plot size, uplift estimate, and regional land benchmark.
Short-lease flats trade at deep discount, but extending under the 1993 Act often costs far less than the discount. Pro tier unlocks the tier badge, premium breakdown, long-lease ARV and arbitrage maths.
See projected short-stay revenue vs a vanilla BTL for this property.
See real sub-let margins (HMO room rates & SA nightly rates) vs the landlord rent.
Area
Agent & docs

FAQ
About 15, Grovehill Road, Beverley
Explore nearby