2-bedroom house · HU17 0NH
Sold STCReduced £15k (−4.4%) on 3 SepListed 199 days
Opportunity summary
See Archie’s verdict, returns by strategy and what to check before viewing.
About
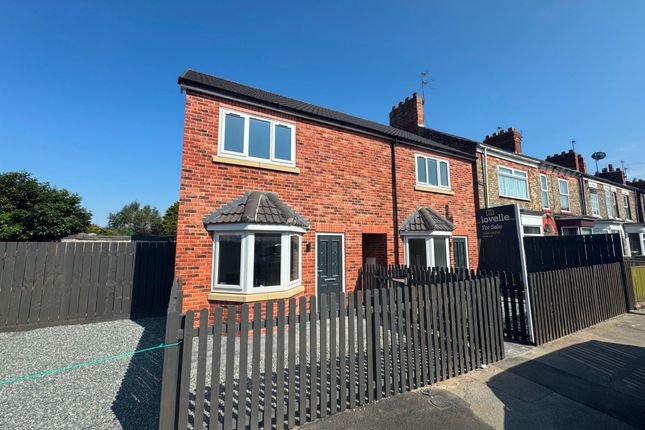
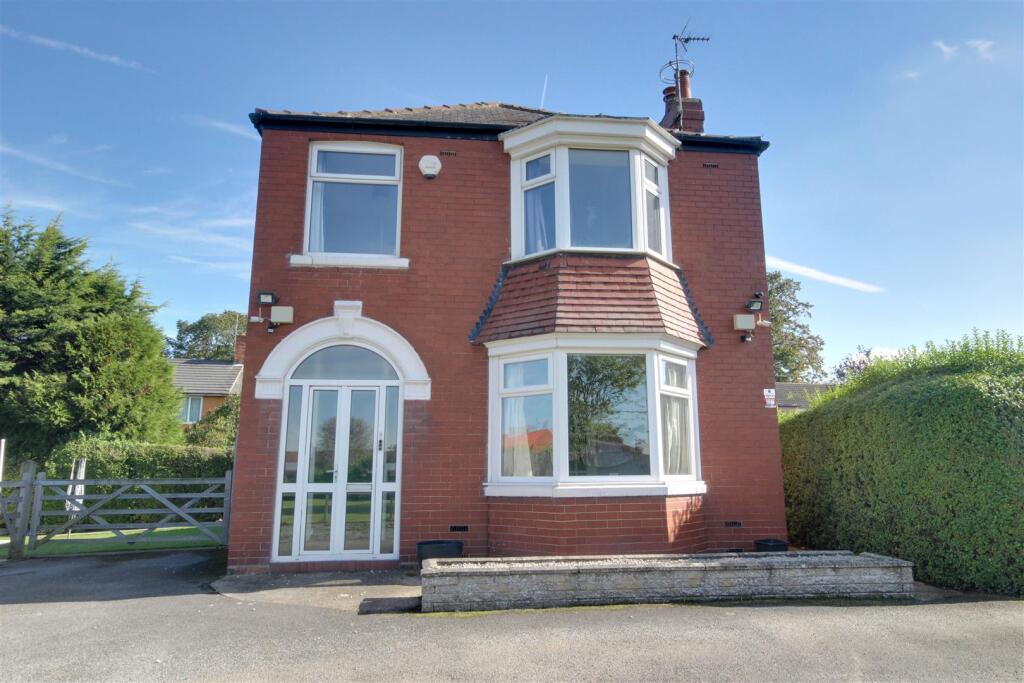
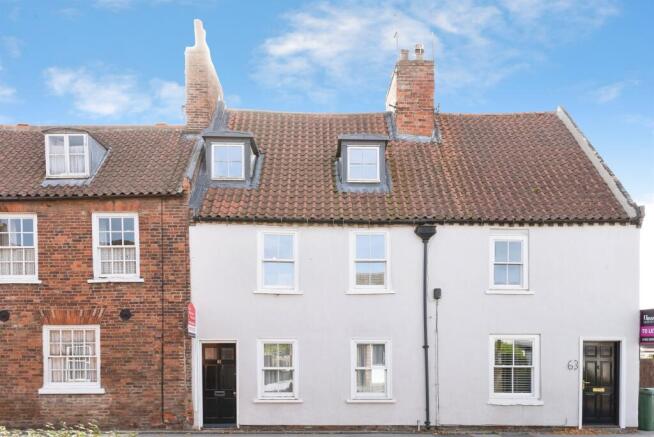
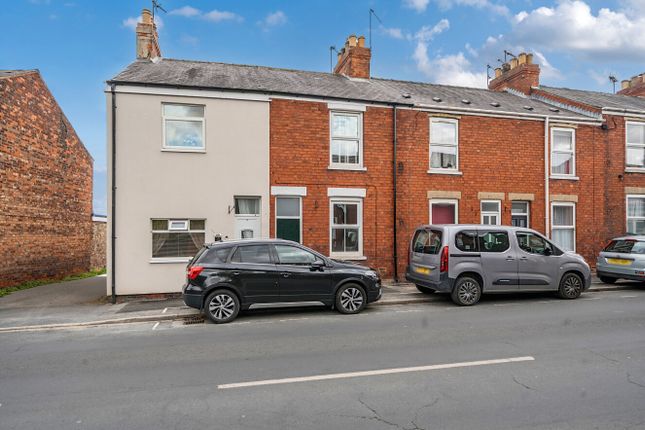
This endearing and characterful end of terrace property has a lounge, dining room, kitchen, utility area, cloakroom, 2 bedrooms, study, shower room and small courtyard.
Maintaining many of its original features, this beautifully and tastefully presented property is situated at the end of Long Lane and enjoys fabulous views of the Beverley Minster.
It is just a short stroll to the centre of Beverley where you will find a vast array of shops, restaurants, bars and cafes. The entrance is located on Keldgate and leads directly into the lounge.
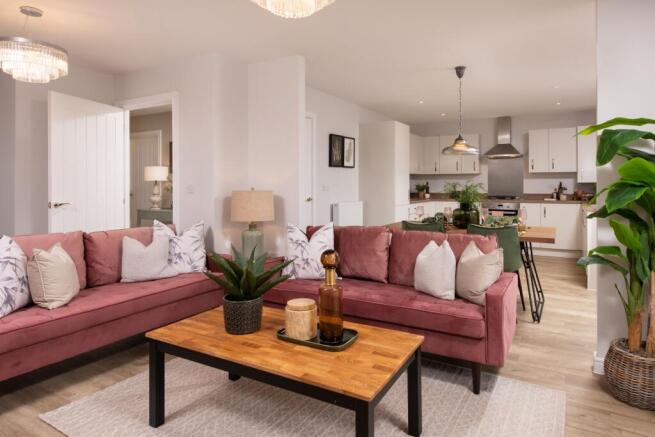
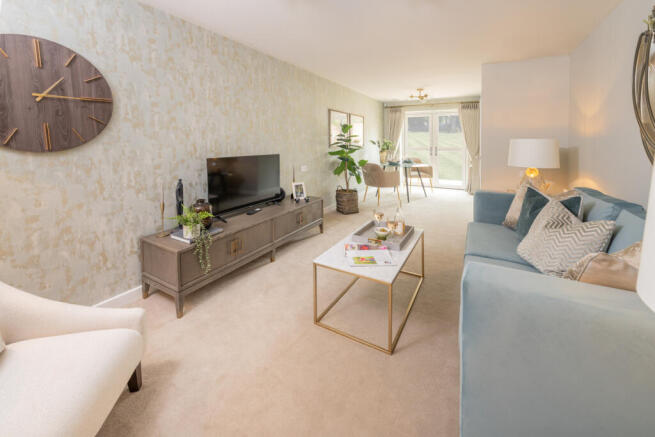
The open fire is a real feature of this room and provides a focal point when deciding where to place furniture as well as creating a cosy atmosphere.
The dining room, to the left, is dual aspect and provides the perfect place for entertaining family and friends.
The feature fire place with built in cabinetry and shelving to either side adds interest to this room. The kitchen, situated beyond the lounge, is where old meets new.
The original tiled flooring runs throughout this space and compliments the contemporary modern fittings.
There is an excellent range of base cabinets, drawers and wall cabinets with contrasting Corian countertops and upstands.
Neff appliances include a single oven with grill, microwave, warming drawer and induction hob with remote controlled island hood.
The breakfast bar with storage below provides the perfect space to enjoy your morning coffee or lighter bite. You will also be pleased to find handy storage built in seamlessly under the stairs.
The utility area again has the original tiled floor. There is space here for an automatic washing machine, tumble drier and fridge freezer. A door leads out to the courtyard.
The cloakroom, a big tick on so many buyers wish lists, has a wash hand basin and WC. The tidy courtyard area is paved and the boundary is marked by a brick wall.
There is a brick store and beyond is a small planted area. The stairs lead to the 2 double bedrooms, study and shower room. Bedroom 1 is dual aspect and is a large double.
A generous sized fitted wardrobe and chest of drawers fit perfectly in this space and still leave ample room for additional furniture if required.
Bedroom 2 is another good sized double and has a range of newly fitted wardrobes. The study is perfect for those who work from home and require an office space.
It would also make an ideal craft or hobby room. The contemporary shower room has a large shower cubicle fitted with easy care shower boarding, WC and vanity unit housing the wash hand basin.
Please take a moment to study our 2D and 3D colour floor plan and browse through our photos. If you would like a viewing please contact us and we will be very happy to arrange to show you around.
Material information Tenure Type: Freehold Council Tax Band: C Construction Type: Brick Listed Property: No Parking: On street permit Planning Permission/Development Proposals: No Flooded in Last 5 Years: No Sources of Electricity supply: Mains Sources of Heating: Gas central Mobile Signal/Coverage: Signal strength (0-4) EE: 3, Three: 4, O2: 3, Vodafone: 3 Broadband Connection: Yes Sources of Water Supply: Mains Primary Arrangement for Sewerage: Mains Public Rights of Way: No Private Rights of Way: No Entrance Location: Ground floor Front Access Wrought iron gate.
Paved area. Brick sett path to entrance. Hedging marks the boundary. Dining Room 4.22m x 3.28m - 13'10” x 10'9” Laminate flooring. Dual aspect. Coving. Ceiling rose. Dado rail. Fire place.
Built in cupboards & shelving. Lounge 4.1m x 3.97m - 13'5” x 13'0” Laminate flooring. Coving. Ceiling rose. Open fire. Kitchen 3.98m x 3.92m - 13'1” x 12'10” Original tiled floor.
Range of modern base and wall cabinets with contrasting Corian countertops and upstands. Pop up socket. Undermount sink. Recessed spots. Breakfast bar with storage underneath.
Neff appliances to include single oven with grill, microwave, warming drawer, induction hob with remote controlled island hood over. Stairs to first floor. Understairs storage.
Utility 2.04m x 1.56m - 6'8” x 5'1” Tiled floor. Space for washing machine, tumble drier & fridge freezer. Door to courtyard. Cloakroom 1.58m x 0.83m - 5'2” x 2'9” Tiled floor. Wash hand basin.
WC. Landing Carpeted. Loft hatch. Bedroom 1 4.11m x 3.4m - 13'6” x 11'2” Large double. Dual aspect. Carpeted. Coving. Fitted wardrobes & drawers. Bedroom 2 4.11m x 3.98m - 13'6” x 13'1” Double.
Front aspect. Carpeted. Coving. Fitted wardrobes. Study 2.6m x 2.36m - 8'6” x 7'9” Rear aspect. Carpeted. Shower Room 2.6m x 1.56m - 8'6” x 5'1” Fully tiled. Shower cubicle with shower boarding.
Vanity unit housing wash hand basin. WC. Chrome towel rail. Courtyard Paved. Brick shed with small planted area. Brick wall marks the boundary. Outside
Value & comps
No previous sales on record.
Returns
Set an offer; the calculator follows it.
We're still gathering serviced-accommodation data for this area.
Archie refurb estimate: a Pro feature
0.0% below asking
This is not financial or investment advice. Prop AI Deals is not authorised by the Financial Conduct Authority (FCA) to provide investment advice.
All investment calculators, property analyses, and AI-generated insights are for informational purposes only. Property investment carries risk and may result in financial loss. All calculations should be independently verified and you should consult with FCA-authorised financial advisors before making any investment decisions.
Past performance does not guarantee future results. Tax implications vary by individual circumstances.
Deal
Properties like this can earn 2–3x BTL yields when converted to HMO, with retrofit costs around £10k/room. Sign in to see the full tier, yield projection, and cost breakdown.
Commercial properties like this can earn 30-50% higher yields when converted to residential under Class MA / Q / P / PA, with prior approval costing ~GBP 96/unit. Sign in to see the recommended route, yield uplift, and cost breakdown.
BRRR-suited properties can recycle 80-100% of investor capital on refi, leaving a high-yielding rental with most of the money out. Sign in to see the refurb cost stack, ARV projection, and refinance maths.
Detached + large garden = sub-division play. Pro tier unlocks the tier badge, plot size, uplift estimate, and regional land benchmark.
Short-lease flats trade at deep discount, but extending under the 1993 Act often costs far less than the discount. Pro tier unlocks the tier badge, premium breakdown, long-lease ARV and arbitrage maths.
See projected short-stay revenue vs a vanilla BTL for this property.
See real sub-let margins (HMO room rates & SA nightly rates) vs the landlord rent.
Area
Agent & docs

FAQ
About 2, Long Lane, Beverley
Explore nearby