We've tightened what earns a Pursue. A home now needs a published valuation, a strategy that still makes money after real running costs and lender stress tests, and no listing problems that would stop a mortgage. You'll see fewer Pursues, and each one has been checked harder.
See how verdicts work3-bedroom property · RG9 1ET
Listing removedListed 297 days
Opportunity summary
See Archie’s verdict, returns by strategy and what to check before viewing.
About
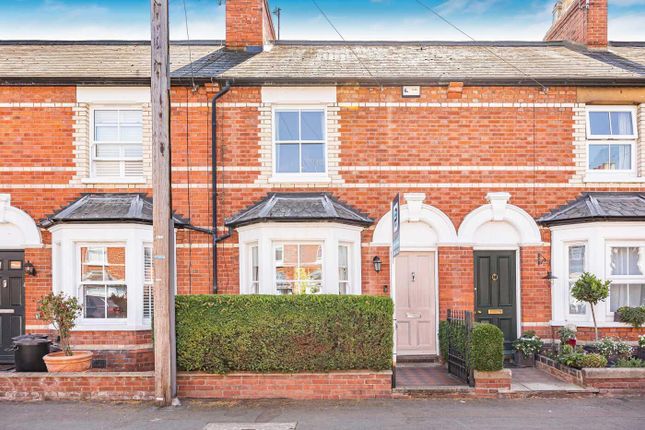
Offered with no onward chain - A pretty and immaculately presented 3-bedroom brick and flint end-of-terrace cottage, situated in a sought-after road approx.
0.5 miles from Henley town centre and railway station.
Fully refurbished including a fabulous kitchen breakfast room overlooking the ample rear garden and benefitting from a spacious first-floor bathroom and ground floor cloakroom.
Accommodation The entrance hall is wide with a high ceiling, refurbished original wooden floorboards and stairs leading to the first floor.
The cloakroom is located under the stairs with a folding door and a modern white suite comprising a wash-hand basin and low-level w.c..
The sitting room has a front aspect with a modern double-glazed sash-style window with bespoke plantation shutters.
Refurbished original wooden floorboards, the cast-iron fireplace has a slate hearth and houses a ‘real flame’ gas fire.
Bespoke fitted book shelving and cupboards sit to either side of the chimney breast.
The bright kitchen features an extensive range of fitted wall and base units with granite work-surfaces, with an inset sink unit.
There is an integrated Bosch dishwasher, an integrated Neff microwave, electric Neff oven and 4-ring gas hob with hood over.
The room benefits from a high ceiling with recessed spotlights, and flagstone tiled flooring. A cupboard houses the gas-fired boiler, and a part-glazed door opens to the patio and garden.
The first-floor landing has doors to bedrooms.
A drop-down ladder gives access to the the loft, which is the size of the foot print of the house, has full height to stand and has been boarded and insulated.
Bedroom 1 is a charming double bedroom with a front aspect with a modern sash style double glazed window with shutters.
It has been carpeted, and there are fitted wardrobes on either side of the chimney breast which has a cast iron fireplace.
Bedroom 2 is a carpeted double bedroom with a rear aspect with a double glazed sash window, fitted plantation shutters, a cast iron fireplace, fitted shelves and a fitted wardrobe.
Bedroom 3 is a single bedroom, carpeted, and has a front aspect with a recess with space for a desk.
The family bathroom features a modern white suite comprising a bath, a separate shower cubicle with rainfall shower head and wand, a w.c.
And wash hand basin, a tiled floor with underfloor heating, and a window. The bathroom mirror is illuminated and a useful motion-sensor light has been installed under the basin unit.
Outside The rear garden has a patio terrace leading to the lawn with mature borders, with a pedestrian gate to the side access.
The original coal shed is integrated into the house, and in use as a storage shed. A further brick outhouse contains the laundry facilities.
At the end of the garden is a detached summer house is fitted with lights, power and broadband.
Agent’s note: Planning Permission was granted in 2020 for a single-storey rear extension, a loft conversion and to install a new rear dormer window.
This will have lapsed, but full architectural plans and documents are available on the sodc planning portal.
Planning ref: P20/S3955/hh Location Living in Wilson Avenue Wilson Avenue is a popular residential road with a strong neighbourly community, a short walk from the train station and town centre, 0.4 miles to the River Thames and convenient for local primary and secondary schools.
Henley town centre has a wide selection of shops, including a Waitrose supermarket; there are boutique shops and delis, a cinema, a theatre, excellent pubs, cafés and restaurants, a bustling market every Thursday and good schools for all ages.
The commuter is well provided for with the M4/M40 road network giving access to the M25, London, Heathrow, West Country and Midlands.
Reading – 7 miles Maidenhead M4 Junction 8/9 – 11 miles London Heathrow – 25 miles London West End – 36 miles Rail links are available via the convenient Henley branch line from Henley to Twyford, with access there to the Elizabeth Line into London, and fast mainline trains in London Paddington, or to the West Country and South coast via Reading mainline station.
Schools Primary Schools – Trinity Primary School, Sacred Heart School Secondary Schools – Gillotts School - ofsted Outstanding Sixth Form – The Henley College Independent – St Mary’s School, Rupert House School in Henley.
Larger secondary schools include Shiplake College, Reading Blue Coat, Queen Anne’s and The Abbey in Reading. School buses also operate to the boys’ and girls' schools in Abingdon.
Leisure Henley Leisure Centre is located next to Gillotts School and has a swimming pool, sports hall, squash courts and a gym.
Various river pursuits on the Thames and the world-famous Henley Royal Regatta. The Henley Festival of Arts. Boating marina facilities are available at Hambleden, Harleyford and Wargrave.
Golf at Henley Golf Club and Badgemore Park Golf Club. Superb walking, cycling and riding in the Chiltern Hills area of outstanding natural beauty.
Tenure – Freehold Services - mains gas, electricity, water, drainage Broadband - Ultrafast fibre to the premises via Zzoomm, Superfast via BT Local Authority - South Oxfordshire District Council Council Tax - Band D
Value & comps
No previous sales on record.
Returns
Set an offer; the calculator follows it.
We're still gathering serviced-accommodation data for this area.
Archie refurb estimate: a Pro feature
0.0% below asking
This is not financial or investment advice. Prop AI Deals is not authorised by the Financial Conduct Authority (FCA) to provide investment advice.
All investment calculators, property analyses, and AI-generated insights are for informational purposes only. Property investment carries risk and may result in financial loss. All calculations should be independently verified and you should consult with FCA-authorised financial advisers before making any investment decisions.
Past performance does not guarantee future results. Tax implications vary by individual circumstances.
Deal
Properties like this can earn 2–3x BTL yields when converted to HMO, with retrofit costs around £10k/room. Sign in to see the full tier, yield projection, and cost breakdown.
Commercial properties like this can earn 30-50% higher yields when converted to residential under Class MA / Q / P / PA, with prior approval costing ~GBP 96/unit. Sign in to see the recommended route, yield uplift, and cost breakdown.
BRRR-suited properties can recycle 80-100% of investor capital on refi, leaving a high-yielding rental with most of the money out. Sign in to see the refurb cost stack, ARV projection, and refinance maths.
Detached + large garden = sub-division play. Pro tier unlocks the tier badge, plot size, uplift estimate, and regional land benchmark.
Short-lease flats trade at deep discount, but extending under the 1993 Act often costs far less than the discount. Pro tier unlocks the tier badge, premium breakdown, long-lease ARV and arbitrage maths.
See projected short-stay revenue vs a vanilla BTL for this property.
See real sub-let margins (HMO room rates & SA nightly rates) vs the landlord rent.
Area
Agent & docs

FAQ
About 28, Wilson Avenue, Henley-On-Thames
Explore nearby