We've tightened what earns a Pursue. A home now needs a published valuation, a strategy that still makes money after real running costs and lender stress tests, and no listing problems that would stop a mortgage. You'll see fewer Pursues, and each one has been checked harder.
See how verdicts work4-bedroom house · LN2 5RU
Listing removedReduced £10k (−1.7%) on 3 JulListed 528 days
Opportunity summary
See Archie’s verdict, returns by strategy and what to check before viewing.
About
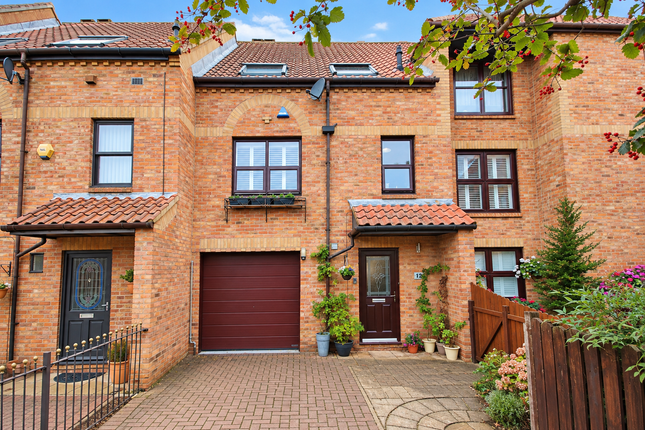
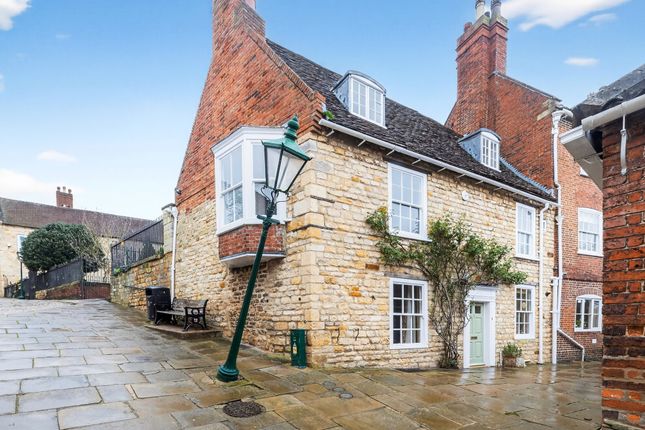
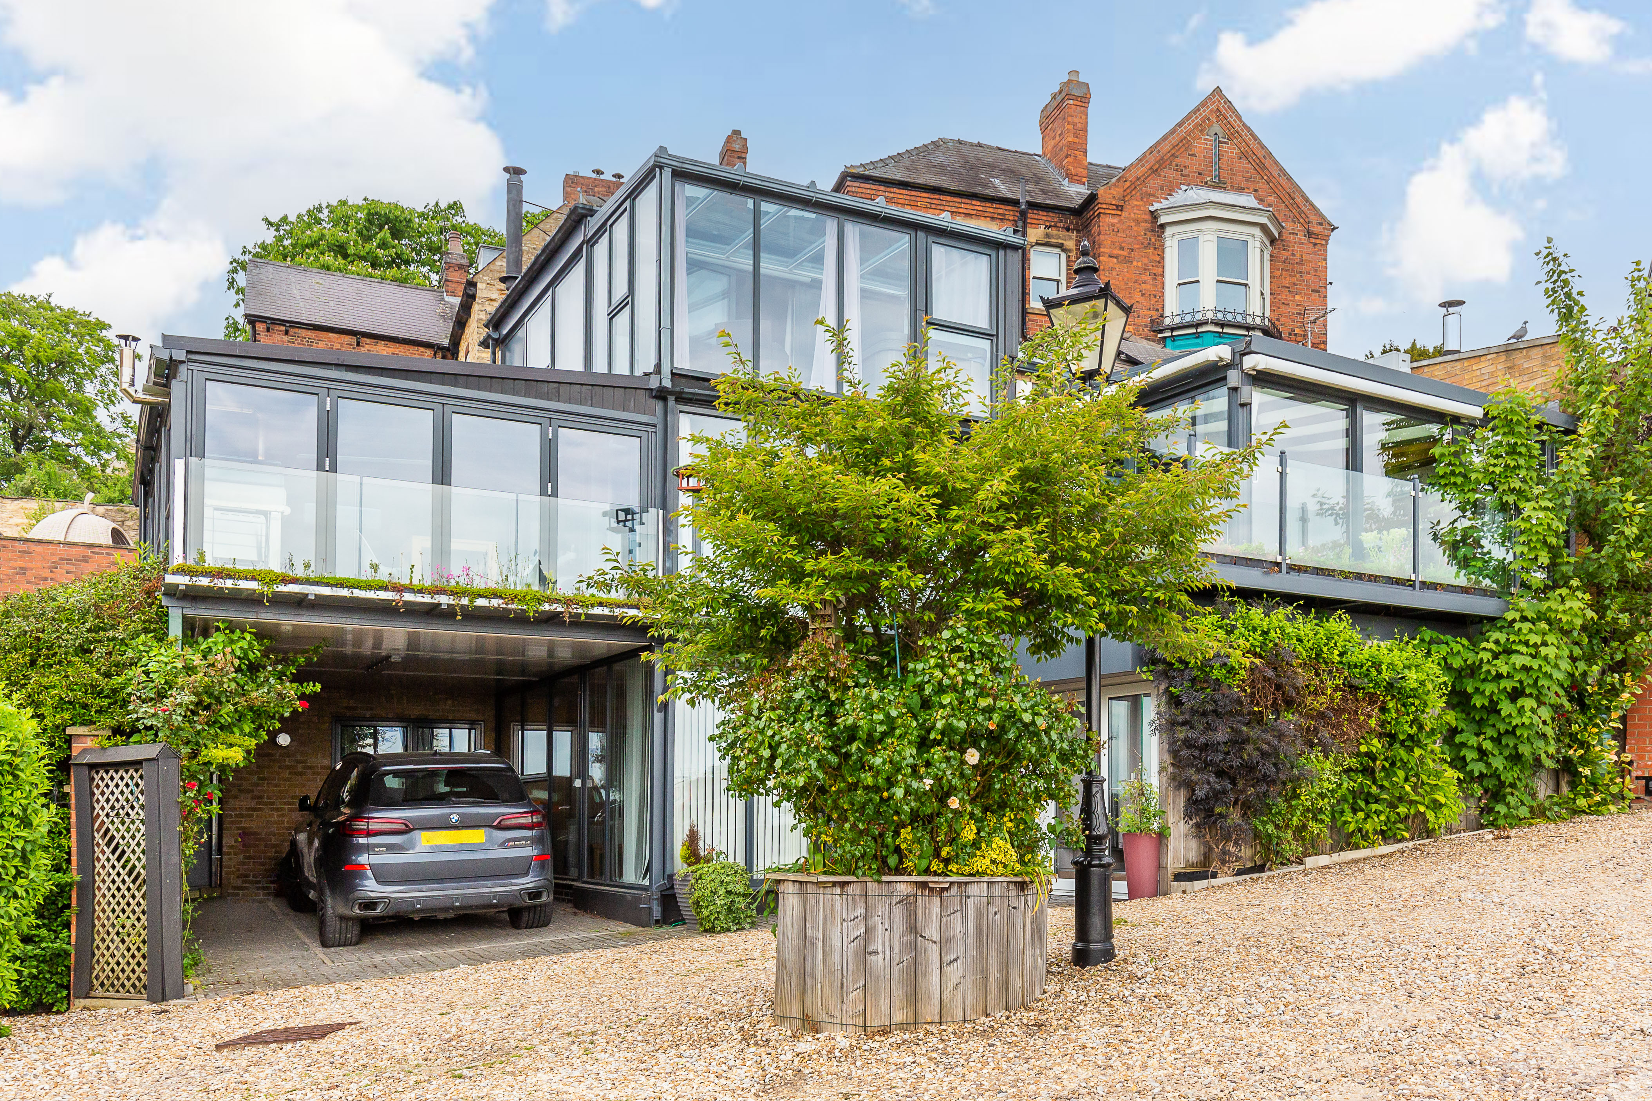
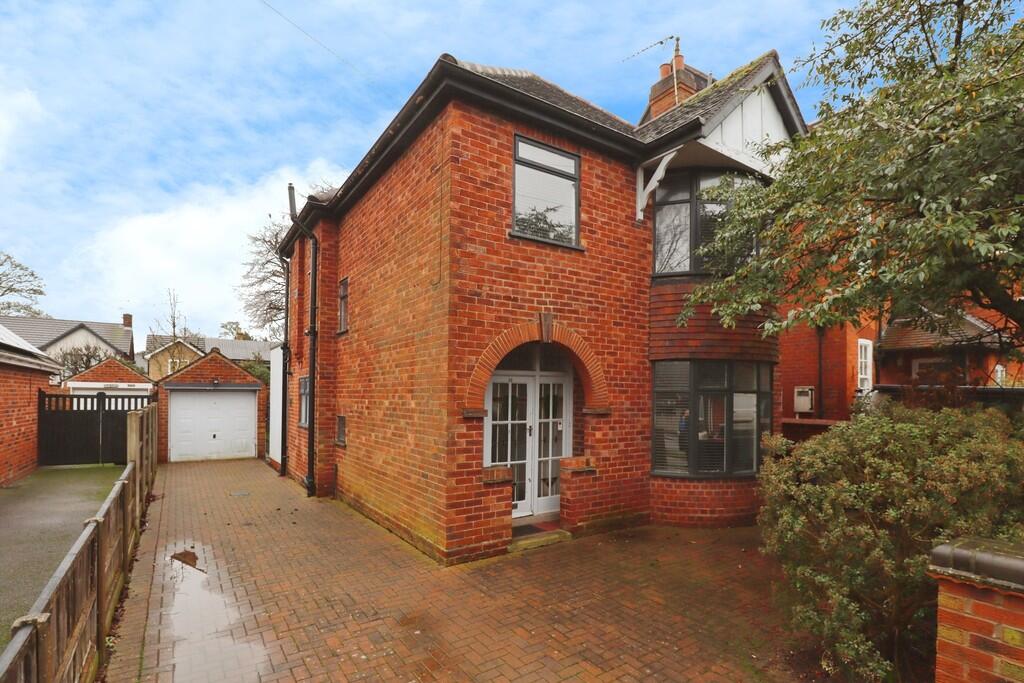
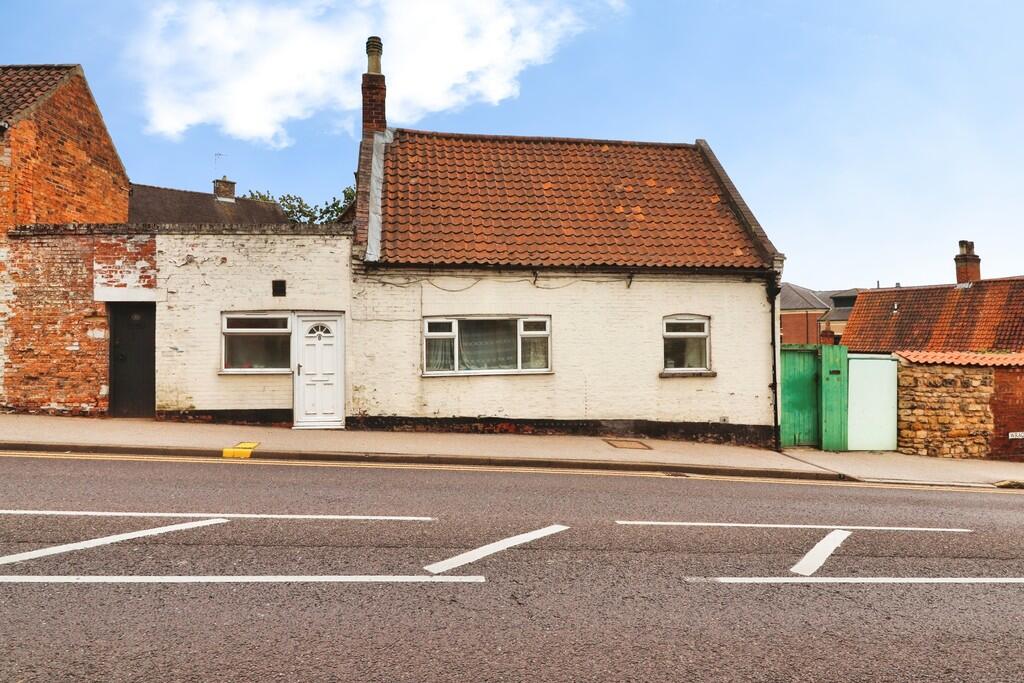
This well positioned impressive home is within walking distance to the popular Bailgate and Cathedral quarter.
And briefly comprises, entrance porch, downstairs WC, games/family room, kitchen, and open plan dining/living room.
To the first floor there is an impressive principle bedroom which has its own en-suite shower room and dual walk in wardrobes, along with a further three double bedrooms, en-suite and family bathroom.
Introduction This well positioned impressive home is within walking distance to the popular Bailgate and Cathedral quarter, and is accessed via electric gates which leads to ample off road parking for several vehicles.
The property has been refurbished by the current owners to create a well considered family home and briefly comprises, entrance porch, downstairs WC, games/family room, kitchen, and open plan dining/living room.
To the first floor there is an impressive principle bedroom which has its own en-suite shower room and dual walk in wardrobes, along with a further three double bedrooms, en-suite and family bathroom.
The property further benefits from an enclosed walled garden to the rear with Cathedral views.
Location There are a number of shops, restaurants and amenities in the Bailgate and Cathedral Quarter of Lincoln.
The property is also close to Eastgate Tennis and Bowls Club as well at the Hockey and Cricket Club situated on Wragby Road.
There are an number of supermarkets within close proximity and a regular bus service.
Additional transport links include the train station and a short drive to the A46 Lincoln Bypass giving access to the A1 Motorway at Newark.
Outside The property is accessed via electric gates which provides ample parking for several vehicles.
To the rear the enclosed walled garden is primarily laid to lawn with mature shrubs and patio area ideal for alfresco dining and entertaining.
Schools There is an array of nearby schools, for instance, in the private sector, the highly regarded Lincoln Minster Schools (Prep and Senior) are within about 5 minute walk, so too, a state junior school, Westgate Academy rated Good by Ofsted.
Yarborough School and Christ’s Hospital School are also within walking distance and are state secondary schools rated Good by Ofsted.
About 2.5 miles south of the property, The Priory Academy lsst, a state secondary, is rated Good with school buses collecting and delivering students from the centre of the city Accommodation Entrance Porch Carpet, access to loft space, recessed ceiling lights.
Downstairs Wc Tiled flooring, uPVC double glazed window to front, wall mounted sink, wall mounted WC, part tiled, extractor, radiator, recessed ceiling light, built in storage cupboard.
Games/Family Room Oak flooring, radiators x 3, uPVC double glazed windows to rear, aluminum frame obscure double glazed windows and French doors to front, recessed ceiling lights.
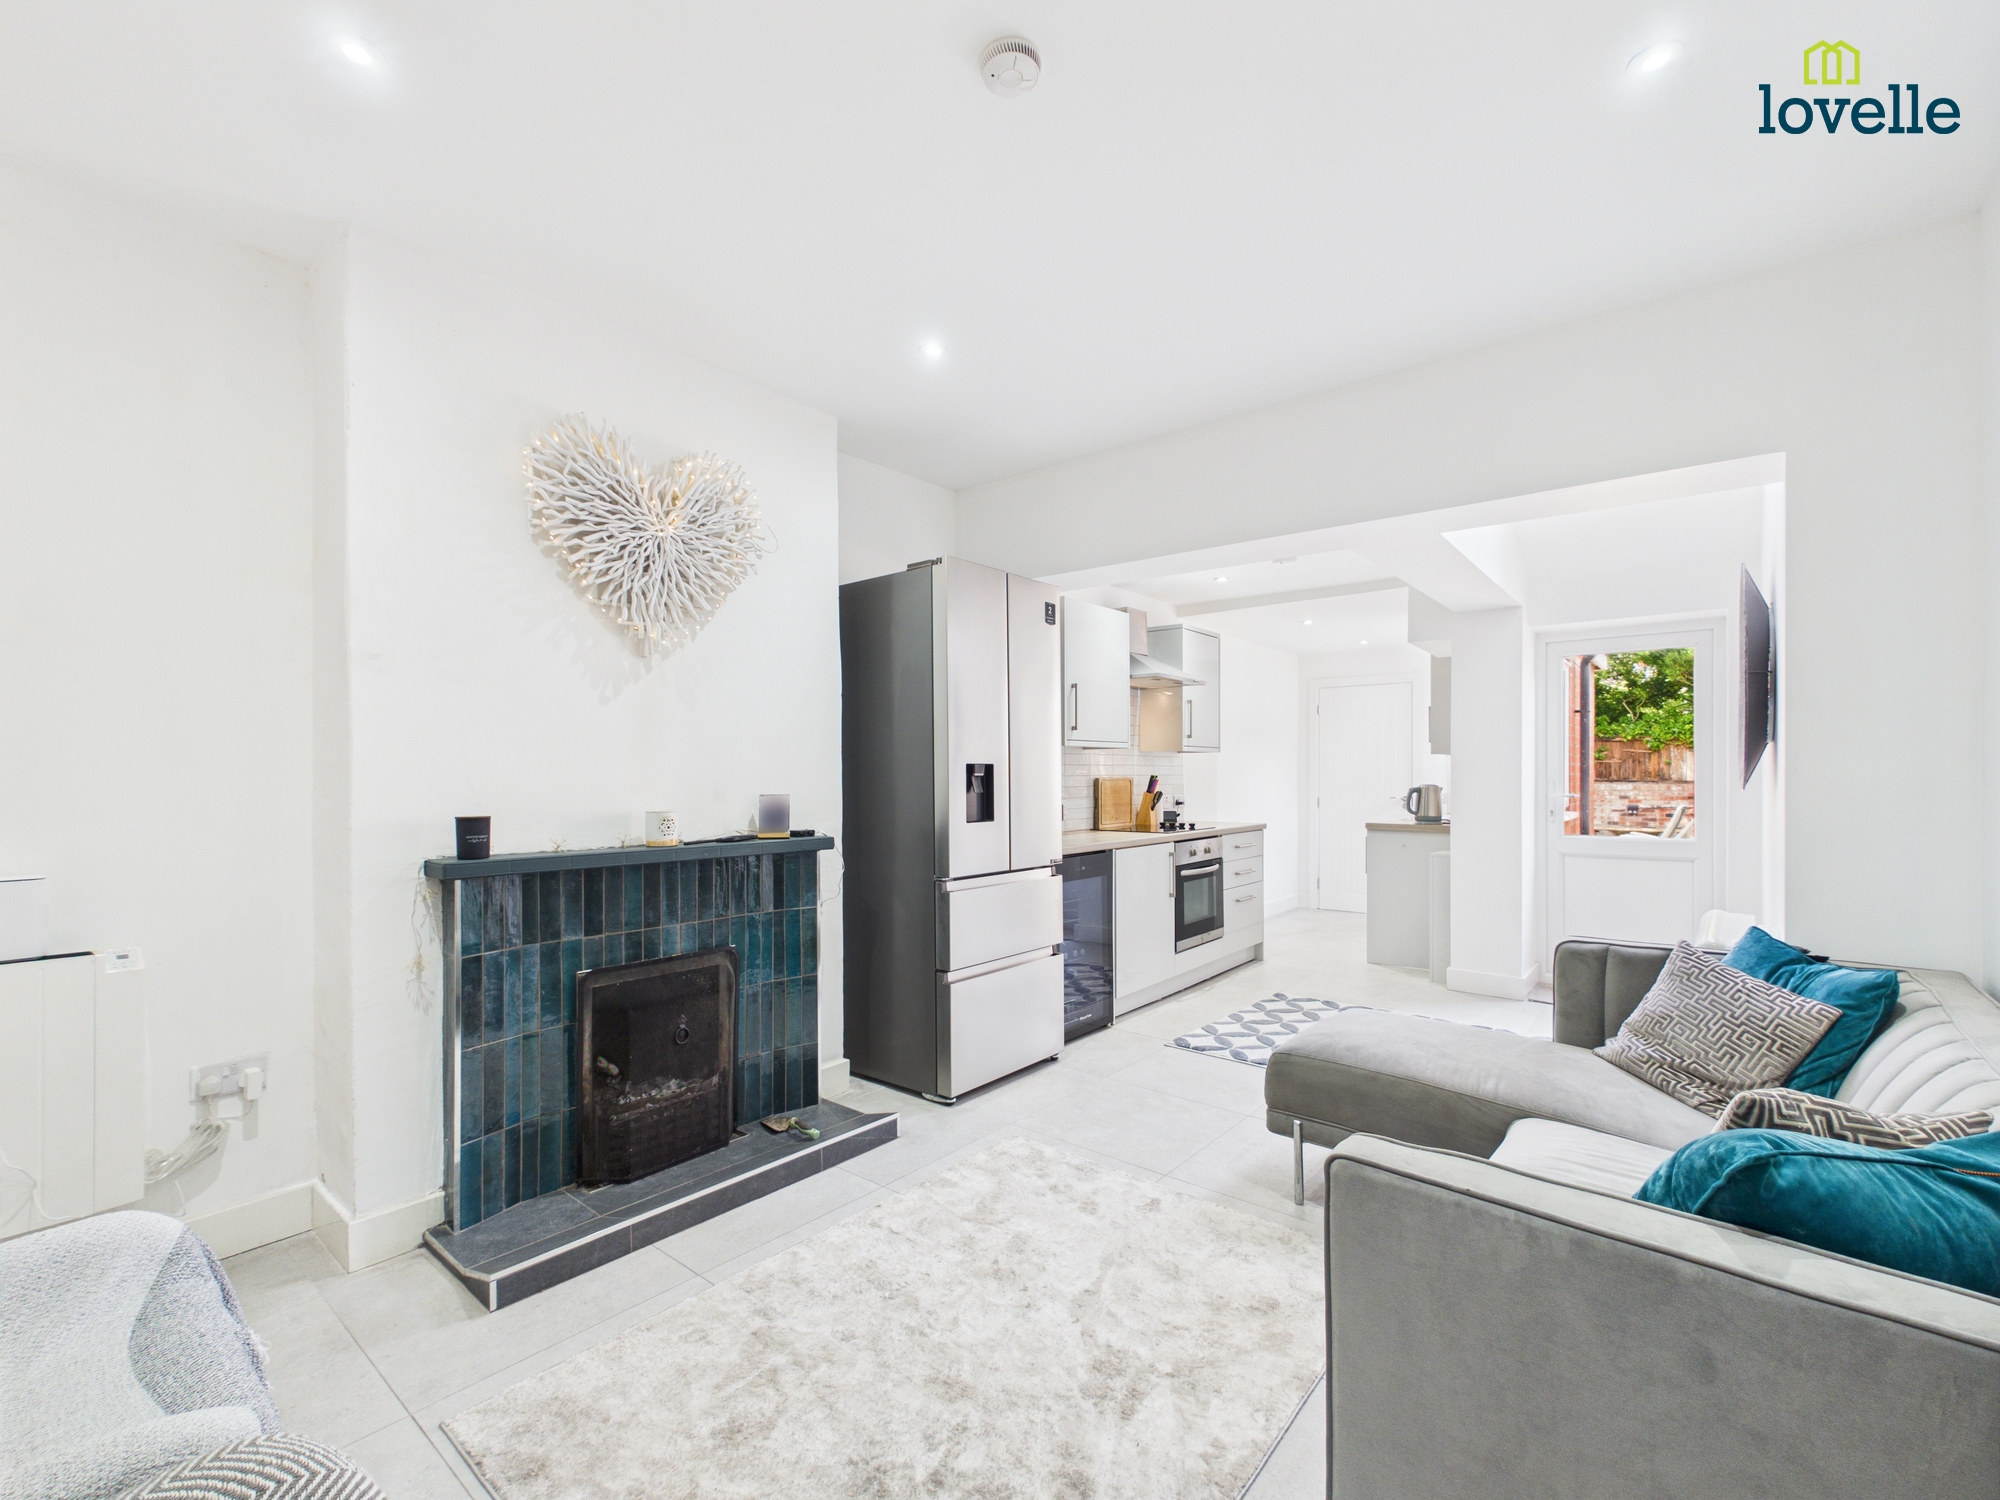
Kitchen Oak flooring, range of wall and base units with oak work surfaces over, Belfast sink, induction hob, integrated oven and microwave, fridge freezer and dishwasher, space and plumbing for washing machine, 2 x radiators, recessed ceiling lights, feature lighting, uPVC double glazed French doors provide access to the garden.
Open Plan Dining/Living Room Oak flooring, aluminum double glazed bi-fold doors opening out onto the patio and garden, understairs storage cupboard, stairs rising to first floor landing, pedestrian access door to front, uPVC double glazed window to rear, 2 x radiators, log burning stove, ceiling and wall lights.
Landing UPVC double glazed window to front, carpet, ceiling light, storage cupboard and further cupboard housing boiler.
Principle Bedroom With En Suite Carpet, exposed beamwork, recessed ceiling lights along with ceiling light, radiator x 3, uPVC double glazed windows to rear, dual walk in dressing areas both with radiators and recessed ceiling lights.
En suite Tiled flooring, radiator, pedestal wash hand basin, low level WC, walk in shower cubicle, fully tiled with mains shower over extractor.
Bedroom Two Carpet, dual aspect uPVC double glazed windows to front and side, radiator, ceiling light.
En Suite Tiled flooring, uPVC double glazed windows to front, part tiled, fully tiled shower cubicle with mains shower over, pedestal wash hand basin, radiator, extractor, recessed ceiling lights.
Bedroom Three Carpet, uPVC double glazed windows to rear, radiator, ceiling light. Bedroom Four Carpet, uPVC double glazed windows to rear, radiator, ceiling light.
Family Bathroom Tiled flooring, radiator, pedestal wash hand basin, low level WC, uPVC double glazed window to rear, claw foot bath with hand held shower attachment, recessed ceiling lights, extractor.
Method Of Sale Freehold with vacant possession on completion.
Council Tax Band Band: D Lincoln City Council Energy Performance Certificate Rating: C Services Mains gas, electricity, water and drainage. Viewings By prior arrangement with the Sole Selling Agents .
Particulars Drafted following clients' instructions of May 2025.
Additional Information For further details, please contact Ellen Norris at Mount & Minster: T: E: Buyer Identity Checks Please note that prior to communicating any offer, Mount & Minster are required to verify the identity of the buyer to comply with the requirements of the Money Laundering, Terrorist Financing and Transfer of Funds (Information on the Payer) Regulations 2017.
Value & comps
No previous sales on record.
Returns
Set an offer; the calculator follows it.
We're still gathering serviced-accommodation data for this area.
Archie refurb estimate: a Pro feature
0.0% below asking
This is not financial or investment advice. Prop AI Deals is not authorised by the Financial Conduct Authority (FCA) to provide investment advice.
All investment calculators, property analyses, and AI-generated insights are for informational purposes only. Property investment carries risk and may result in financial loss. All calculations should be independently verified and you should consult with FCA-authorised financial advisers before making any investment decisions.
Past performance does not guarantee future results. Tax implications vary by individual circumstances.
Deal
Properties like this can earn 2–3x BTL yields when converted to HMO, with retrofit costs around £10k/room. Sign in to see the full tier, yield projection, and cost breakdown.
Commercial properties like this can earn 30-50% higher yields when converted to residential under Class MA / Q / P / PA, with prior approval costing ~GBP 96/unit. Sign in to see the recommended route, yield uplift, and cost breakdown.
BRRR-suited properties can recycle 80-100% of investor capital on refi, leaving a high-yielding rental with most of the money out. Sign in to see the refurb cost stack, ARV projection, and refinance maths.
Detached + large garden = sub-division play. Pro tier unlocks the tier badge, plot size, uplift estimate, and regional land benchmark.
Short-lease flats trade at deep discount, but extending under the 1993 Act often costs far less than the discount. Pro tier unlocks the tier badge, premium breakdown, long-lease ARV and arbitrage maths.
See projected short-stay revenue vs a vanilla BTL for this property.
See real sub-let margins (HMO room rates & SA nightly rates) vs the landlord rent.
Area
Agent & docs

FAQ
About 3, Eastcliff Road, Lincoln
Explore nearby