We've tightened what earns a Pursue. A home now needs a published valuation, a strategy that still makes money after real running costs and lender stress tests, and no listing problems that would stop a mortgage. You'll see fewer Pursues, and each one has been checked harder.
See how verdicts work2-bedroom flat · TQ1 1PP
For saleListed 4 days
Opportunity summary
See Archie’s verdict, returns by strategy and what to check before viewing.
About
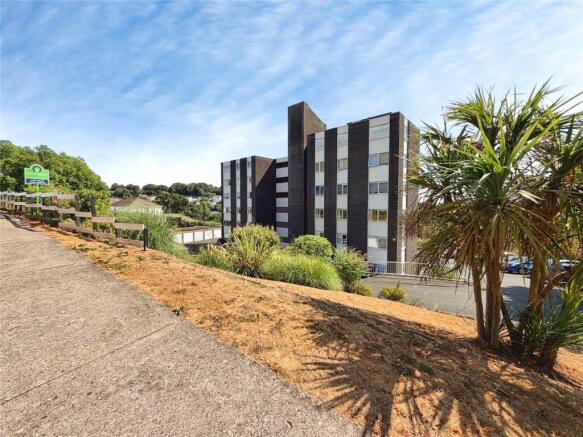
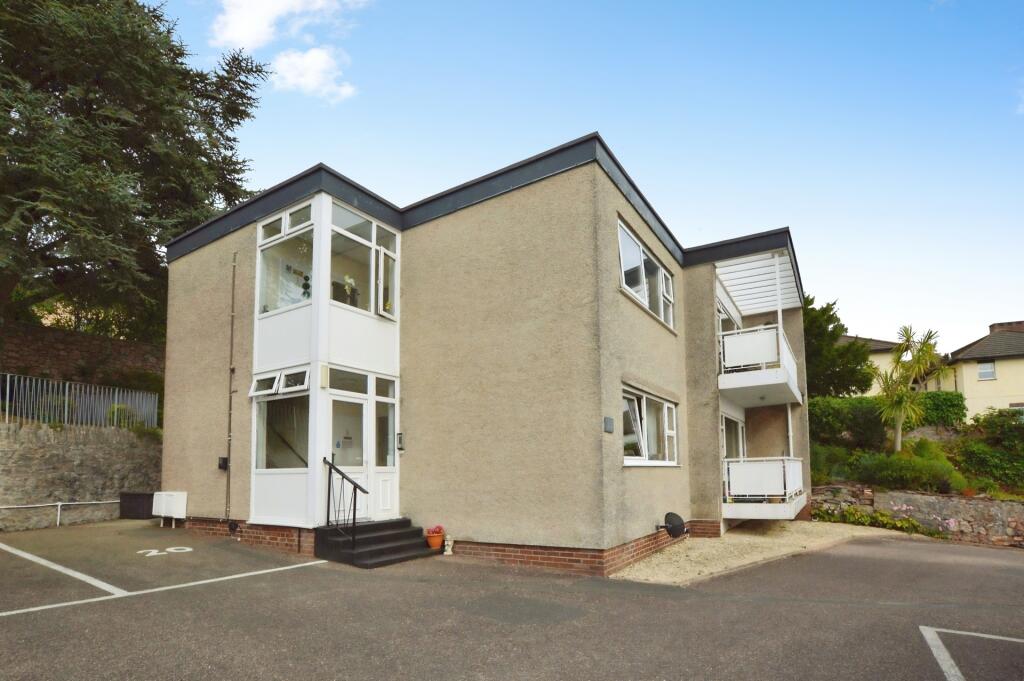
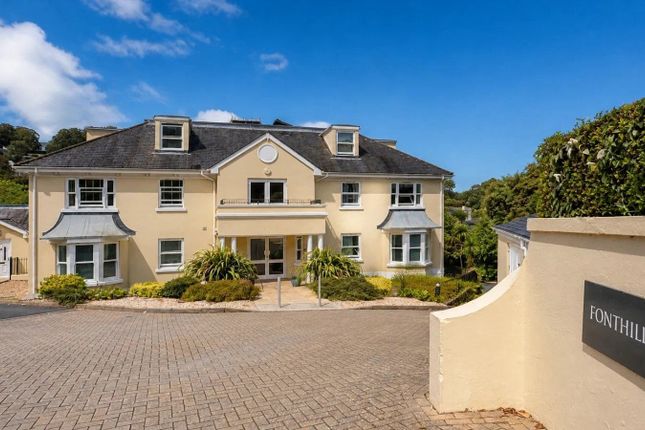
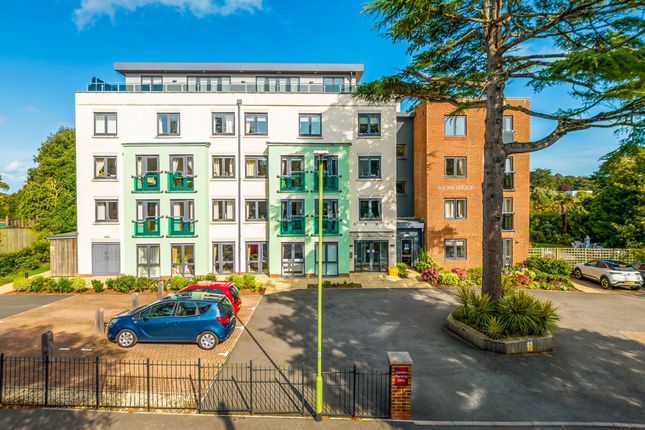
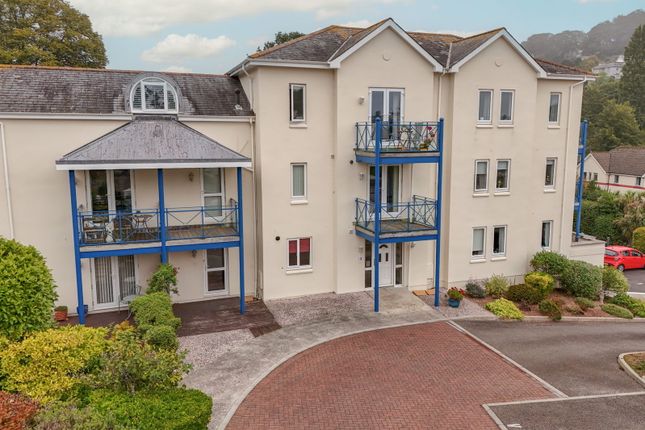
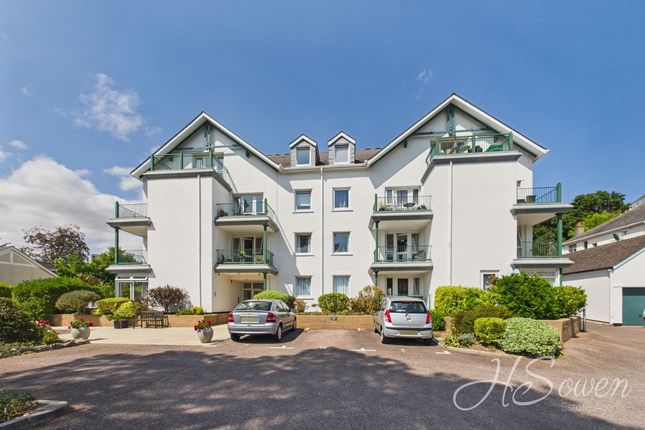
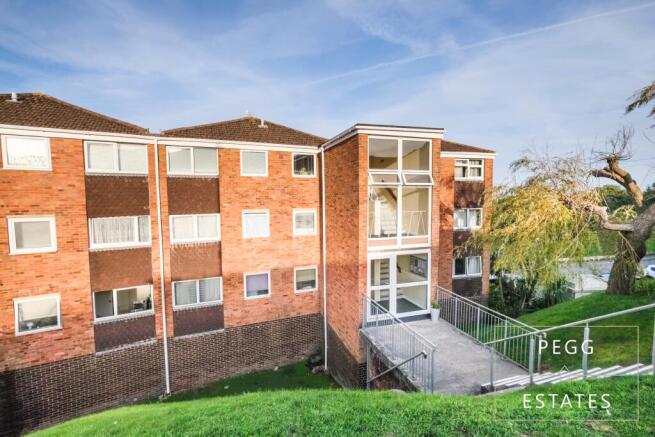
Occupying a quiet, yet convenient location betwixt Wellswood and Torquay harbourside this TWO BEDROOM APARTMENT is situated on the SECOND (TOP) FLOOR of a modern purpose built development of just 14 homes.
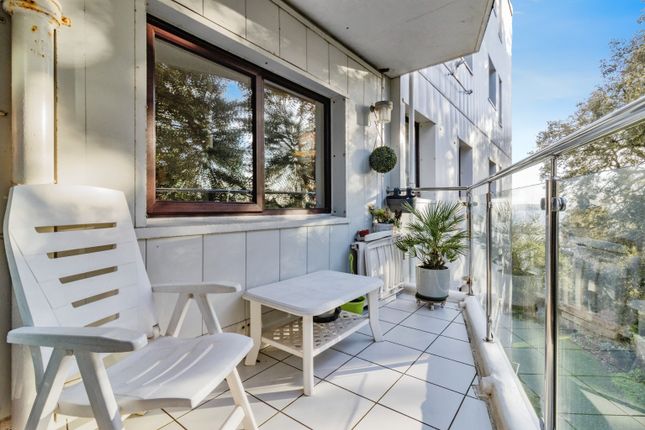
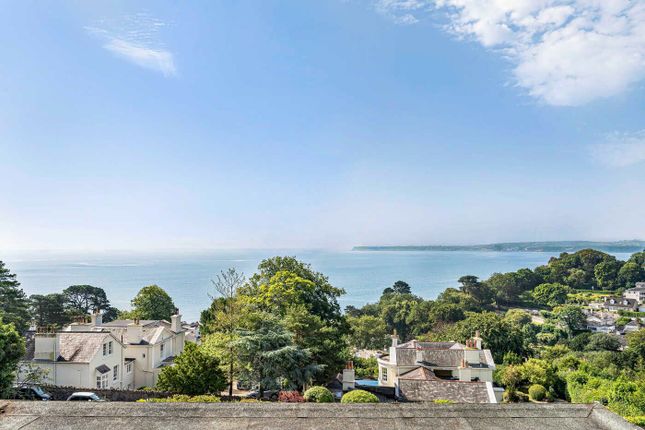
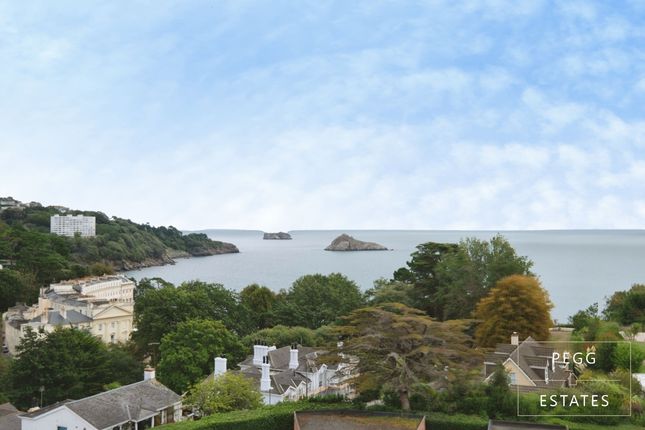
The apartment offers well planned and well-proportioned living space with the sitting room opening onto a balcony enjoying views across to the wooded Lincombes and benefitting from a sunny easterly facing balcony.
There is an attractive kitchen, TWO GOOD DOUBLE BEDROOMS, one with en-suite and a bathroom.
This particular apartment also has the added benefit a tandem DOUBLE GARAGE integral to the building, a sizeable WORKSHOP/STORE with additional visitors parking found in the private residents car park.
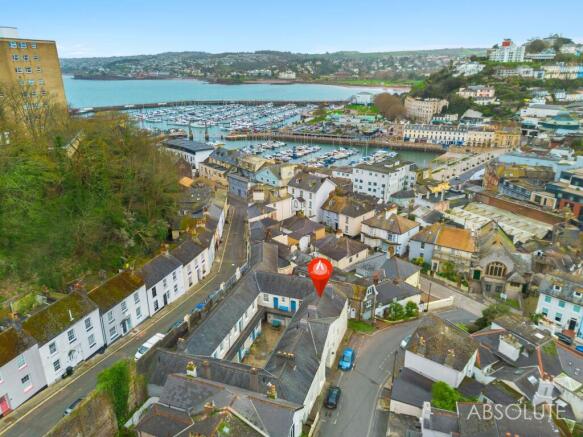
The town centre and picturesque harbourside shops and restaurants are within reasonable walking distance, with a regular bus service and convenience store found on the nearby Babbacombe Road.
Further shops, restaurants and amenities can be found in the nearby Wellswood shopping parade.
EPC Rating: C SELLERS INSIGHT "In 2003 after my retirement I decided that I wanted to make a lifestyle move, and decided that I wanted to enjoy a happy retirement living by the sea.
Torquay was an area that appealed to me, with its beautiful scenery, relaxed lifestyle, yet plenty to enjoy. As soon as I arrived at Collaton House I knew that I had found my new home.
A modern development (only two years old at the time) ideally situated close to local shops and within walking distance of the harbourside, where I have enjoyed many a stroll down to the restaurants and bars, with the option either a walk, or jumping on a bus back up the hill.
I have enjoyed 23 very happy years living here at Collaton House but unfortunately time has come for me to sell.
I know that any new owners will enjoy living here and be warmly welcomed to the development by all of my lovely neighbours." STEP INSIDE A gently sloping driveway descends to the communal entrance with lift of stair access rising to the second (top) floor from where a private front door opens to the RECEPTION HALL with light tube, electric consumer unit, hatch to loft space and storage/cloaks cupboard.
The SITTING ROOM is a bright south easterly facing room with French doors opening to the BALCONY with decked floor and decorative balustrading, enjoying views over the valley towards the Lincombes hillside.
The KITCHEN is fitted with a range of light wood effect fronted units and roll edged work tops with inset sink, built-in electric oven, four ring gas hob with cooker hood above, integrated dishwasher, provision for washing machine and space for fridge/freezer.
Wall mounted Ideal gas boiler, extractor fan and window to the side.
BEDROOMS & BATHROOMS BEDROOM 1 is a double room with window to the rear and range of built-in wardrobes, bedside cabinets and overhead cupboards.
EN-SUITE with white suite of shower cubicle with electric shower fitted, wash basin and WC. Part tiled walls, wood effect flooring and obscure glazed window.
BEDROOM 2 is also a double room with rear aspect. BATHROOM with white suite of panelled bath with shower over, basin and WC. Half tiled walls, wood effect flooring, light tube and extractor fan.
STEP OUTSIDE Set below the development this apartment benefits from a wide, tandem DOUBLE GARAGE with remote controlled up and over door, power and lighting.
Off the garage is a STORE ROOM again with power and lighting and courtesy door to the communal lobby with lift access to the apartment level.
To the front of the development is a parking area with visitors parking bays with shrub beds to either side.
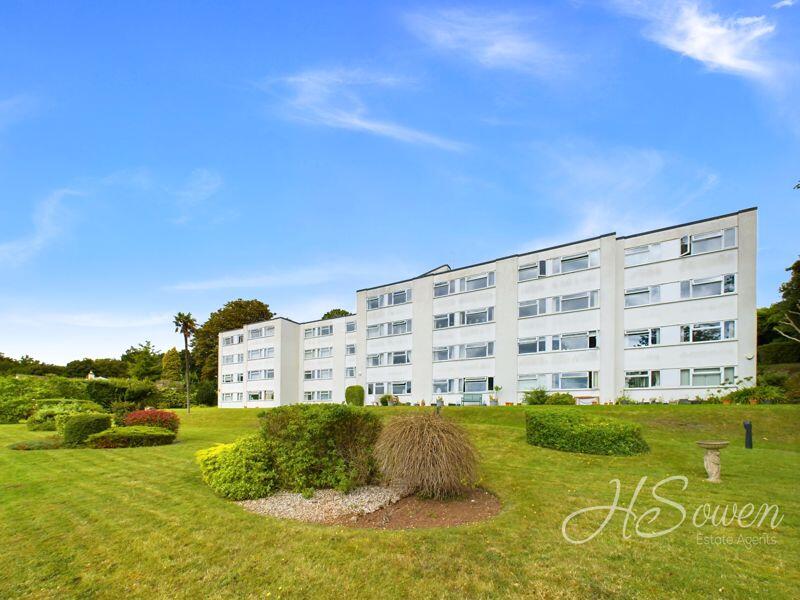
A communal garden, attractively landscaped and mainly laid to sloping lawn with mature plants and shrubs is positioned to the southerly elevation, with gated pedestrian access to Babbacombe Road.
To the north of the development is a courtyard with patio, rotary washing lines and bin store with gated access onto Old Torwood Road.
ADDITIONAL INFORMATION ACCESS: Gently sloping driveway to the building with lift or stairs rising to the top floor. HEATING: Gas Central Heating. SERVICES: Mains Electric, Gas, Water & Drainage.
LENGTH OF LEASE: 999 years from 2001. Residents collectively own the freehold. SERVICE CHARGE: £ 2040 per annum from 1st January – 31st December 2026.
PROFESSIONAL MANAGEMENT: Carrick Johnson Management Services, Torquay. PETS: Domestic pets permitted. LETTING: Assured Periodic Tenancies permitted. No Holiday Letting or Air B&B allowed.
COUNCIL TAX BAND: ‘C’ (Torbay Council). Full charge payable for 2026/2027 is £2,183.99. CONSERVATION AREA: Warberries, Torquay. FLOOD RISK: SURFACE WATER: Very Low.
RIVERS & THE SEA: Very Low (according to the gov.uk website).
BROADBAND & MOBILE: We are advised that Standard & Superfast Broadband is available in the area via Openreach, with mobile signal good outdoor variable in-home via EE, Three & Vodafone and good outdoor via O2 (according to the Ofcom website).
OUR AREA Torquay is nestled on the warm South Devon coast being one of three towns along with Paignton and Brixham which form the natural east facing harbour of Torbay, sheltered from the English Channel.
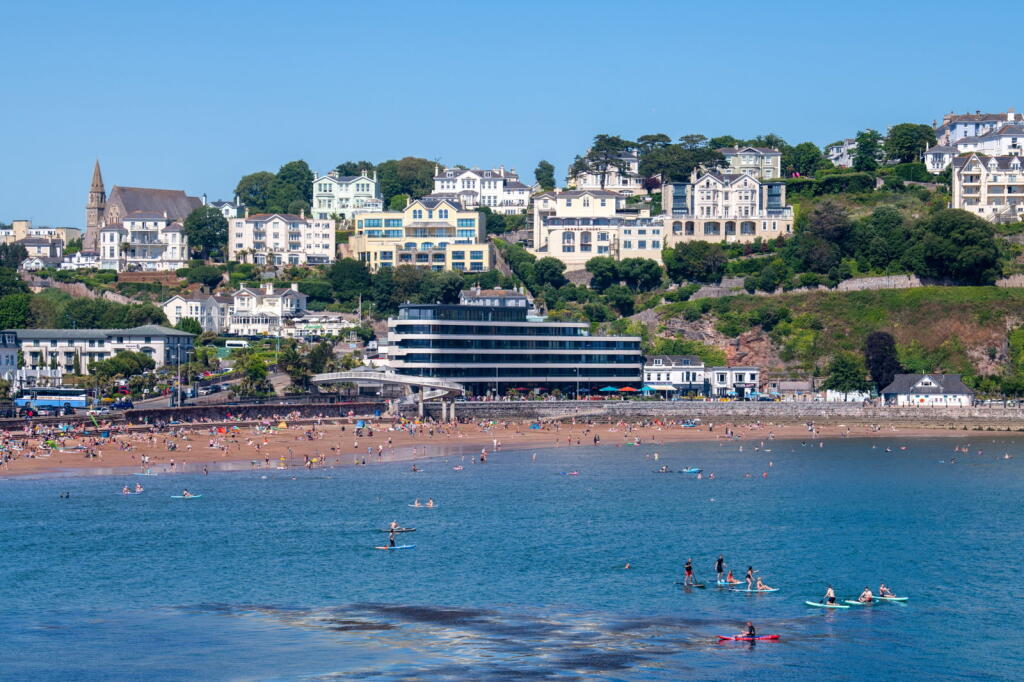
Torbay's wide selection of stunning beaches, picturesque coastline, mild climate and recreational facilities reinforce why it has rightfully earned the renowned nickname of the English Riviera.
TORQUAY IS WELL CONNECTED By Train: Torquay Train Station has some direct lines to London Paddington and Birmingham and is just one stop from the main line Newton Abbot.
By Air: Exeter Airport provides both UK and international flights. By Sea: Torquay Marina provides a safe haven for boats in all weathers, sheltered from the prevailing south-westerly winds.
Regional Cities of Exeter & Plymouth approximately 22 miles and 32 miles respectively. Magnificent Dartmoor National park approximately 12 miles. DIRECTIONS SAT NAV: TQ1 1PP.
WHAT3WORDS:///narrow.rigid.pull.
ANTI-MONEY LAUNDERING (AML) COMPLIANCE In line with the Money Laundering, Terrorist Financing and Transfer of Funds (Information on the Payer) Regulations 2017, all estate agents are required to verify the identity and legitimate source of funds of every purchaser.
We conduct these checks through an independent, specialist service provider, alongside our own internal due diligence.
A fee of £18 (£15 + VAT) per purchaser applies once an offer is agreed in principle.
Purchasers must complete the digital ID verification and provide evidence of funds or financial capability before a memorandum of sale is issued and the property’s status is updated to ‘Sale Agreed’ or ‘Sold STC’.
Parking - Double garage
Value & comps
No previous sales on record.
Returns
Set an offer; the calculator follows it.
We're still gathering serviced-accommodation data for this area.
Archie refurb estimate: a Pro feature
0.0% below asking
This is not financial or investment advice. Prop AI Deals is not authorised by the Financial Conduct Authority (FCA) to provide investment advice.
All investment calculators, property analyses, and AI-generated insights are for informational purposes only. Property investment carries risk and may result in financial loss. All calculations should be independently verified and you should consult with FCA-authorised financial advisers before making any investment decisions.
Past performance does not guarantee future results. Tax implications vary by individual circumstances.
Deal
Properties like this can earn 2–3x BTL yields when converted to HMO, with retrofit costs around £10k/room. Sign in to see the full tier, yield projection, and cost breakdown.
Commercial properties like this can earn 30-50% higher yields when converted to residential under Class MA / Q / P / PA, with prior approval costing ~GBP 96/unit. Sign in to see the recommended route, yield uplift, and cost breakdown.
BRRR-suited properties can recycle 80-100% of investor capital on refi, leaving a high-yielding rental with most of the money out. Sign in to see the refurb cost stack, ARV projection, and refinance maths.
Detached + large garden = sub-division play. Pro tier unlocks the tier badge, plot size, uplift estimate, and regional land benchmark.
Short-lease flats trade at deep discount, but extending under the 1993 Act often costs far less than the discount. Pro tier unlocks the tier badge, premium breakdown, long-lease ARV and arbitrage maths.
See projected short-stay revenue vs a vanilla BTL for this property.
See real sub-let margins (HMO room rates & SA nightly rates) vs the landlord rent.
Area
Agent & docs

FAQ
About Collaton House, Old Torwood Road, TQ1
Explore nearby