We've tightened what earns a Pursue. A home now needs a published valuation, a strategy that still makes money after real running costs and lender stress tests, and no listing problems that would stop a mortgage. You'll see fewer Pursues, and each one has been checked harder.
See how verdicts work4-bedroom house · TN31 7NB
Listing removedListed 178 days
Opportunity summary
See Archie’s verdict, returns by strategy and what to check before viewing.
About
A four bedroom Edwardian end of terrace townhouse in need of modernisation situated in an unadopted no-through road in the Conservation Area of the Ancient Town and Cinque Port of Rye, close to all local amenities.
Rooms Entrance hall, Main open plan living/dining room, Kitchen/breakfast room, First floor landing, Bedrooms 1 and 2, Family bathroom, Second floor landing, Bedrooms 3 and 4, Gas heating, EPC rating D, Small courtyard garden with garage/workshop and rear garden beyond.
Location The property is situated in the Conservation Area of the Ancient Town and Cinque Port of Rye, renowned for its historical associations, medieval fortifications and fine period architecture.
As well as its charm and history, the town has a comprehensive range of shopping facilities and an active local community, with the arts being strongly represented; Rye Arts Festival and Rye International Jazz Festival are held annually.
From the Town there are local trainservices to Eastbourne and to Ashford with high speed connections to St. Pancras London in 37 minutes (1 hr 13 mins London to Rye).
Sporting facilities in the area include golf at Rye and Littlestone. Rye Lawn Tennis Club in Military Road offers some of the finest grass courts in the country.
There is also sailing on the south coast and many fine countryside and coastal walks.
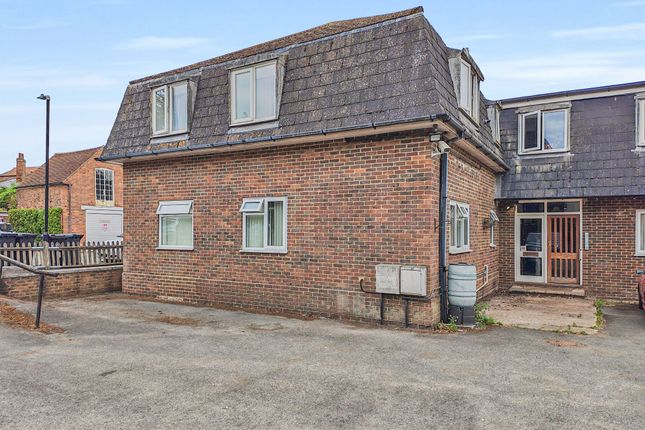
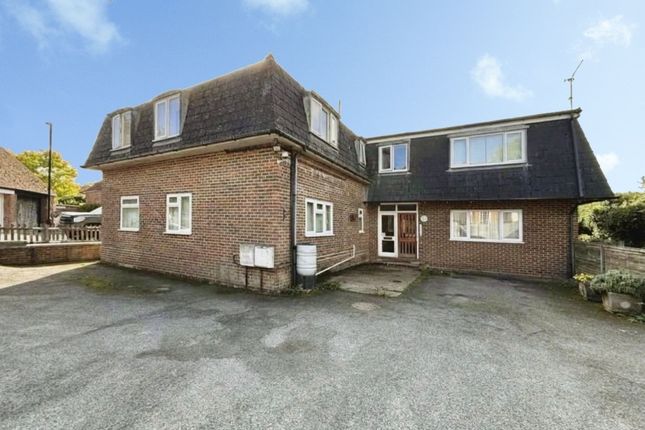
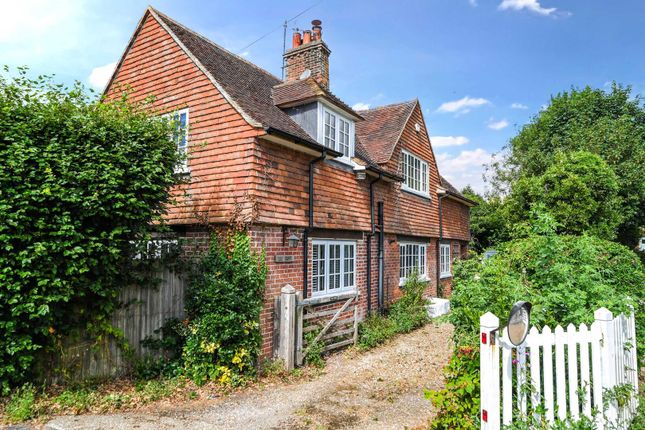
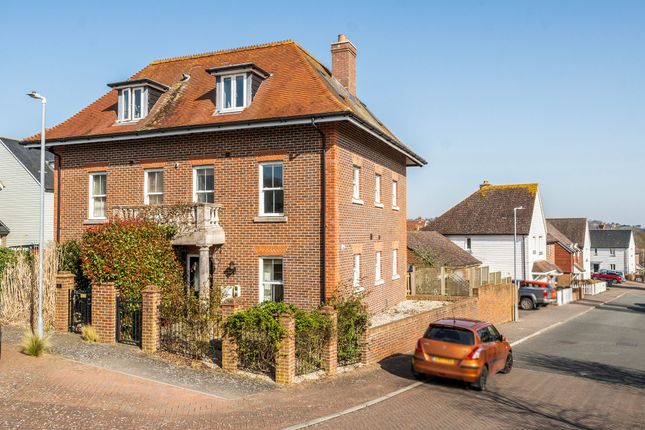
Description Forming an end of terrace Edwardian townhouse presenting brick external elevations set with sash windows beneath a pitched tiled roof.
The property is in need of a degree of modernisation, the accommodation comprises. Front door into the entrance hall with stairs to the first floor with cupboard under.
Open plan living/dining room has a bay window to the front, two side windows and additional window to the rear. Built in book shelving.
Kitchen/breakfast room having a range of built in units, door out to a small courtyard. First Floor First floor landing with window to the front and stairs rising to the second floor.
Bedroom 1 with bay window to the front and additional window to the side, exposed floorboards. Bedroom 2 is double aspect with windows to the side and rear, exposed floorboards.
Family bathroom comprising panelled bath, separate shower cubicle, wc and wash hand basin, window to rear. Second Floor Second floor landing.
Bedrooms 3 and 4 both have dormer windows and exposed floorboards.
Outside Off the kitchen is a small inner courtyard with a gate out to the street and door to the garage/workshop which in turn has a door to the rear garden.
Services Local Authority: Rother District Council. Council Tax Band D Mains electricity, gas and water. Mains drainage.
Predicted mobile phone coverage: EE, Vodafone, Three and 02 Broadband speed: Ultrafast 1800Mbps available. Source Ofcom River and Sea Flood risk summary: Very low risk.
Source Directions From our offices in Cinque Ports Street proceed in an easterly direction and at the mini roundabout turn left into Rope Walk, Eagle Road is then the next turning on your right, No.1 is on the lefthand side.
Value & comps
No previous sales on record.
Returns
Set an offer; the calculator follows it.
We're still gathering serviced-accommodation data for this area.
Archie refurb estimate: a Pro feature
0.0% below asking
This is not financial or investment advice. Prop AI Deals is not authorised by the Financial Conduct Authority (FCA) to provide investment advice.
All investment calculators, property analyses, and AI-generated insights are for informational purposes only. Property investment carries risk and may result in financial loss. All calculations should be independently verified and you should consult with FCA-authorised financial advisers before making any investment decisions.
Past performance does not guarantee future results. Tax implications vary by individual circumstances.
Deal
Properties like this can earn 2–3x BTL yields when converted to HMO, with retrofit costs around £10k/room. Sign in to see the full tier, yield projection, and cost breakdown.
Commercial properties like this can earn 30-50% higher yields when converted to residential under Class MA / Q / P / PA, with prior approval costing ~GBP 96/unit. Sign in to see the recommended route, yield uplift, and cost breakdown.
BRRR-suited properties can recycle 80-100% of investor capital on refi, leaving a high-yielding rental with most of the money out. Sign in to see the refurb cost stack, ARV projection, and refinance maths.
Detached + large garden = sub-division play. Pro tier unlocks the tier badge, plot size, uplift estimate, and regional land benchmark.
Short-lease flats trade at deep discount, but extending under the 1993 Act often costs far less than the discount. Pro tier unlocks the tier badge, premium breakdown, long-lease ARV and arbitrage maths.
See projected short-stay revenue vs a vanilla BTL for this property.
See real sub-let margins (HMO room rates & SA nightly rates) vs the landlord rent.
Area
Agent & docs

FAQ
About 1, Eagle Road, East Sussex
Explore nearby