4-bedroom house · TN31 7NP
Listing removedListed 68 days
Opportunity summary
See Archie’s verdict, returns by strategy and what to check before viewing.
About
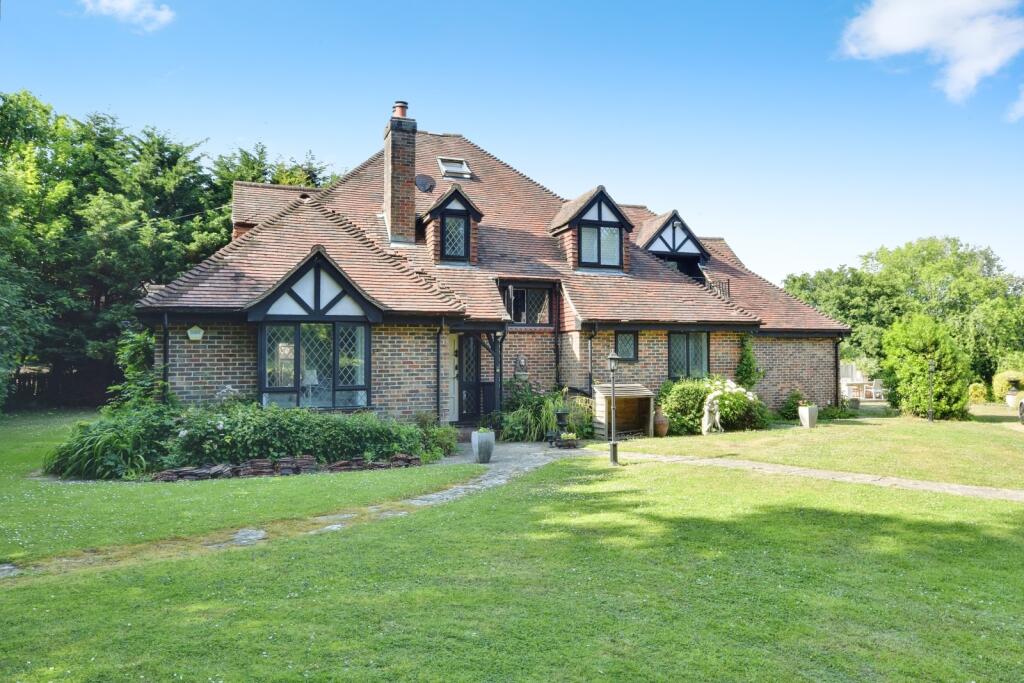
An impressive detached house located on Point Hill in the charming town of Rye. This spacious property boasts generous living space, making it an ideal family home.
With four well-proportioned bedrooms, and two inviting reception rooms. The property also includes three modern bathrooms, ensuring convenience and comfort for all residents.
The thoughtful layout of the home provides a harmonious flow between the living areas, making it easy to enjoy both quiet evenings and lively gatherings.
Outside, you will find parking available for several vehicles, adding to the practicality of this delightful residence.
Rye is known for its rich history and picturesque streets, offering a unique blend of heritage and modern living.
This home presents an excellent opportunity to immerse yourself in the character of this historic town while enjoying the comforts of contemporary living.
The property occupies an elevated situated in the favoured private road location of Point Hill immediately to the north of the Ancient Town and Cinque Port of Rye, renowned for its historical associations, medieval fortifications and fine period architecture.
As well as its charm and history, the town has a comprehensive range of shopping facilities and an active local community, with the arts being strongly represented.
Festivals include the Rye Bay Scallop Week, Maritime Festival, Rye International Jazz Festival and the Rye Arts Festival.
From the town there are local train services to Eastbourne and to Ashford International with a high speed service to London St. Pancras in 37 minutes.
Sporting facilities in the area include golf at Rye, tennis at Rye Lawn Tennis Club with reputedly among the very best grass courts in the country, sailing on the south coast and many fine countryside and coastal walks.
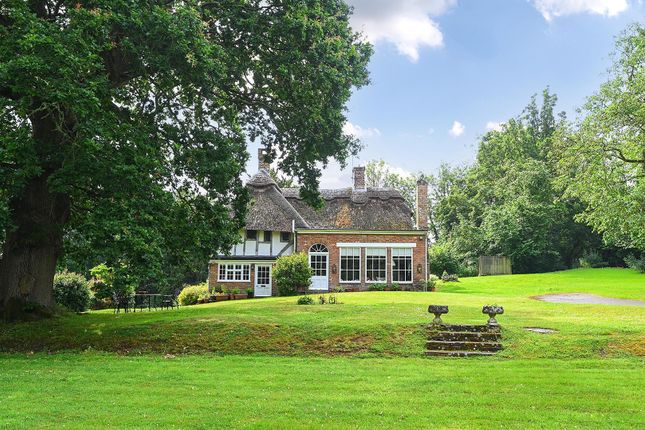
A detached Edwardian house presenting brick and tile hung elevations set with double glazed windows beneath a pitched tiled roof.
The accommodation comprises: Rear door into the kitchen/snug, the kitchen area is fitted with a good range of units with space for Range style gas cooker, granite worksurfaces.
Utility area has additional built in cupboards with space and plumbing for washing machine and tumble dryer. The Snug has a fireplace fitted with a wood burning stove.
An inner hallway has stairs to the first floor and stairs down to a cellar. The main open plan living/dining room has an open fireplace and bi-folding doors out to the rear garden.
There are double doors into a study having a bow window to the rear First floor landing with doors off to all bedrooms and family bathroom.
Bedroom 1 has a range of built in wardrobes and double doors out to balcony with glass balustrade, distant sea views. En suite bathroom. Bedroom 2 also has an en suite shower room.
There are two further bedrooms, both with built in wardrobes and a family bathroom.
Outside: To the side there is a gravelled driveway leading to an area of parking/turning and access to a detached double garage.
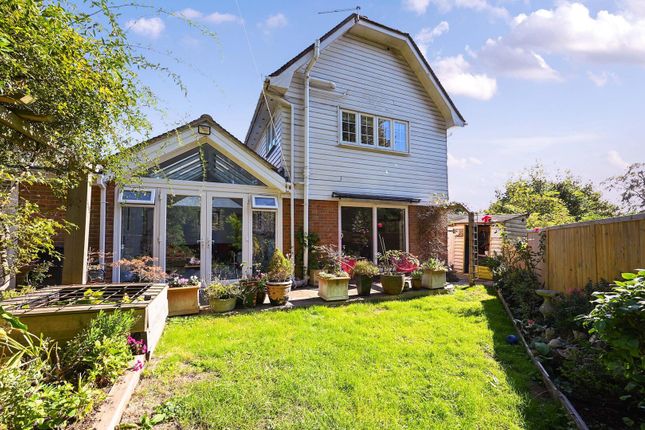
There is a small courtyard to the front off the kitchen and a wisteria clad pathway leading to the rear garden which has a main area of lawn bordered by mature hedging and trees.
A paved terrace overlooks the garden with shrub and flower borders. Further Information: Local Authority: Rother District Council. Council Tax Band F Mains electricity and water. Mains drainage.
Predicted mobile phone coverage: EE, Vodafone, Three and 02 Broadband speed: Superfast 1800Mbps available. Source Ofcom River and Sea Flood risk summary: Very low risk. Source
Value & comps
No previous sales on record.
Returns
Set an offer; the calculator follows it.
We're still gathering serviced-accommodation data for this area.
Archie refurb estimate: a Pro feature
0.0% below asking
This is not financial or investment advice. Prop AI Deals is not authorised by the Financial Conduct Authority (FCA) to provide investment advice.
All investment calculators, property analyses, and AI-generated insights are for informational purposes only. Property investment carries risk and may result in financial loss. All calculations should be independently verified and you should consult with FCA-authorised financial advisors before making any investment decisions.
Past performance does not guarantee future results. Tax implications vary by individual circumstances.
Deal
Properties like this can earn 2–3x BTL yields when converted to HMO, with retrofit costs around £10k/room. Sign in to see the full tier, yield projection, and cost breakdown.
Commercial properties like this can earn 30-50% higher yields when converted to residential under Class MA / Q / P / PA, with prior approval costing ~GBP 96/unit. Sign in to see the recommended route, yield uplift, and cost breakdown.
BRRR-suited properties can recycle 80-100% of investor capital on refi, leaving a high-yielding rental with most of the money out. Sign in to see the refurb cost stack, ARV projection, and refinance maths.
Detached + large garden = sub-division play. Pro tier unlocks the tier badge, plot size, uplift estimate, and regional land benchmark.
Short-lease flats trade at deep discount, but extending under the 1993 Act often costs far less than the discount. Pro tier unlocks the tier badge, premium breakdown, long-lease ARV and arbitrage maths.
See projected short-stay revenue vs a vanilla BTL for this property.
See real sub-let margins (HMO room rates & SA nightly rates) vs the landlord rent.
Area
Agent & docs

FAQ
About The Croft, Point Hill, Rye
Explore nearby