3-bedroom terraced house · CV37 9LX
Sold STCListed 202 days
Opportunity summary
See Archie’s verdict, returns by strategy and what to check before viewing.
About
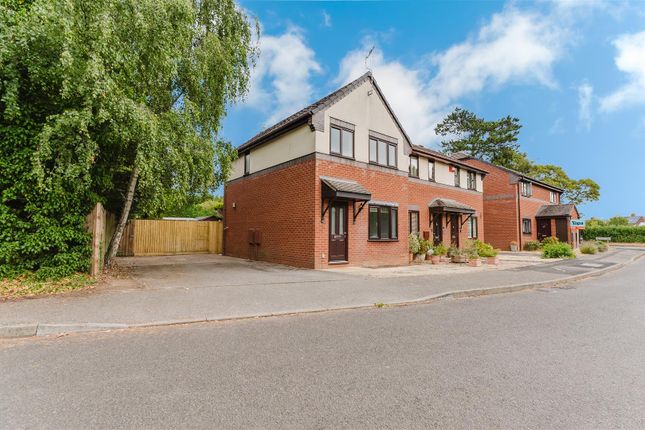
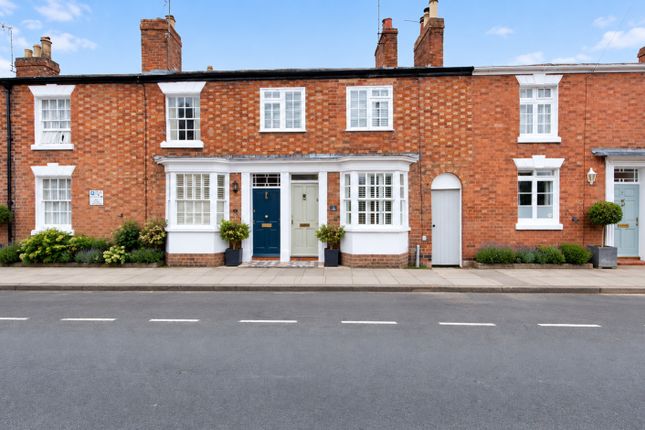
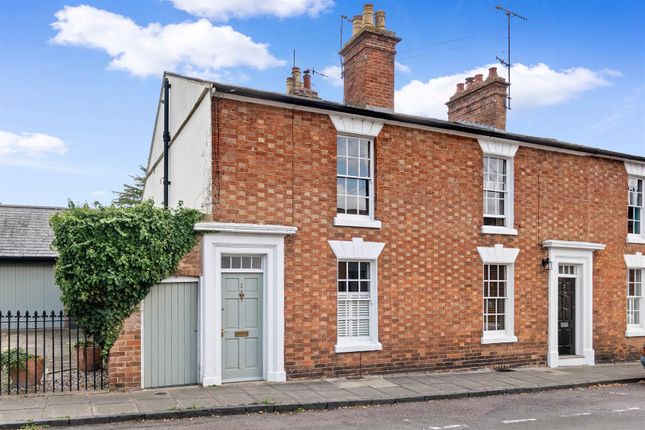
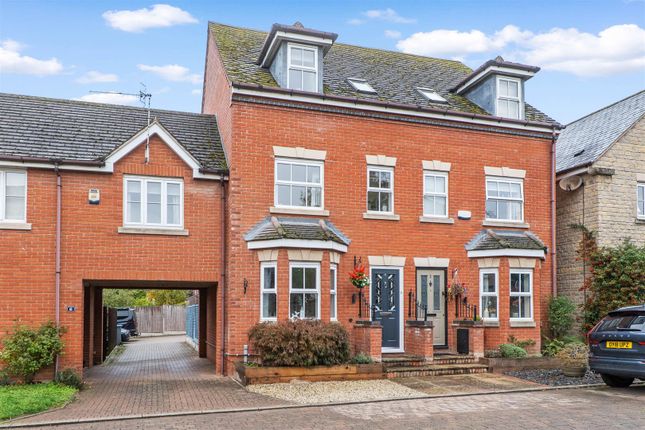
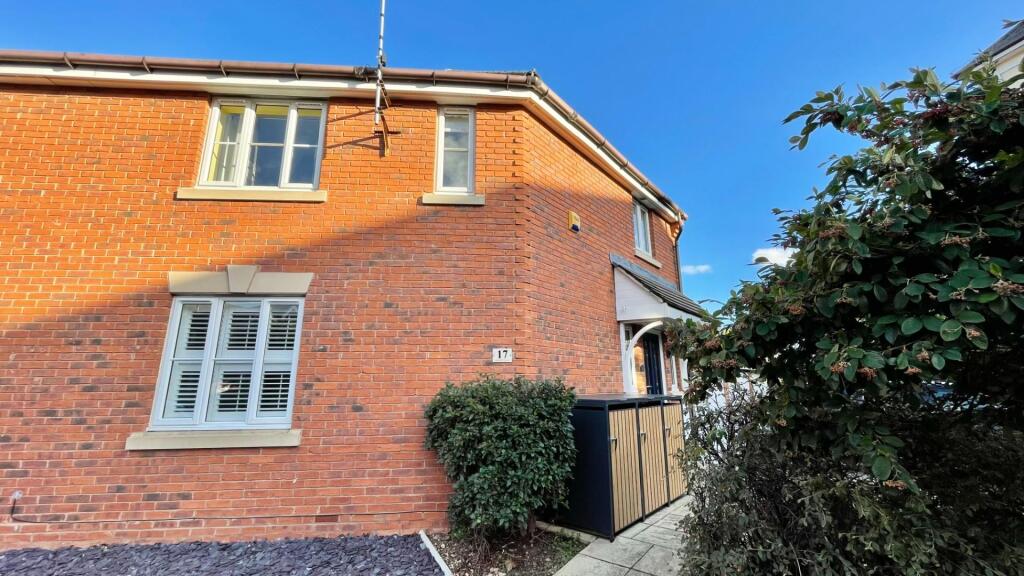
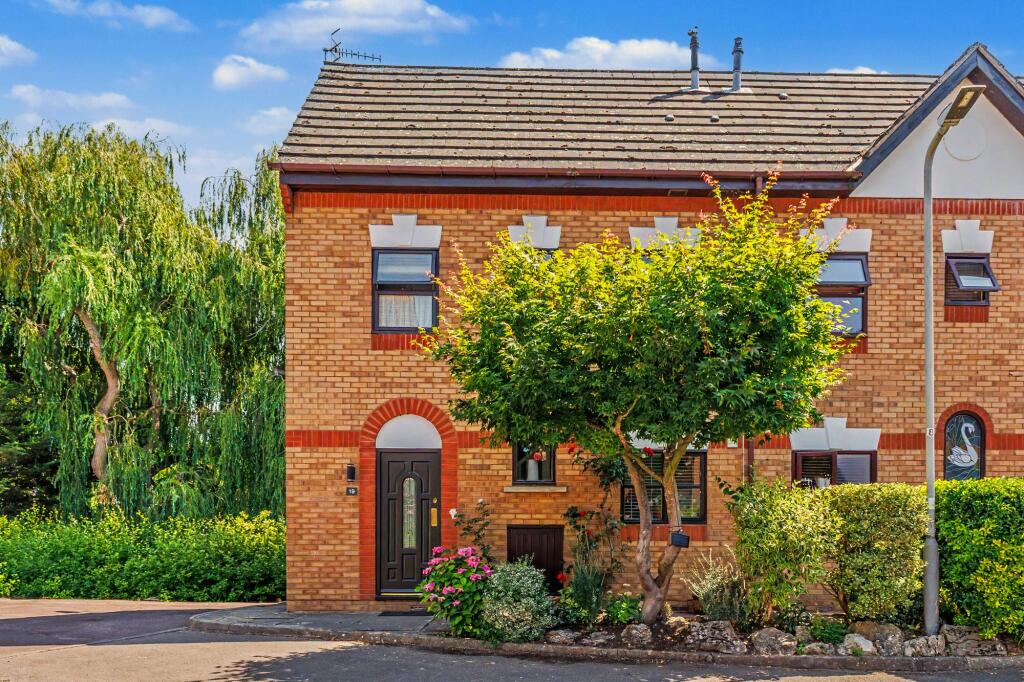
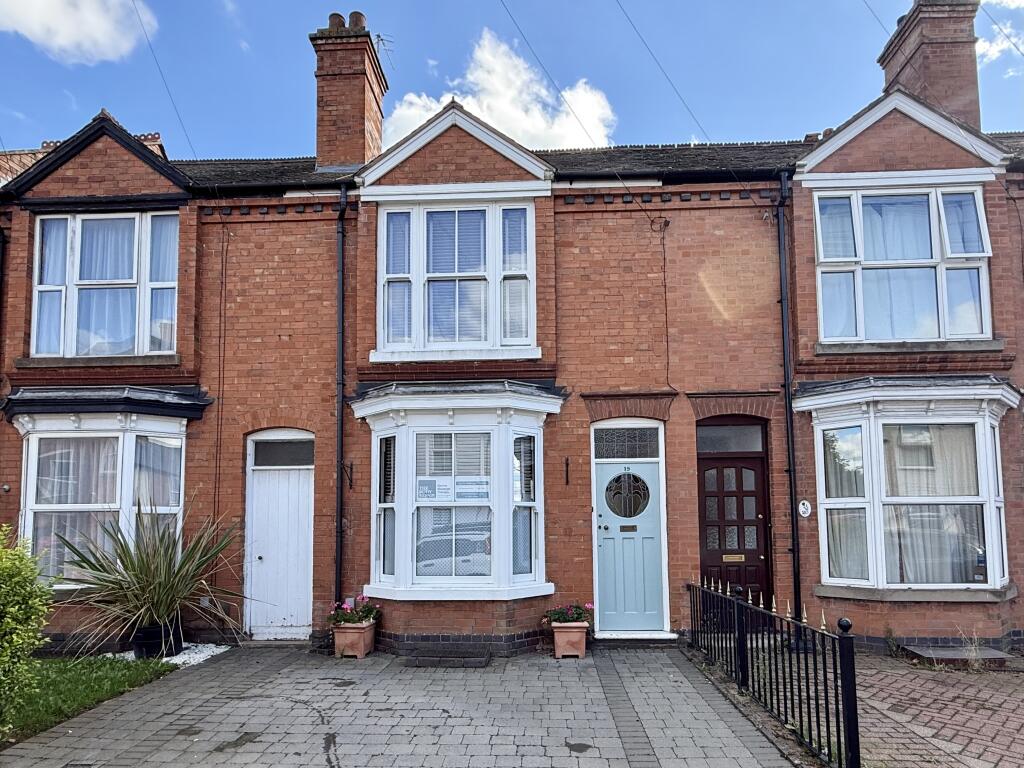
A well-presented three-bedroom townhouse situated in a sought-after location close to Stratford-upon-Avon Racecourse, offering versatile accommodation arranged over three floors.
The ground floor comprises a spacious kitchen/dining room, ideal for modern family living and entertaining, along with a convenient shower room, storage cupboard and internal access to the garage.
To the first floor, there is a bright and generously sized living room, complemented by a further room which can be used as a study or third bedroom, providing flexibility for home working or guest accommodation.
The second floor offers two well-proportioned bedrooms and a family shower room, with Bedroom One benefiting from particularly generous dimensions.
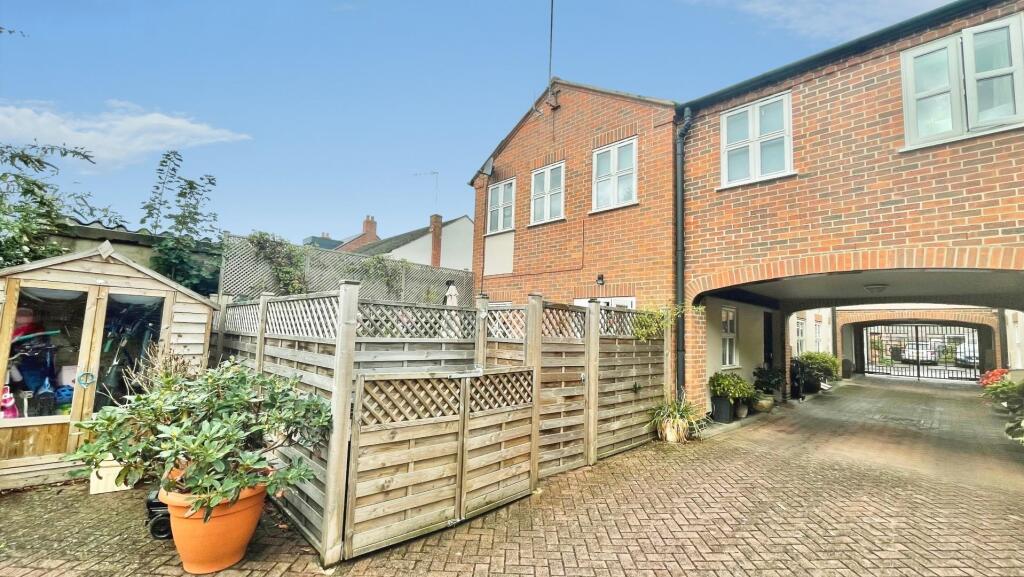
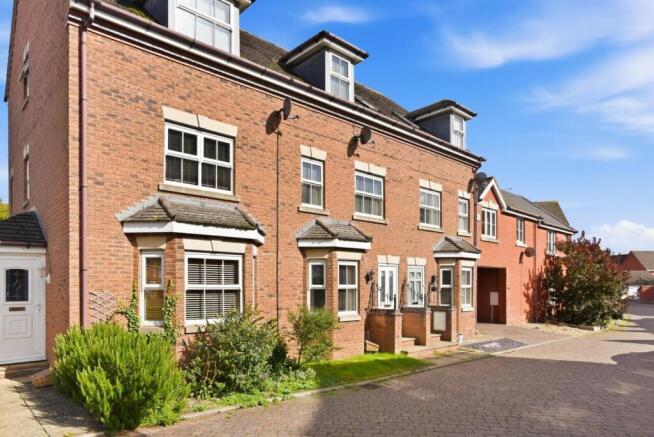
Externally, the property benefits from off-road parking and an integral garage, while its position near the racecourse provides easy access to open green space, as well as Stratford-upon-Avon town centre, local amenities and transport links.
Ground Floor - Reception Hall - 4.08m x 1.91m (13'4" x 6'3") - Under Stairs Storage - Integeral Garage - 1.98m x 2.52m (6'5" x 8'3") - Kitchen/Dining Room - 6.02m x 3.60m (max) (19'9" x 11'9" (max)) - A bright and modern kitchen/diner featuring sleek high-gloss units, integrated appliances, and a breakfast bar for casual dining.
The space opens into a dining area with doors leading to the garden, enjoying plenty of natural light and attractive open views.
Shower Room - 3.08m x 0.95m (10'1" x 3'1") - Modern downstairs shower room finished with sleek grey tiling and contrasting black fittings.
Comprising a vanity unit with wash basin, low-level WC and walk-in shower with glass screen. Complete with a wall-mounted heated towel rail and a frosted window providing natural light.
First Floor - Landing - 4.09m x 1.93m (13'5" x 6'3") - Living Room - 4.10m (max) x 4.60m (13'5" (max) x 15'1") - This light and airy living room has a clean feel and is filled with natural light.
Large sliding glass doors open onto a Juliet balcony, offering expansive views over the racecourse and allowing sunlight to flood the space.
Study/Bedroom Three - 3.93m x 2.52m (12'10" x 8'3") - The room features extensive custom-built cabinetry in a sophisticated concrete-effect finish.
This includes a large larder-style unit, overhead bridge storage, and a sleek floating desk/coffee station with an integrated sink and designer black tap.
Second Floor - Bedroom One - 3.62m x 3.62m (11'10" x 11'10") - Well-proportioned double bedroom with a window to the front elevation and built in storage cupboard.
Bedroom Two - 2.69m x 2.97m (8'9" x 9'8") - Well-proportioned double bedroom with a window to the front elevation and built in storage cupboard.
Shower Room - 2.60m x 1.35m (8'6" x 4'5") - Contemporary main shower room featuring full-height modern tiling and sleek black fittings throughout.
Comprisiing a vanity unit with wash basin and storage, wall-mounted WC and a walk-in shower with glass screen. Finished with a heated towel rail and a frosted window providing natural light.
Outside - Having raised timber decking offering the perfect setting for alfresco dining and entertaining, all while soaking in stunning, far-reaching views over the racecourse Additional Information - Services: Mains gas, electricity, water and drainage are connected to the property.
Broadband and Mobile: Ultrafast Broadband Speed is available in the area, with predicted highest available download speed 1800 Mbps and highest available upload speed 1000 Mbps.
For more information visit: Mobile signal coverage (both voice and data) is available from the four major providers (O2, EE, Three, and Vodafone), with EE, Vodafone and O2 being rated as 'Good outdoor and in-home' coverage, Three being rated as 'Good outdoor, variable in-home' coverage.
For more information, please visit: Council Tax: Stratford-upon-Avon District Council - Band F Tenure: The property is freehold with vacant possession given on completion of sale.
Flood Risk: Rivers and the sea Yearly chance of flooding - VERY LOW Yearly chance of flooding between 2036 and 2069- VERY LOW Surface water Yearly chance of flooding - VERY LOW Yearly chance of flooding between 2040 and 2060 - VERY LOW For more information, please visit: Fixtures and Fittings: All the items mentioned in the particulars are included in the sale, others if any are specifically excluded.
Viewing Strictly by prior appointment through John Earle on . John Earle is a Trading Style of John Earle & Son LLP Registered Office: Carleton House, 266-268 Stratford Road, Shirley, B90 3AD Reg. No.
OC326726.
Value & comps
No previous sales on record.
Returns
Set an offer; the calculator follows it.
We're still gathering serviced-accommodation data for this area.
Archie refurb estimate: a Pro feature
0.0% below asking
This is not financial or investment advice. Prop AI Deals is not authorised by the Financial Conduct Authority (FCA) to provide investment advice.
All investment calculators, property analyses, and AI-generated insights are for informational purposes only. Property investment carries risk and may result in financial loss. All calculations should be independently verified and you should consult with FCA-authorised financial advisors before making any investment decisions.
Past performance does not guarantee future results. Tax implications vary by individual circumstances.
Deal
Properties like this can earn 2–3x BTL yields when converted to HMO, with retrofit costs around £10k/room. Sign in to see the full tier, yield projection, and cost breakdown.
Commercial properties like this can earn 30-50% higher yields when converted to residential under Class MA / Q / P / PA, with prior approval costing ~GBP 96/unit. Sign in to see the recommended route, yield uplift, and cost breakdown.
BRRR-suited properties can recycle 80-100% of investor capital on refi, leaving a high-yielding rental with most of the money out. Sign in to see the refurb cost stack, ARV projection, and refinance maths.
Detached + large garden = sub-division play. Pro tier unlocks the tier badge, plot size, uplift estimate, and regional land benchmark.
Short-lease flats trade at deep discount, but extending under the 1993 Act often costs far less than the discount. Pro tier unlocks the tier badge, premium breakdown, long-lease ARV and arbitrage maths.
See projected short-stay revenue vs a vanilla BTL for this property.
See real sub-let margins (HMO room rates & SA nightly rates) vs the landlord rent.
Area
Agent & docs
FAQ
About Lingfield Crescent, Stratford-Upon-Avon
Explore nearby