We've tightened what earns a Pursue. A home now needs a published valuation, a strategy that still makes money after real running costs and lender stress tests, and no listing problems that would stop a mortgage. You'll see fewer Pursues, and each one has been checked harder.
See how verdicts work2-bedroom flat · CV32 5TP
Listing removedListed 323 days
Opportunity summary
See Archie’s verdict, returns by strategy and what to check before viewing.
About
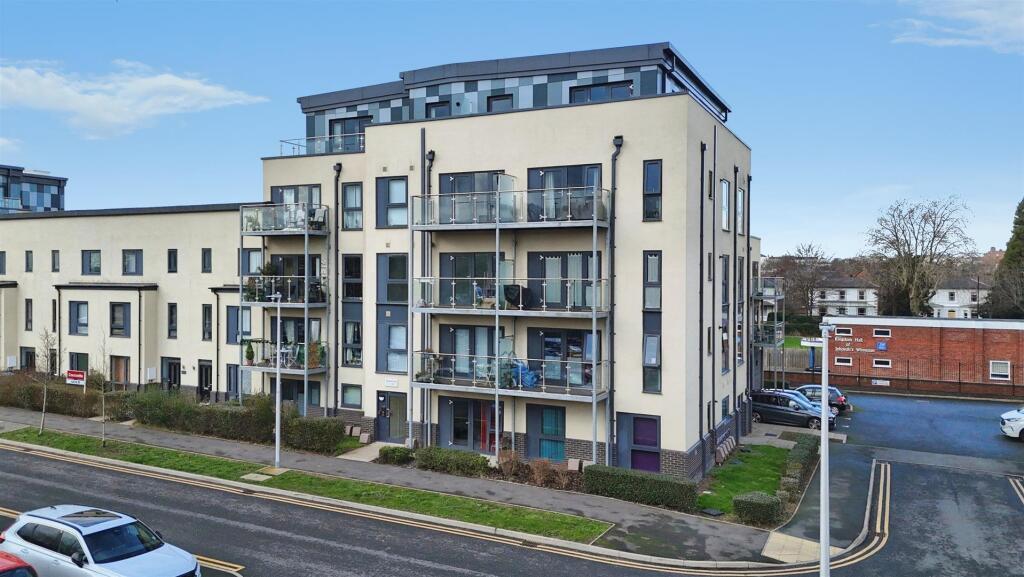
A modern, stylishly presented two double bedroomed and two bathroomed converted apartment, situated in this convenient town centre location, with allocated off-road parking space.
Briefly Comprising; - Communal entrance hallway and stairs to first floor landing, private entrance hallway with cloaks cupboard, open plan living/dining/kitchen with integrated appliances.
Master double bedroom with fitted wardrobes and en-suite shower room, further double bedroom with fitted wardrobes, white modern bathroom. Double glazing. Gas radiator heating.
Allocated parking space. NO CHAIN.
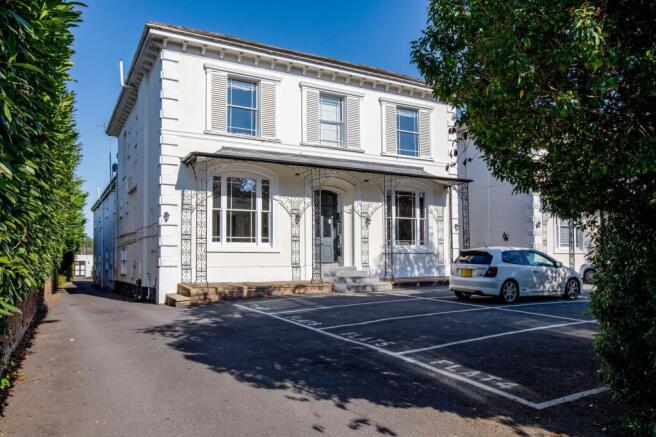
Mitaka House - Is conveniently sited just North East of the town centre on Morton Street, within easy reach of the Parade and all local shopping facilities, restaurants and coffee shops.
It forms part of a smart development of similar apartments.
This particular flat benefits from having two broadly similar sized bedrooms, with an en-suite to the master, and a stylish open plan modern fitted kitchen/living/dining room.
The Property - Is approached via a communal entrance door located under the archway to the side of the building, which leads up to the communal entrance first floor landing, personal door to the apartment gives access to...
Private Entrance Hallway - With wood panelled doors to all accommodation, wood look flooring, entry phone point, downlighter points to ceiling, door to useful cloaks cupboard.
Living/Dining/Kitchen - 5.31m x 4.67m (17'5" x 15'4") - Being open plan and yet forming distinctive areas.
Kitchen Area - Fitted with a range of neutral toned wall and base units with solid working surface and upstands over.
Underslung one and a half bowl Franke sink unit with mixer tap, inset four point Siemens electric hob with filter hood over, Siemens oven and microwave over, concealed Zanussi fridge freezer, concealed Zanussi dishwasher, concealed washer/dryer, cupboard housing Worcester combination boiler, downlighter points to ceiling, matching breakfast bar denoting the kitchen from the living/dining spaces.
Living/Dining Area - With double glazed timber framed sash windows to rear elevation, downlighter points to ceiling, radiator, continuation of wood look flooring.
Bedroom One With En-Suite - 11'2" inc fitted w'robes x 8'9" exp to 13'1" into d'way (3.40m inc fitted w'robes x 2.67m exp to 3.99m into d'way) With timber framed double glazed sash window to front elevation, downlighter points to ceiling, radiator, opaque glazed double doors to built-in wardrobe with hanging and shelving.
En-Sute Shower Room - Fitted with a low level WC, wash hand basin set into vanity storage with mono-mixer, double shower cubicle with wall mounted shower and control, full splashback tiling, continuation of wood look flooring, chrome radiator towel rail, downlighter points to ceiling, extractor.
Bedroom Two - 3.30m max x 3.45m inc fitted w'robes (10'10" max x - With timber framed double glazed window to front elevation, opaque sliding glazed doors to built-in wardrobes with hanging rail and shelf.
Bathroom - Fitted with a white suite to comprise; double ended bath with mixer tap with shower attachment, low level WC with concealed cistern, wash hand basin set into vanity drawer with mono-mixer, full splashback tiling, downlighter points to ceiling, extractor, chrome radiator towel rail, continuation of wood look flooring.
Outside - The archway to the side of the property gives access to the rear car park. We are informed there is an allocated parking space numbered 12.
Mobile Phone Coverage - Good outdoor and in-home signal is available in the area. We advise you to check with your provider. (Checked on Ofcom 2025).
Broadband Availability - Standard/Superfast Broadband Speed is available in the area. We advise you to check with your current provider. (Checked on Ofcom 2025).
Rights Of Way & Covenants - The property is sold subject to and with the benefit of, any rights of way, easements, wayleaves, covenants or restrictions etc, as may exist over the same whether mentioned herein or not.
Tenure - Leasehold - The property is understood to be leasehold although we have not inspected the relevant documentation to confirm this.
We understand there to be a 125 year lease (01/01/2016), with 115 years remaining, being with a share of the freehold, service charge is £902 per annum and ground rent is £0.
Please verify this information with your legal advisers. Further details upon request. Services - All mains services are understood to be connected to the property including gas.
NB We have not tested the central heating, domestic hot water system, kitchen appliances or other services and whilst believing them to be in satisfactory working order we cannot give any warranties in these respects.
Interested parties are invited to make their own enquiries. Council Tax - Council Tax Band B. Location - CV32 5TP
Value & comps
No previous sales on record.
Returns
Set an offer; the calculator follows it.
We're still gathering serviced-accommodation data for this area.
Archie refurb estimate: a Pro feature
0.0% below asking
This is not financial or investment advice. Prop AI Deals is not authorised by the Financial Conduct Authority (FCA) to provide investment advice.
All investment calculators, property analyses, and AI-generated insights are for informational purposes only. Property investment carries risk and may result in financial loss. All calculations should be independently verified and you should consult with FCA-authorised financial advisers before making any investment decisions.
Past performance does not guarantee future results. Tax implications vary by individual circumstances.
Deal
Properties like this can earn 2–3x BTL yields when converted to HMO, with retrofit costs around £10k/room. Sign in to see the full tier, yield projection, and cost breakdown.
Commercial properties like this can earn 30-50% higher yields when converted to residential under Class MA / Q / P / PA, with prior approval costing ~GBP 96/unit. Sign in to see the recommended route, yield uplift, and cost breakdown.
BRRR-suited properties can recycle 80-100% of investor capital on refi, leaving a high-yielding rental with most of the money out. Sign in to see the refurb cost stack, ARV projection, and refinance maths.
Detached + large garden = sub-division play. Pro tier unlocks the tier badge, plot size, uplift estimate, and regional land benchmark.
Short-lease flats trade at deep discount, but extending under the 1993 Act often costs far less than the discount. Pro tier unlocks the tier badge, premium breakdown, long-lease ARV and arbitrage maths.
See projected short-stay revenue vs a vanilla BTL for this property.
See real sub-let margins (HMO room rates & SA nightly rates) vs the landlord rent.
Area
Agent & docs

FAQ
About Morton Street, Leamington Spa
Explore nearby