We've tightened what earns a Pursue. A home now needs a published valuation, a strategy that still makes money after real running costs and lender stress tests, and no listing problems that would stop a mortgage. You'll see fewer Pursues, and each one has been checked harder.
See how verdicts work3-bedroom house · DH9 9PF
Listing removedReduced £5k (−2%) on 9 JulListed 224 days
Opportunity summary
See Archie’s verdict, returns by strategy and what to check before viewing.
About
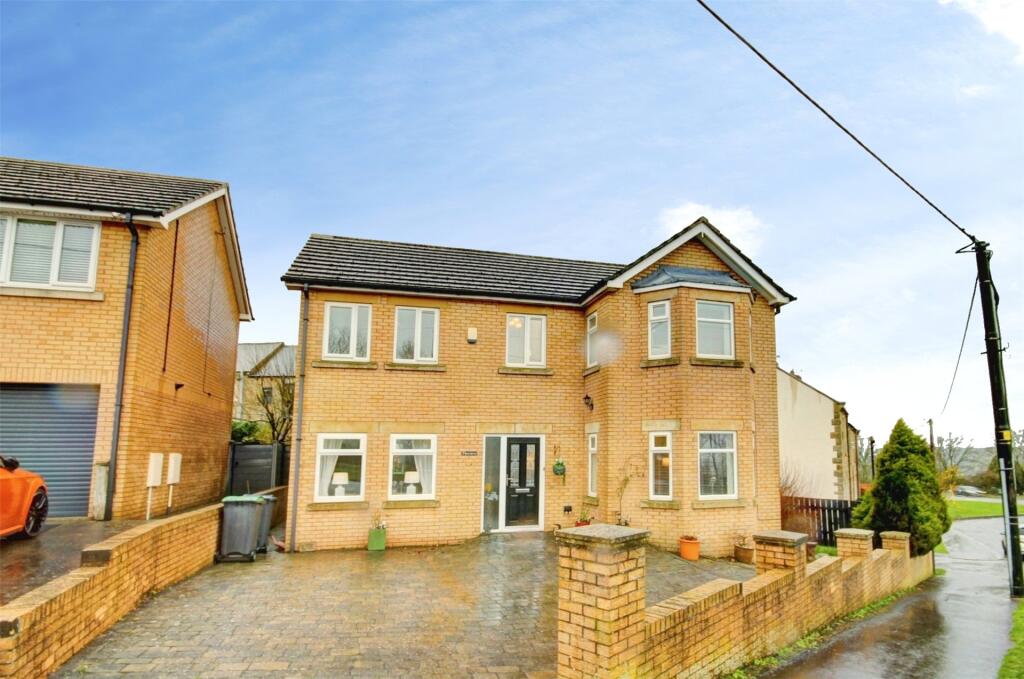
Sylvester Properties are delighted to welcome to the sales market this stunning three-bedroom family home, **building regulations imminent for the added fourth bedroom** This beautiful property has been thoughtfully extended by the current owners providing a fantastic open plan kitchen/dining/living space, benefitting from a new driveway to the front, a newly landscaped garden to the rear, and modern décor throughout.
This offers an exciting opportunity for buyers to secure a beautifully presented home with significant additional living spaces.
Entrance Hall Upon entering the property, you are welcomed into a spacious entrance hall which provides access to the downstairs cloakroom.
Cloakroom The cloakroom is fitted with a low-level WC and hand basin.
Lounge The lounge, located to the front of the property, provides a cosy space to relax and is decorated in neutral décor with fitted carpet and a large double glazed window flooding the room with natural light.
Kitchen/Diner To the rear of the property is the large kitchen/dining room, which has been extended by the current owners.
The kitchen is fitted with a range of wall and base units with complementing worktop surfaces and a bespoke kitchen island.
Integrated appliances include a fridge/freezer, double oven, five-burner gas hob and dishwasher.
There is ample space for a family dining table, while double glazed patio doors lead out to the enclosed rear garden.
Utility Room The utility room/study provides ample space to house white goods, as well as offering additional storage.
A door leads to the converted garage, which is currently being used as an additional bedroom.
Reception Room This versatile extra reception room/fourth bedroom is a spacious room boasting neutral décor and offering ample space for a double bed alongside various pieces of bedroom furniture.
Landing To the first floor, the spacious landing provides access to the three bedrooms and the family bathroom.
Master Bedroom The master bedroom boasts modern décor with an attractive feature wall, fitted carpet, double glazed window and wall-mounted radiator.
Bedroom Two The second double bedroom is decorated with clean white walls and a blue sapphire feature wall, wood-effect flooring, a double glazed window and a wall-mounted radiator.
Bedroom Three The third bedroom is a sizeable single room featuring built-in storage shelves, fitted carpet, a double glazed window and a wall-mounted radiator.
Bathroom The family bathroom comprises a white three-piece suite including a bath with overhead shower and glass shower screen, low-level WC and hand basin.
The room also benefits from tiled flooring, partially tiled walls and a fitted mirror.
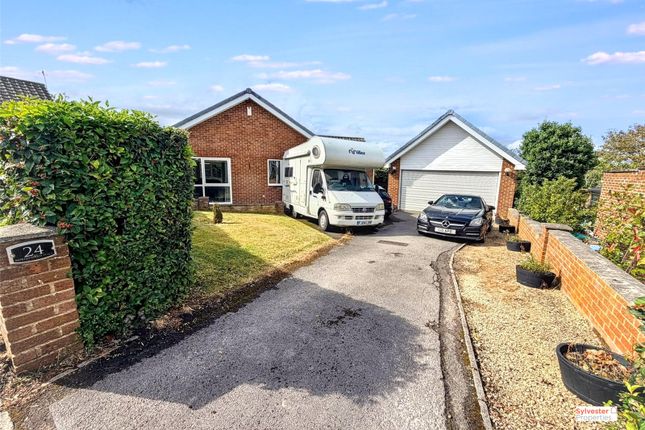
External Externally, to the front of the property is a newly laid block paved driveway providing ample off-street parking.
To the rear of the property is a generous enclosed garden which has been beautifully landscaped by the current owners, featuring low-maintenance artificial lawn and a large patio area, perfect for outdoor dining and summer enjoyment.
Tanfield Lea is a sought-after location situated within walking distance of highly regarded schools, excellent transport links, countryside walks, supermarkets and leisure facilities.
Important note to purchasers/tenants Making an Offer All offers must be supported with: A mortgage Agreement in Principle (if applicable) Proof of deposit and/or available funds Full details of your buying chain, including estate agents and solicitors Under Money Laundering Regulations, we must also see proof of id for all buyers before we can issue an offer acceptance letter or instruct solicitors.
Important Information We aim to provide accurate property details, but they do not form part of any offer or contract. Services and appliances have not been tested.
Photos, measurements, and floor plans are for guidance only and may not be exact. If you need clarification on anything, please contact us-especially if travelling a long distance to view.
For Buyers Any fixtures and fittings not listed should be confirmed with the seller directly. For Tenants Most properties have a minimum tenancy term-please ask the branch for details.
A security deposit of at least one month’s rent is required. Rent is paid monthly in advance. Tenants must insure their own belongings.
Tenants are usually responsible for all utility bills and Council Tax.
Referral Fees In accordance with the Estate Agents’ (Provision of Information) Regulations 1991 and the Consumer Protection from Unfair Trading Regulations 2008, we are required to inform you that we may receive referral fees for services offered to sellers and purchasers.
These may include: Conveyancing: We may receive an average referral fee of £120.00 inv VAT. Surveying services: We may receive an average referral fee of £120.00 inc VAT.
Value & comps
No previous sales on record.
Returns
Set an offer; the calculator follows it.
We're still gathering serviced-accommodation data for this area.
Archie refurb estimate: a Pro feature
0.0% below asking
This is not financial or investment advice. Prop AI Deals is not authorised by the Financial Conduct Authority (FCA) to provide investment advice.
All investment calculators, property analyses, and AI-generated insights are for informational purposes only. Property investment carries risk and may result in financial loss. All calculations should be independently verified and you should consult with FCA-authorised financial advisers before making any investment decisions.
Past performance does not guarantee future results. Tax implications vary by individual circumstances.
Deal
Properties like this can earn 2–3x BTL yields when converted to HMO, with retrofit costs around £10k/room. Sign in to see the full tier, yield projection, and cost breakdown.
Commercial properties like this can earn 30-50% higher yields when converted to residential under Class MA / Q / P / PA, with prior approval costing ~GBP 96/unit. Sign in to see the recommended route, yield uplift, and cost breakdown.
BRRR-suited properties can recycle 80-100% of investor capital on refi, leaving a high-yielding rental with most of the money out. Sign in to see the refurb cost stack, ARV projection, and refinance maths.
Detached + large garden = sub-division play. Pro tier unlocks the tier badge, plot size, uplift estimate, and regional land benchmark.
Short-lease flats trade at deep discount, but extending under the 1993 Act often costs far less than the discount. Pro tier unlocks the tier badge, premium breakdown, long-lease ARV and arbitrage maths.
See projected short-stay revenue vs a vanilla BTL for this property.
See real sub-let margins (HMO room rates & SA nightly rates) vs the landlord rent.
Area
Agent & docs

FAQ
About 2, Bowmont Drive, Stanley
Explore nearby