We've tightened what earns a Pursue. A home now needs a published valuation, a strategy that still makes money after real running costs and lender stress tests, and no listing problems that would stop a mortgage. You'll see fewer Pursues, and each one has been checked harder.
See how verdicts work3-bedroom semi-detached house · G43 2JD
Listing removedListed 242 days
Opportunity summary
See Archie’s verdict, returns by strategy and what to check before viewing.
About
A spacious Victorian home in a peaceful setting.
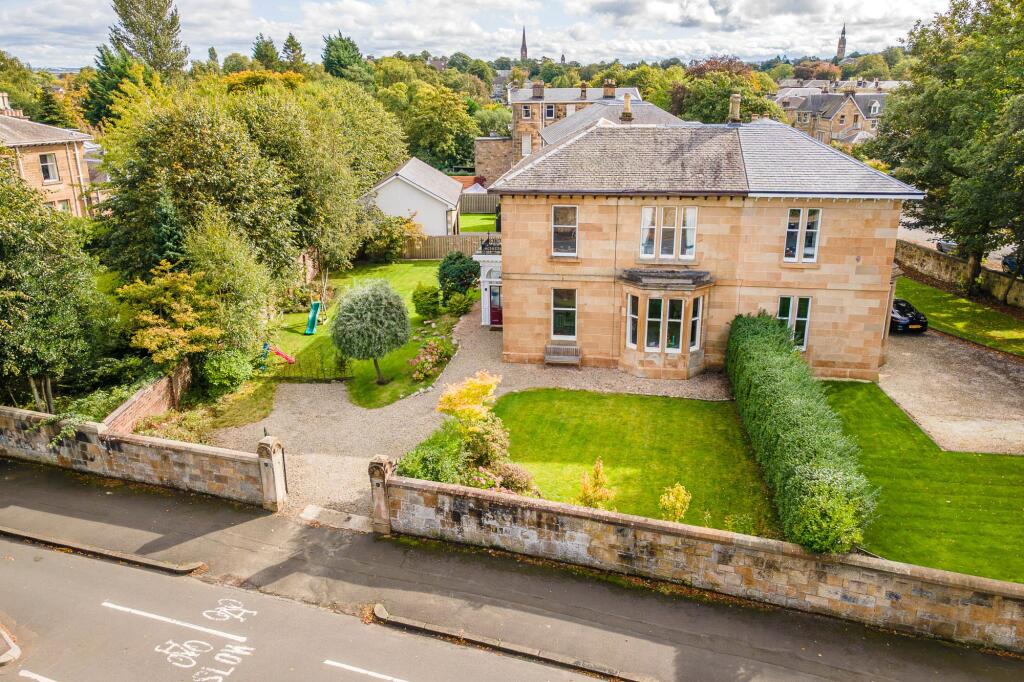
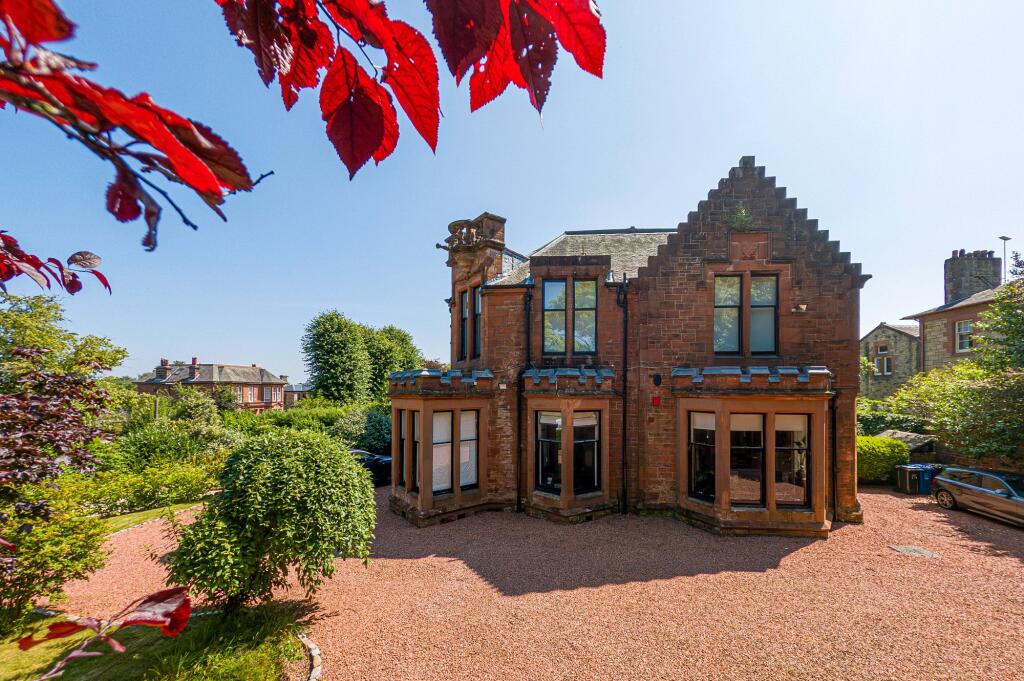
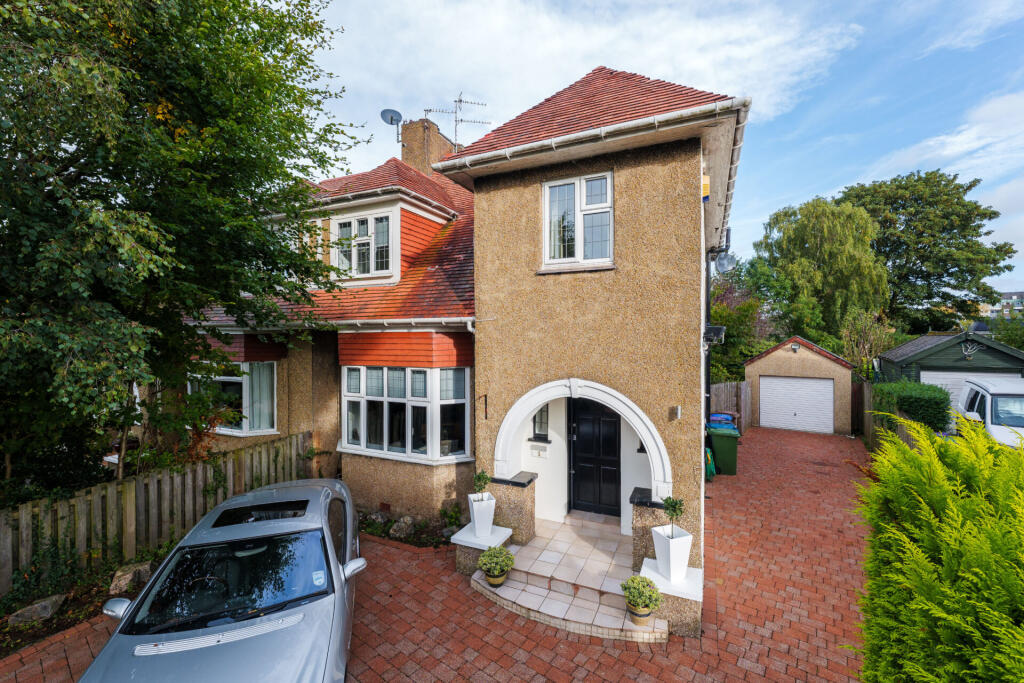
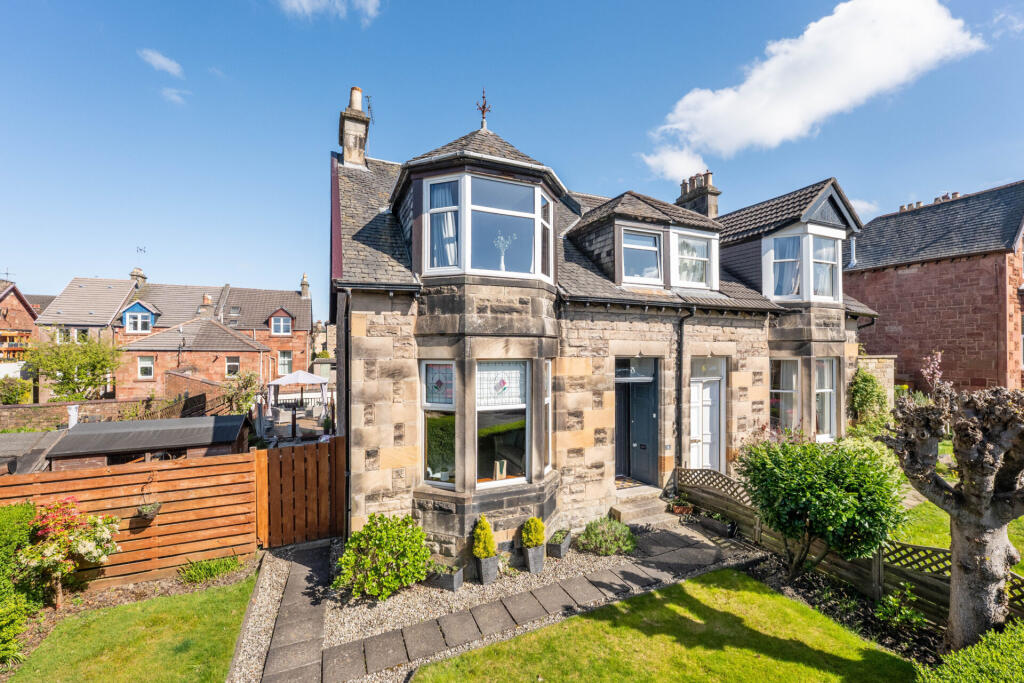
Description This exceptional Victorian home offers a rare combination of architectural grandeur, impressive proportions and beautifully maintained interiors, arranged over three levels and set within mature, landscaped gardens.
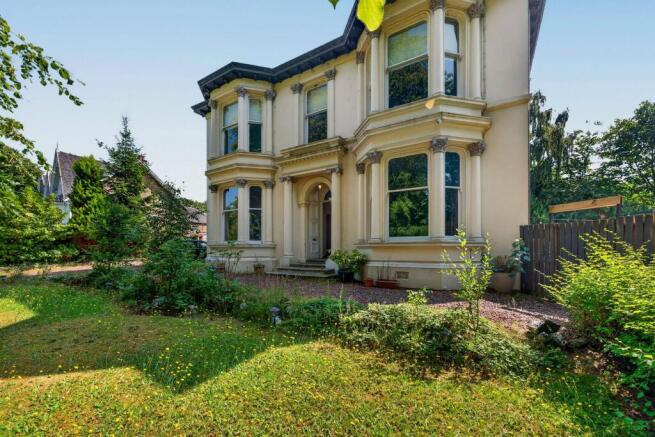
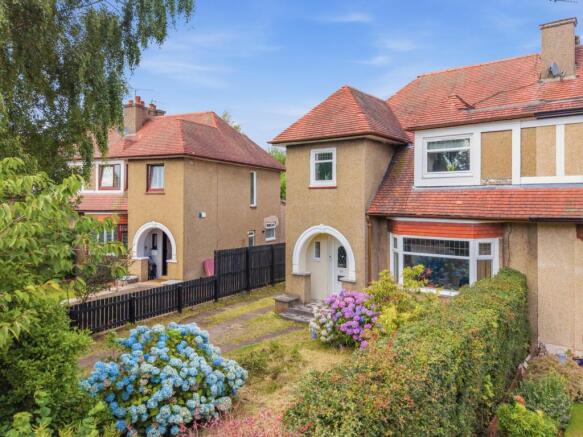
The handsome stone façade leads into an impressive reception hall, where a wide staircase, decorative plasterwork and stained glass detailing establish the period character carried throughout the house.
High ceilings, tall sash windows and ornate cornicing further enhance the sense of scale and refinement across every level.
To the front, the bay windowed drawing room forms a magnificent principal reception space, flooded with natural light and showcasing a striking period fireplace and intricate ceiling detail.
A second reception room sits off the hall, mirroring these generous proportions and offering an inviting everyday living area with another original fireplace and attractive decorative finishes.
At the rear, the contemporary kitchen provides a bright and beautifully designed space, combining clean architectural lines with high quality modern fittings.
Sleek cabinetry, a central island and a series of windows with a Juliet balcony draw in natural light throughout the day, while patterned floor tiling and thoughtful lighting details add warmth and character.
Adjacent to the kitchen, a generous dining area offers an ideal setting for both family gatherings and formal entertaining.
Its open layout allows for flexible furniture arrangements, while its position overlooking the rear of the property adds to the sense of light and openness throughout this level.
Completing the accommodation on this floor is a well-placed WC, discreetly located off the hall to provide everyday convenience without interrupting the flow of the principal living spaces.
The upper floor offers three bedrooms, including one with ensuite facilities.
The impressive principal bedroom occupies the front bay and enjoys elevated outlooks, generous floor space and elegant period detailing.
A further spacious bedroom lies adjacent, finished in complementary tones.
The main bathroom is a standout feature, complete with a freestanding bath, large walk in shower, contemporary sanitaryware and a skylight that fills the room with natural light.
The garden level includes a sitting room with glazed doors opening directly onto the rear garden, creating an effortless indoor–outdoor flow and offering excellent versatility for family living, a studio or leisure space.
This level also features a substantial recreation room ideal for a home theatre, a utility room finished with practical tiled surfaces and extensive workspace, and an additional shower room.
Externally, the property sits within beautifully established gardens that significantly enhance its appeal.
The front garden provides an expanse of lawn and mature planting that softens the approach and frames the façade, while the expansive rear garden is enclosed, level and bordered by stone walls, hedging and mature trees.
The generous lawn offers ample space for outdoor enjoyment and creates a sense of privacy and seclusion that is rarely found in such a convenient setting.
This is a home of distinction, combining the timeless elegance of Victorian architecture with sensitively updated interiors, flexible living accommodation and exceptional garden grounds.
Location The property is situated in one of Glasgow’s most distinguished Southside neighbourhoods, renowned for its elegant tree lined avenues, handsome period architecture and strong sense of community, Newlands has long been regarded as one of the Southside’s most desirable addresses.
The area enjoys convenient access to a wide range of amenities, with popular hubs of Shawlands, Langside and Giffnock all close by, offering an excellent selection of cafés, delicatessens, specialist shops and everyday services.
Newlands Park and the expansive Pollok Country Park provide exceptional green space, while the area is well served by highly regarded schooling at nearby Hutchison Grammer School.
Transport connections include nearby rail stations at Pollokshaws West and Langside, along with frequent bus routes and straightforward road access into the city centre and beyond.
The result is a location that combines peaceful, mature surroundings with outstanding day to day convenience, making it an exceptional setting for a home of this calibre.
Square Footage: 3,251 sq ft Additional Info Electricity - Mains Water - Mains Gas - Mains Drainage - Mains Heating - Gas
Value & comps
Land Registry doesn’t cover Scotland or Northern Ireland, so previous sales may not be on record.
Returns
Set an offer; the calculator follows it.
Short-let licence or registration needed
We're still gathering serviced-accommodation data for this area.
Archie refurb estimate: a Pro feature
0.0% below asking
This is not financial or investment advice. Prop AI Deals is not authorised by the Financial Conduct Authority (FCA) to provide investment advice.
All investment calculators, property analyses, and AI-generated insights are for informational purposes only. Property investment carries risk and may result in financial loss. All calculations should be independently verified and you should consult with FCA-authorised financial advisers before making any investment decisions.
Past performance does not guarantee future results. Tax implications vary by individual circumstances.
Deal
Properties like this can earn 2–3x BTL yields when converted to HMO, with retrofit costs around £10k/room. Sign in to see the full tier, yield projection, and cost breakdown.
Commercial properties like this can earn 30-50% higher yields when converted to residential under Class MA / Q / P / PA, with prior approval costing ~GBP 96/unit. Sign in to see the recommended route, yield uplift, and cost breakdown.
BRRR-suited properties can recycle 80-100% of investor capital on refi, leaving a high-yielding rental with most of the money out. Sign in to see the refurb cost stack, ARV projection, and refinance maths.
Detached + large garden = sub-division play. Pro tier unlocks the tier badge, plot size, uplift estimate, and regional land benchmark.
Short-lease flats trade at deep discount, but extending under the 1993 Act often costs far less than the discount. Pro tier unlocks the tier badge, premium breakdown, long-lease ARV and arbitrage maths.
See projected short-stay revenue vs a vanilla BTL for this property.
See real sub-let margins (HMO room rates & SA nightly rates) vs the landlord rent.
Area
Agent & docs

FAQ
About 34, Newlands Road, Glasgow City
Explore nearby