We've tightened what earns a Pursue. A home now needs a published valuation, a strategy that still makes money after real running costs and lender stress tests, and no listing problems that would stop a mortgage. You'll see fewer Pursues, and each one has been checked harder.
See how verdicts work5-bedroom house · GL50 2SA
Listing removedReduced £1450k (−36.7%) on 21 JunListed 580 days
Opportunity summary
See Archie’s verdict, returns by strategy and what to check before viewing.
About
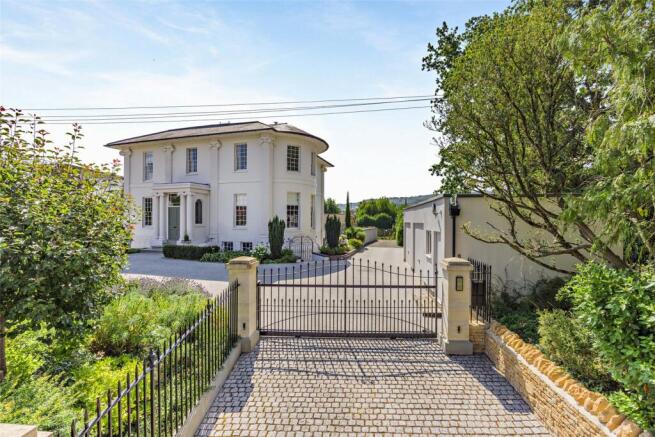
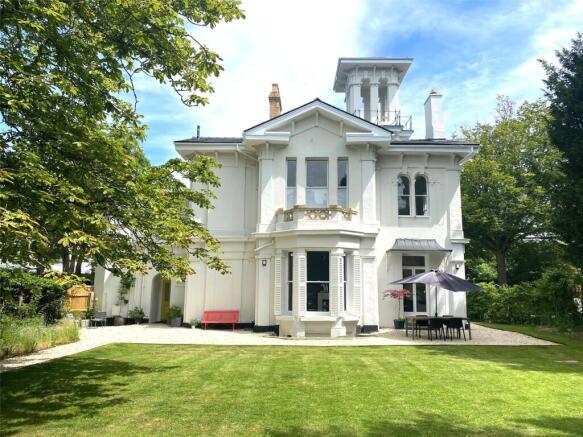
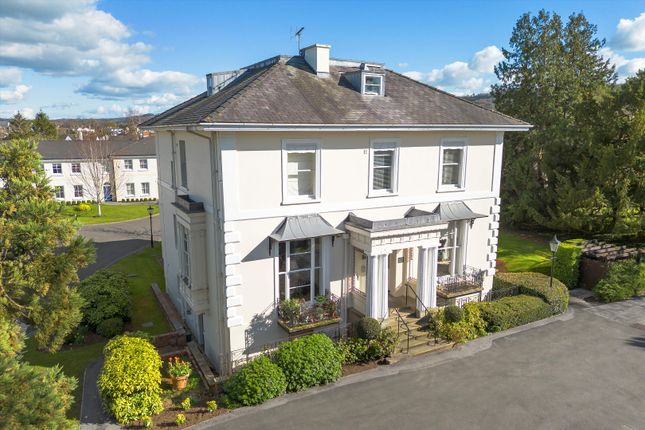
Approached via an automated gated entrance into a sweeping carriage drive, this magnificent and elegant home sits back from the road in a totally private setting surrounded by mature trees and hedges.
The central pillared stone Doric portico creates a fitting entrance to the property with full length sash windows to either side providing the perfect symmetry, synonymous with the era.
Inside the period features continue throughout with intricate plaster work friezes, marble fireplaces, panelled doors, and deep skirting boards.
With enormous floor to ceiling windows the house is extremely light during all seasons.
To either side of the entrance hall there are a pair a substantial reception rooms, currently arranged as a formal drawing room and dining room.
Both rooms have the highest level of detail with the most spectacular fireplaces.
There are double French doors from the dining room into a beautiful conservatory, providing a wonderful vantage point to enjoy the gardens and further French doors which lead to the gardens.
Towards the rear of the ground floor there is a snug with a built in TV (42") and library bookshelves and display niches, which leads to the kitchen/breakfast room; the lovely bay window overlooking the garden provides a perfect location for informal dining whilst the kitchen itself is fitted with a range of quality 'shaker style' cabinets, granite worksurfaces and integral appliances.
All cabinetry in the house has been custom made to an exceptionally high standard.
On the first floor, there are five bedrooms, the principal bedroom with built in wardrobes, dual aspect windows and all marble ensuite shower room with designer Dorn Bracht sanitary ware.
The other bedrooms have use of a family bathroom and separate shower room. All are generous in size, although the smallest is currently used as a dressing room.
On the lower ground floor there is a large home office with bespoke desk and library units with a reading area in front of a gas fire.
It is set with an area for meeting with colleagues or clients, plus kitchen facilities including dishwasher and fridge freezer. The cinema room has further fitted furniture and a media wall.
There is a gym area with its own bathroom, access to the pool and a temperature controlled cellar. Also, a small self-contained apartment has independant access.
It has a bedroom, bathroom, small kitchen with bar seating for breakfast and space for watching TV.
The house benefits from areas of underfloor heating, a back to base monitored security alarm plus entry intercom with cameras. Much of the plumbing and electrics have been updated.
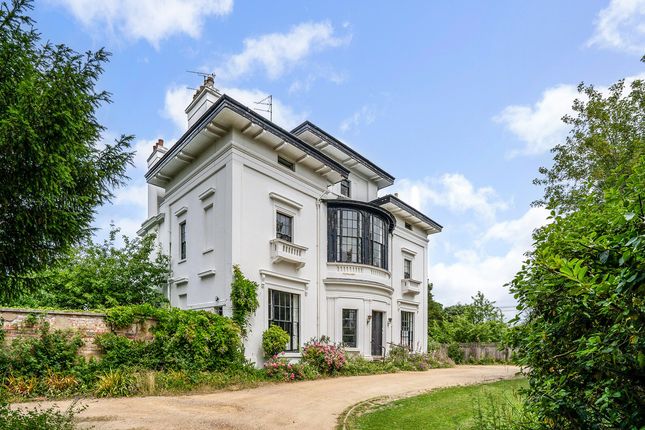
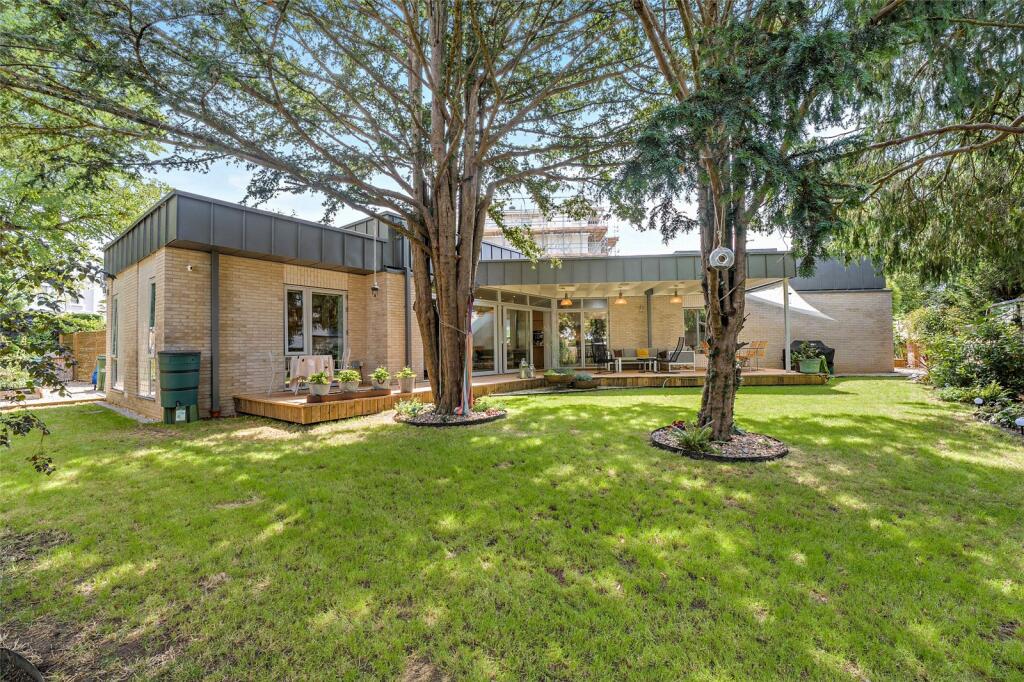
Outside The grounds of Oakley extend to circa two thirds of an acre and are stocked with well-tended, mature planting, including many specimen trees. The garden has designer lighting throughout.
With a south facing back garden which allows the pool and outside entertaining area to be drenched with sun in the summer and winter.
The garden layout is perfect for hosting large events as a marquee can be easily fitted over the lawn area between the trees.
There is a large heated outdoor swimming pool surrounded by excellent terracing and positioned to the side of the house whilst to the rear a large expanse of private lawn stretches away from the house towards the southern boundary.
There is also a detached garage which is large enough to accommodate at least three cars plus secure off street parking for at least five cars.
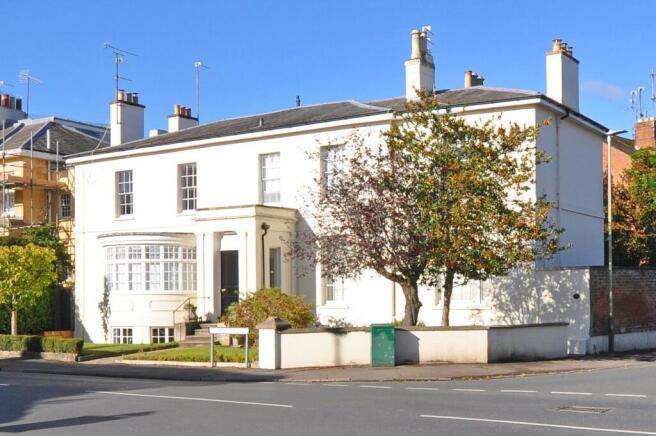
The Park is a quiet residential area predominantly made up of substantial villas and some smart apartments and is considered to be one of Cheltenham's most well regarded locations.
There is a lovely history attached to the area and great care has been taken to retain the elegant street scene with the wide tree lined avenues being home to some of the towns best property.
Tivoli lies adjacent to The Park with its local independent shops, cafes and a delightful array of stores available in both Montpellier and the Promenade which are some 0.5 miles distant.
The house is well places for access to the M5, north and south and the A419 to Swindon and the M4.
Value & comps
No previous sales on record.
Returns
Set an offer; the calculator follows it.
We're still gathering serviced-accommodation data for this area.
Archie refurb estimate: a Pro feature
0.0% below asking
This is not financial or investment advice. Prop AI Deals is not authorised by the Financial Conduct Authority (FCA) to provide investment advice.
All investment calculators, property analyses, and AI-generated insights are for informational purposes only. Property investment carries risk and may result in financial loss. All calculations should be independently verified and you should consult with FCA-authorised financial advisers before making any investment decisions.
Past performance does not guarantee future results. Tax implications vary by individual circumstances.
Deal
Properties like this can earn 2–3x BTL yields when converted to HMO, with retrofit costs around £10k/room. Sign in to see the full tier, yield projection, and cost breakdown.
Commercial properties like this can earn 30-50% higher yields when converted to residential under Class MA / Q / P / PA, with prior approval costing ~GBP 96/unit. Sign in to see the recommended route, yield uplift, and cost breakdown.
BRRR-suited properties can recycle 80-100% of investor capital on refi, leaving a high-yielding rental with most of the money out. Sign in to see the refurb cost stack, ARV projection, and refinance maths.
Detached + large garden = sub-division play. Pro tier unlocks the tier badge, plot size, uplift estimate, and regional land benchmark.
Short-lease flats trade at deep discount, but extending under the 1993 Act often costs far less than the discount. Pro tier unlocks the tier badge, premium breakdown, long-lease ARV and arbitrage maths.
See projected short-stay revenue vs a vanilla BTL for this property.
See real sub-let margins (HMO room rates & SA nightly rates) vs the landlord rent.
Area
Agent & docs

FAQ
About 55, The Park, Cheltenham
Explore nearby