We've tightened what earns a Pursue. A home now needs a published valuation, a strategy that still makes money after real running costs and lender stress tests, and no listing problems that would stop a mortgage. You'll see fewer Pursues, and each one has been checked harder.
See how verdicts work3-bedroom bungalow · SN16 9XN
Sold STCListed 170 days
Opportunity summary
See Archie’s verdict, returns by strategy and what to check before viewing.
About
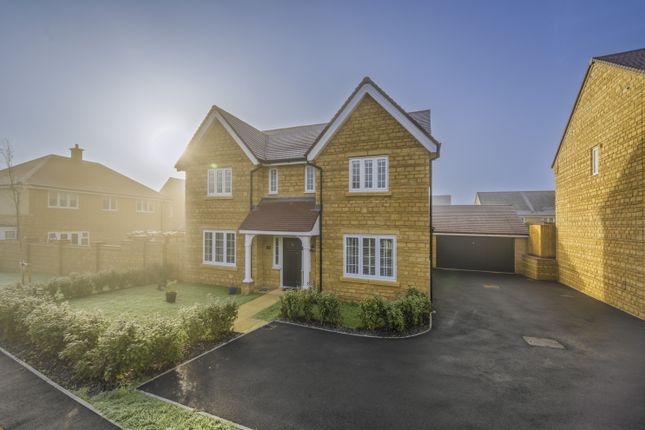
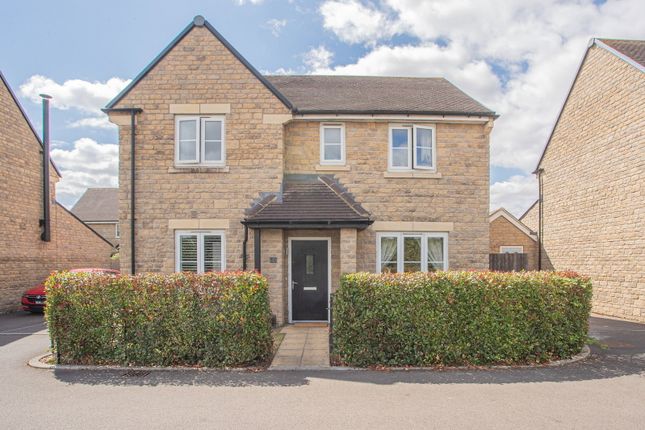
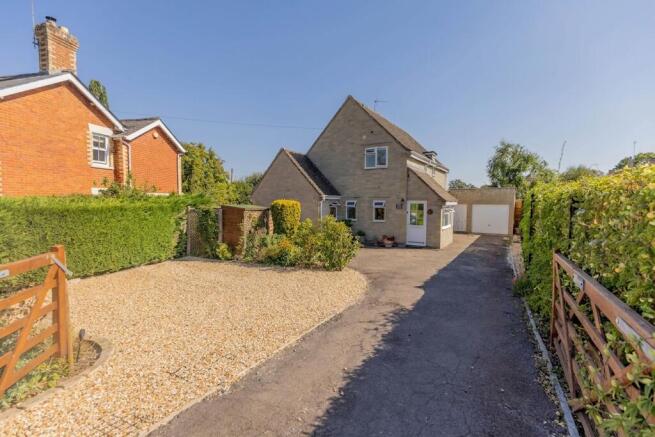
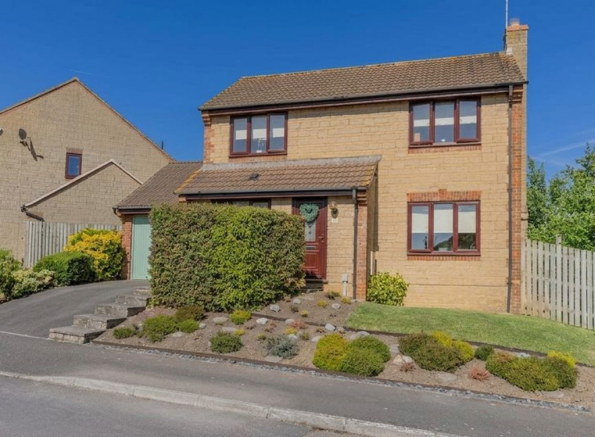
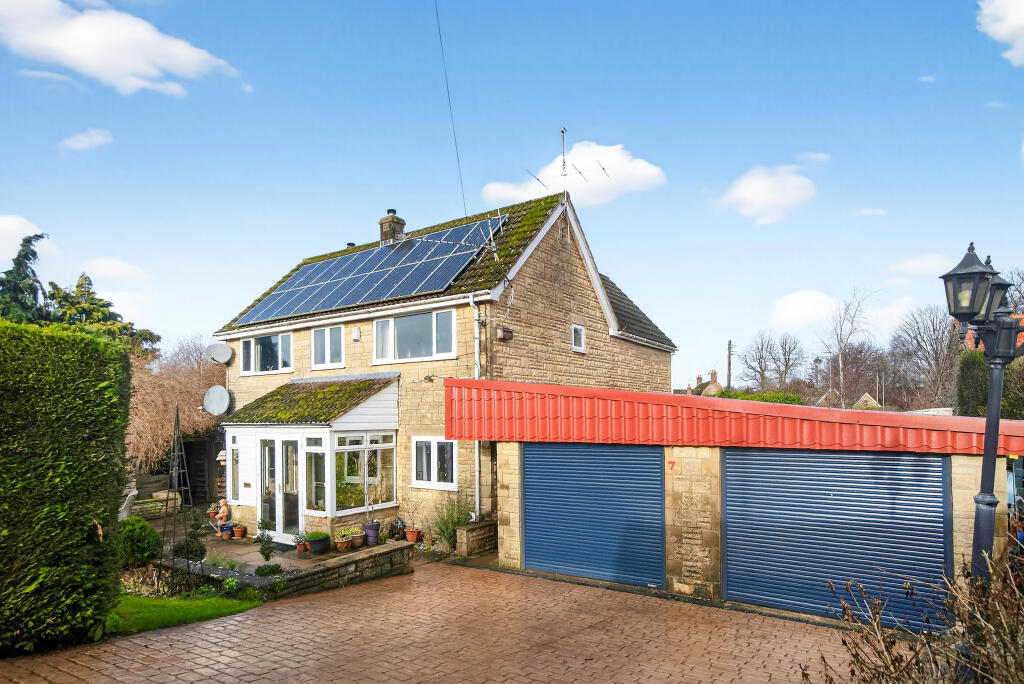
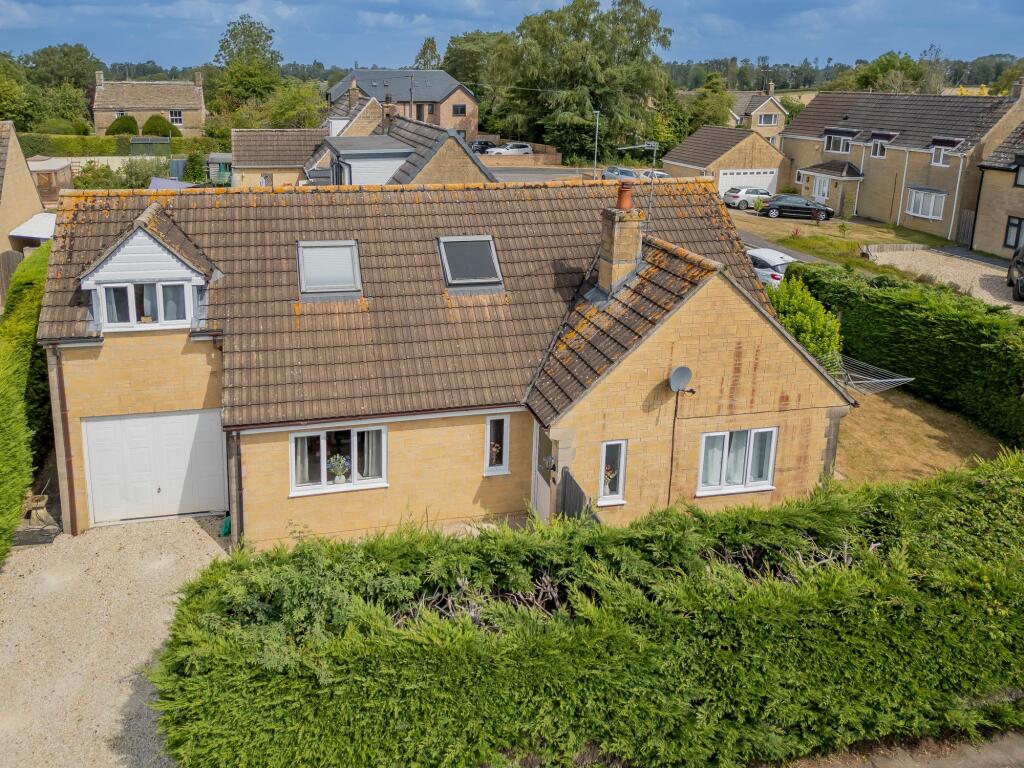
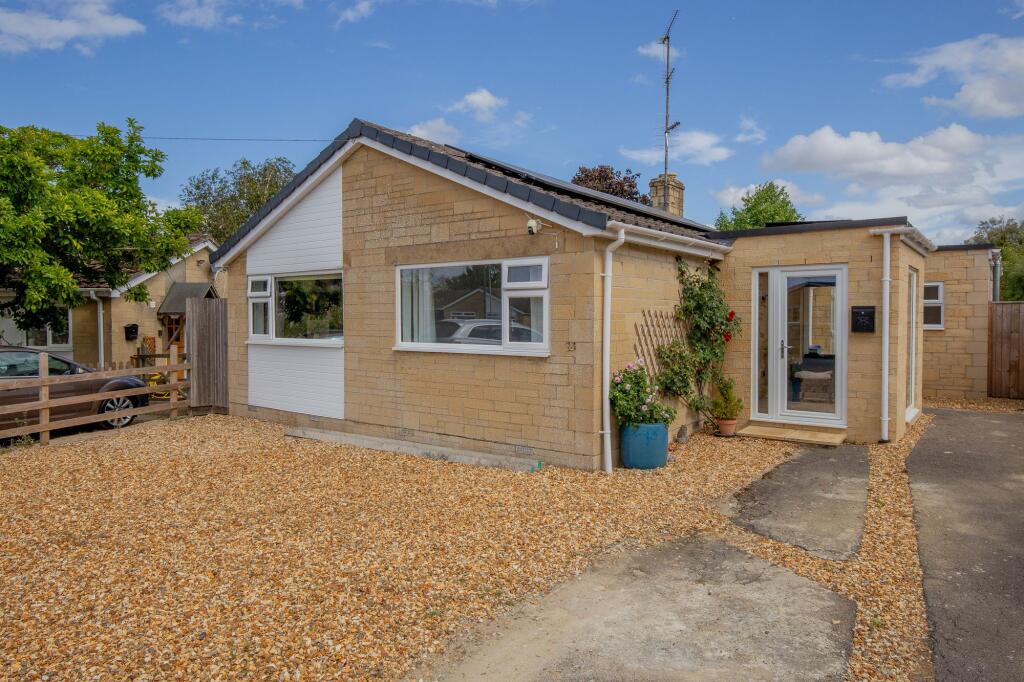
Situated on a generous plot in the highly sought-after Reeds Farm estate, this detached three-bedroom bungalow offers a perfect blend of quiet residential living and modern open-plan space.
Exceptionally well-maintained, the home features a versatile layout that has been thoughtfully extended to create a substantial living area at the rear.
Key Features The Orangery/Conservatory: The standout feature of the home. This bright, vaulted space spans over 6 metres in width, offering panoramic views of the landscaped rear garden.
It serves as a second lounge or garden room, seamlessly connecting the indoor living space with the outdoors.
Living Accommodation: A spacious, living room with large picture windows to the front, while the dining area opens directly into the orangery—creating an ideal flow for entertaining.
Three Comfortable Bedrooms: The main bedroom benefits from a en-suite shower room. Two further bedrooms offer flexibility for guests, a home office, or hobby rooms and a further shower room.
Kitchen & Utility: A well-appointed kitchen is supported by a dedicated utility area in the garage.
Gardens & Parking: The property boasts a beautifully tended, private rear garden with a mix of lawn, mature planting, and patio areas.
To the front, a large driveway provides ample off-road parking and leads to the garage. The Location Aubrey Rise is a peaceful cul-de-sac located on the edge of Malmesbury, England’s oldest borough.
Residents enjoy easy access to the town’s historic high street, Waitrose, and excellent local schools, all while being perfectly positioned for commutes via the M4 or rail links from nearby Kemble and Chippenham.
EPC Rating: C Entrance Porch uPVC double glazed window to side and door to front. Tiled flooring. Doors to: Entrance Hall Access to part boarded loft. Radiator.
Oak doors to: Bedroom One 3.35m x 4.33m uPVC double glazed window to front. Radiator. Oak door to: En Suite Obscured uPVC double glazed window to side.
Low level W/C, vanity wash hand basin with mixer tap and storage under and double walk in shower with mixer tap and tiled surround. Chrome heated towel rail. Linoleum flooring. Extractor fan.
Family Bathroom Double walk in shower cubicle with aqua panel boarding, shower over and mixer tap. Vanity wash hand basin with storage under and close coupled W/C.
Chrome heated towel rail, down lights and extractor fan. LVT flooring. Bedroom Two 3.09m x 3.7m uPVC double glazed window to rear. Radiator.
Bedroom Three 2.46m x 2.8m uPVC double glazed window to rear. Radiator. Dining Room 2.98m x 3.72m Wall light points. Radiator.
Opening to: Kitchen 2.97m x 3.72m uPVC double glazed door to side. Matching range of wall and base units with worksurface over and tiled surround.
Inset one and half bowl sink and drainer with mixer tap. Integrated double 'Bosch' oven with induction hob and stainless steel 'Neff' extractor fan over, slimline dishwasher and fridge and freezer.
Down lights, radiator and tiled flooring. Orangery 3.03m x 6.05m uPVC double glazed windows and double dors opening onto the rear garden. Vaulted ceiling. Television points.
Wall light points and radiator. Utility Area 2.09m x 3.5m Matching range of wall and base units with work surfaces over. Space and plumbing for washing machine and fridge freezer.
Laminate flooring. Garden Enclosed rear garden, predominantly laid to lawn with patio area and mature planted borders. Parking - Garage Electric up and over door.
Parking - Driveway Driveway parking for numerous vehicles.
Disclaimer Property Particulars Disclaimer: Whilst every care has been taken in the preparation of these particulars, and they are believed to be correct, they are for guidance purposes only and do not constitute any part of a contract.
Any measurements, distances, and floorplans provided are approximate and should not be relied upon for purchasing carpets or furniture.
Prospective purchasers/tenants must satisfy themselves by inspection or otherwise as to the correctness of all details.
Photographs, computer-generated images (CGI), and virtual tours are shown for illustrative and marketing purposes only and may not accurately represent the property or its current condition.
Items such as furnishings, decorations, and the specific view from the property are not guaranteed.
The agent does not accept responsibility for any error, omission, or misstatement in these particulars.
We reserve the right to alter, amend, or withdraw the property from the market without prior notice.
Value & comps
No previous sales on record.
Returns
Set an offer; the calculator follows it.
We're still gathering serviced-accommodation data for this area.
Archie refurb estimate: a Pro feature
0.0% below asking
This is not financial or investment advice. Prop AI Deals is not authorised by the Financial Conduct Authority (FCA) to provide investment advice.
All investment calculators, property analyses, and AI-generated insights are for informational purposes only. Property investment carries risk and may result in financial loss. All calculations should be independently verified and you should consult with FCA-authorised financial advisers before making any investment decisions.
Past performance does not guarantee future results. Tax implications vary by individual circumstances.
Deal
Properties like this can earn 2–3x BTL yields when converted to HMO, with retrofit costs around £10k/room. Sign in to see the full tier, yield projection, and cost breakdown.
Commercial properties like this can earn 30-50% higher yields when converted to residential under Class MA / Q / P / PA, with prior approval costing ~GBP 96/unit. Sign in to see the recommended route, yield uplift, and cost breakdown.
BRRR-suited properties can recycle 80-100% of investor capital on refi, leaving a high-yielding rental with most of the money out. Sign in to see the refurb cost stack, ARV projection, and refinance maths.
Detached + large garden = sub-division play. Pro tier unlocks the tier badge, plot size, uplift estimate, and regional land benchmark.
Short-lease flats trade at deep discount, but extending under the 1993 Act often costs far less than the discount. Pro tier unlocks the tier badge, premium breakdown, long-lease ARV and arbitrage maths.
See projected short-stay revenue vs a vanilla BTL for this property.
See real sub-let margins (HMO room rates & SA nightly rates) vs the landlord rent.
Area
Agent & docs

FAQ
About Aubrey Rise, Malmesbury, SN16
Explore nearby