We've tightened what earns a Pursue. A home now needs a published valuation, a strategy that still makes money after real running costs and lender stress tests, and no listing problems that would stop a mortgage. You'll see fewer Pursues, and each one has been checked harder.
See how verdicts work5-bedroom house · RG41 4ED
Listing removedListed 219 days
Opportunity summary
See Archie’s verdict, returns by strategy and what to check before viewing.
About
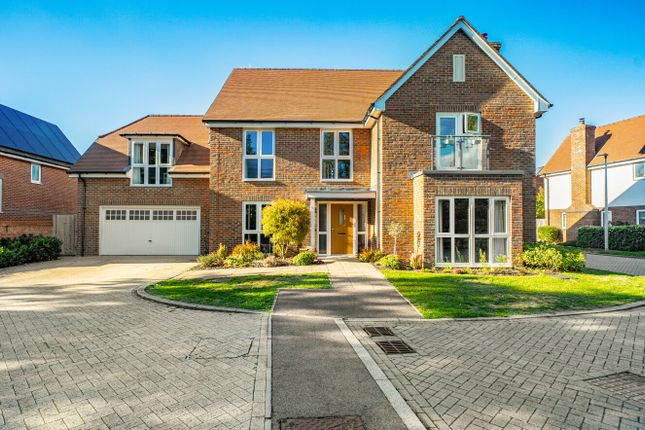
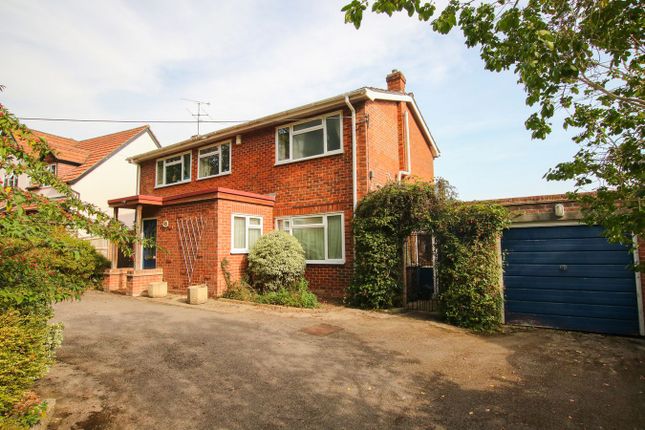
The ultimate executive retreat - noir by David Cliff Positioned in an enviable location, Redlands Place is an exclusive executive development nestled in a premier enclave.
Spanning an impressive amount of internal accommodation, this home has been masterfully designed to balance grand architectural proportions with a warm, inviting atmosphere.
From the moment you step into the expansive entrance hall, the property’s signature flow is immediately apparent, offering a seamless transition between formal entertaining areas and the relaxed hubs of daily family life.
The ground floor is defined by its exceptional natural light and versatile layout.
To the front, a dedicated study provides a quiet sanctuary for the modern professional, while the triple-aspect living room serves as a bright and airy retreat, featuring double doors that blur the lines between the interior and the garden.
At the heart of the home, the living spaces converge in a brilliant open-plan arrangement.
The kitchen flows effortlessly into a sun-drenched breakfast room and an adjacent family room, ensuring that whether you are hosting a casual brunch or supervising homework while cooking, the family remains connected.
A formal dining room sits centrally, perfectly positioned to host sophisticated dinner parties with ease. The transition to the outdoors is equally impressive.
The garden is a standout feature, offering a generous size that is rare for modern executive developments.
A large patio area provides the perfect setting for al fresco dining and summer entertaining, while the rest of the garden offers plenty of space for children to play.
Beyond the rear boundary, the property enjoys a stunning outlook over open fields, providing a sense of privacy and a peaceful connection to the Berkshire countryside that is truly hard to find.
Practicality is woven into the design, with a separate utility room keeping the main living areas clutter-free and a large double garage providing over 350 square feet of additional storage.
This thoughtful distribution of space continues on the first floor, where the landing opens to five generously proportioned double bedrooms.
The principal suite is a true retreat, boasting an elegant en-suite and large windows that capitalize on the home’s bright orientation.
A second bedroom also features its own private en-suite, making it an ideal guest wing, while the remaining three double bedrooms share a modern family bathroom.
Located in the highly sought-after location, this home offers the perfect blend of semi-rural tranquillity and town-centre convenience.
You are just a short distance from the vibrant, recently regenerated Wokingham town centre, which offers a fantastic selection of independent boutiques, cafes, and fine dining.
For families, the property is perfectly placed for highly regarded schools, including the nearby Evendons Primary.
With excellent transport links via the M4 and Wokingham’s mainline station providing direct access to London Waterloo and Reading, this is a home that offers an aspirational lifestyle without compromise.
Value & comps
No previous sales on record.
Returns
Set an offer; the calculator follows it.
We're still gathering serviced-accommodation data for this area.
Archie refurb estimate: a Pro feature
0.0% below asking
This is not financial or investment advice. Prop AI Deals is not authorised by the Financial Conduct Authority (FCA) to provide investment advice.
All investment calculators, property analyses, and AI-generated insights are for informational purposes only. Property investment carries risk and may result in financial loss. All calculations should be independently verified and you should consult with FCA-authorised financial advisers before making any investment decisions.
Past performance does not guarantee future results. Tax implications vary by individual circumstances.
Deal
Properties like this can earn 2–3x BTL yields when converted to HMO, with retrofit costs around £10k/room. Sign in to see the full tier, yield projection, and cost breakdown.
Commercial properties like this can earn 30-50% higher yields when converted to residential under Class MA / Q / P / PA, with prior approval costing ~GBP 96/unit. Sign in to see the recommended route, yield uplift, and cost breakdown.
BRRR-suited properties can recycle 80-100% of investor capital on refi, leaving a high-yielding rental with most of the money out. Sign in to see the refurb cost stack, ARV projection, and refinance maths.
Detached + large garden = sub-division play. Pro tier unlocks the tier badge, plot size, uplift estimate, and regional land benchmark.
Short-lease flats trade at deep discount, but extending under the 1993 Act often costs far less than the discount. Pro tier unlocks the tier badge, premium breakdown, long-lease ARV and arbitrage maths.
See projected short-stay revenue vs a vanilla BTL for this property.
See real sub-let margins (HMO room rates & SA nightly rates) vs the landlord rent.
Area
Agent & docs

FAQ
About 2, Redlands Place, Berkshire
Explore nearby