We've tightened what earns a Pursue. A home now needs a published valuation, a strategy that still makes money after real running costs and lender stress tests, and no listing problems that would stop a mortgage. You'll see fewer Pursues, and each one has been checked harder.
See how verdicts work4-bedroom bungalow · RG40 4HG
Opportunity summary
See Archie’s verdict, returns by strategy and what to check before viewing.
About
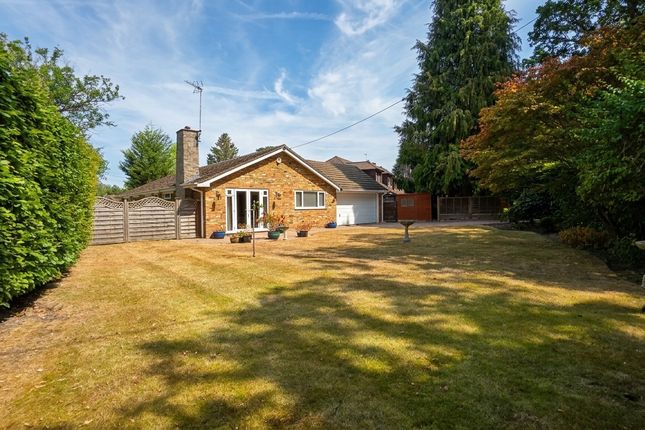
THREE/FOUR BEDROOM DETACHED BUNGALOW IN FINCHAMPSTEAD - NO ONWARD CHAIN Occupying an exceptionally peaceful position on Nash Grove Lane, this deceptively spacious three/four-bedroom bungalow represents a rare opportunity to create a remarkable home in one of Finchampstead’s most attractive settings.
Offered with no onward chain, the property requires modernisation but has been extremely well kept and is perfectly liveable in its present condition.
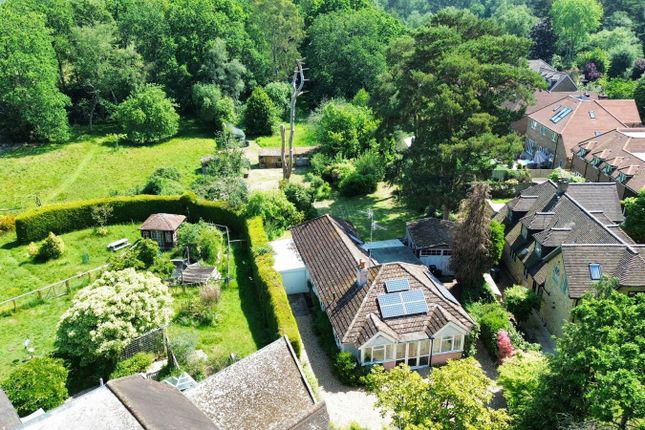
It enjoys truly exceptional views across approximately six acres of private land and offers considerable scope to improve, remodel and extend, subject to the necessary consents.
The property and surrounding land are understood to have remained within the same family for hundreds of years, dating back to the time when the site formed part of the original farmland.
This long association gives the setting a genuine sense of history and makes the opportunity particularly special.
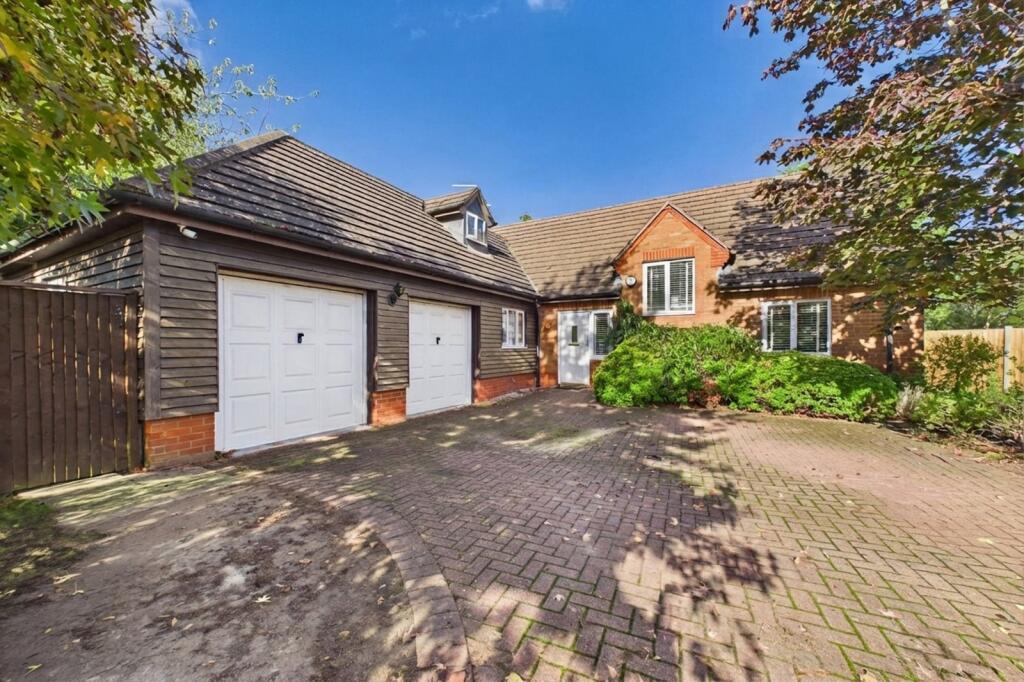
Set well back from the lane, the bungalow is approached through a gated entrance and along a substantial driveway, providing extensive parking and a wonderful sense of arrival.
Mature planting surrounds the property, while a detached double garage offers secure parking, storage or potential workshop space.
The overall accommodation extends to approximately 2,008 sq ft, including the detached double garage, and is far more generous than its external appearance might suggest.
The broad entrance hall was deliberately designed to provide sufficient room for a future staircase, while the bungalow was constructed with a traditional cut roof to make conversion of the extensive loft space more straightforward.
This creates exciting potential to add a substantial first floor, subject to planning permission, building regulations and any necessary structural assessment.
The current layout includes a superb living room measuring over 23 feet in length, centred around a feature fireplace and opening into a bright conservatory.
Additional windows along the side wall allow natural light to flood through the room.
The sun rises at the front of the property, moves along its left-hand side and sets behind the house, helping the accommodation and gardens benefit from sunlight throughout the day.
The conservatory provides a wonderful vantage point from which to appreciate the truly stunning rear outlook.
Views extend beyond the beautifully maintained gardens and across approximately six acres of open private land, creating an exceptional sense of space, tranquillity and connection with the surrounding countryside.
There is also a separate dining room, a kitchen and breakfast room, a useful utility room and three generous bedrooms.
The dining room provides the flexibility to serve as a fourth bedroom if required, making the existing single-storey accommodation suitable for a wide variety of buyers.
Two bathrooms complete the internal layout, while the arrangement of the rooms provides excellent scope for reconfiguration as part of a wider refurbishment.
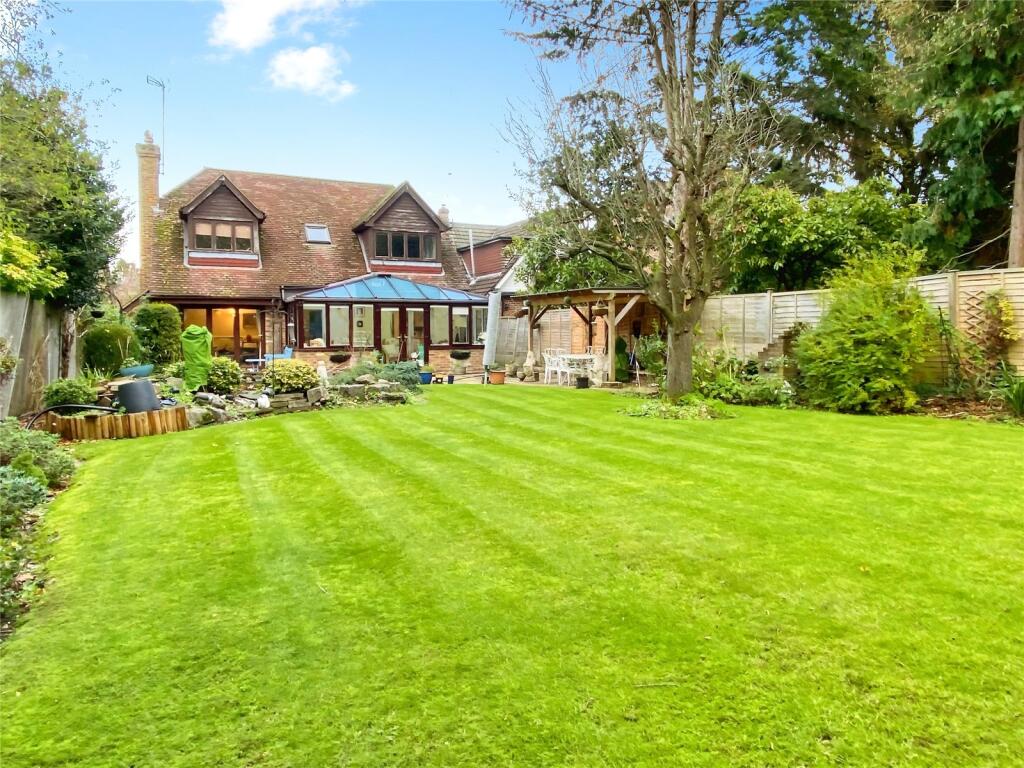
Outside, the incredibly private gardens are one of the property’s defining features.
Sweeping lawns, established trees, carefully shaped planting and ornamental ponds combine to create a wonderfully secluded setting, with numerous places in which to sit, entertain and enjoy the surroundings.
Beyond the immediate garden, the remarkable views open across the adjoining land and provide an outlook that is increasingly difficult to find so close to Wokingham.
The broad expanse of grassland, mature trees and open sky creates an ever-changing backdrop throughout the seasons and gives the property a genuine rural quality.
Although the property would now benefit from modernisation, its proportions, plot and underlying construction offer enormous potential.
A buyer could retain and transform it into an impressive contemporary bungalow or pursue a more ambitious extension and loft-conversion project to create a substantial family house.
The quality and tranquillity of the location provide a compelling foundation for investment and the potential to enhance the property’s future value.
Despite its wonderfully secluded atmosphere, the property is exceptionally convenient.
Waverley Way Open Space and its playing fields are approximately a minute’s walk away, providing a valued area for recreation together with a children’s play area and access to nearby woodland and public footpaths.
Sand Martins Golf Club is also within walking distance and is well known for its distinctive course and welcoming social environment.
Families are well served by educational facilities in the surrounding area, including Nine Mile Ride Primary School, Gorse Ride Infant and Junior Schools and Bohunt School.
School places remain subject to the relevant admissions criteria.
Everyday amenities are available around Nine Mile Ride and California, including shops, a post office, pharmacy, library and medical facilities, while California Country Park offers further opportunities for walking, recreation and enjoying the outdoors.
Wokingham town centre is only a short drive away and provides an excellent selection of independent shops, cafés, restaurants and pubs alongside larger retailers, leisure facilities and a cinema.
Wokingham railway station offers services towards Reading and London Waterloo, while the wider road network provides convenient connections to Reading, Bracknell, the A329(M) and M4.
For buyers seeking space, privacy and genuine potential, this is an increasingly rare opportunity: a substantial and well-kept bungalow, offered with no onward chain, incredibly private gardens, a detached double garage and breathtaking views over six acres of private land, all within easy reach of Wokingham and its amenities.
EPC Rating: C Disclaimer These particulars are prepared as a general guide only. They do not constitute an offer or contract.
All descriptions, dimensions, references to condition, tenure and necessary permissions for use and occupation, and other details are given in good faith but should not be relied upon as statements of fact.
Buyers must satisfy themselves by inspection or otherwise. Dach Real Estate is a member of the Property Redress Scheme.
Value & comps
No previous sales on record.
Returns
Set an offer; the calculator follows it.
We're still gathering serviced-accommodation data for this area.
Archie refurb estimate: a Pro feature
0.0% below asking
This is not financial or investment advice. Prop AI Deals is not authorised by the Financial Conduct Authority (FCA) to provide investment advice.
All investment calculators, property analyses, and AI-generated insights are for informational purposes only. Property investment carries risk and may result in financial loss. All calculations should be independently verified and you should consult with FCA-authorised financial advisers before making any investment decisions.
Past performance does not guarantee future results. Tax implications vary by individual circumstances.
Deal
Properties like this can earn 2–3x BTL yields when converted to HMO, with retrofit costs around £10k/room. Sign in to see the full tier, yield projection, and cost breakdown.
Commercial properties like this can earn 30-50% higher yields when converted to residential under Class MA / Q / P / PA, with prior approval costing ~GBP 96/unit. Sign in to see the recommended route, yield uplift, and cost breakdown.
BRRR-suited properties can recycle 80-100% of investor capital on refi, leaving a high-yielding rental with most of the money out. Sign in to see the refurb cost stack, ARV projection, and refinance maths.
Detached + large garden = sub-division play. Pro tier unlocks the tier badge, plot size, uplift estimate, and regional land benchmark.
Short-lease flats trade at deep discount, but extending under the 1993 Act often costs far less than the discount. Pro tier unlocks the tier badge, premium breakdown, long-lease ARV and arbitrage maths.
See projected short-stay revenue vs a vanilla BTL for this property.
See real sub-let margins (HMO room rates & SA nightly rates) vs the landlord rent.
Area
Agent & docs
FAQ
About Nash Grove Lane, Finchampstead, RG40
Explore nearby