4-bedroom detached house · HD7 5QU
Listing removedListed 86 days
Opportunity summary
See Archie’s verdict, returns by strategy and what to check before viewing.
About
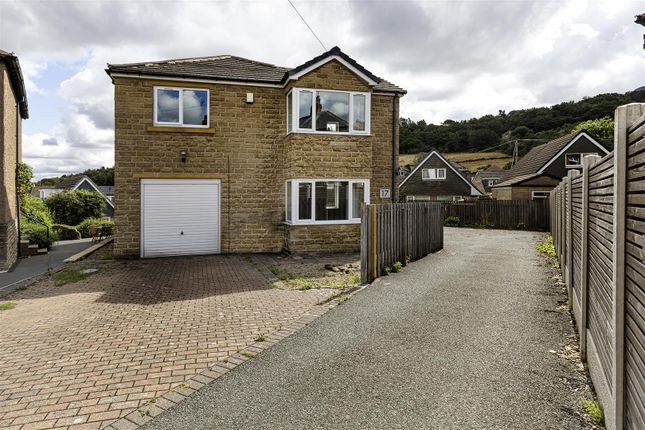
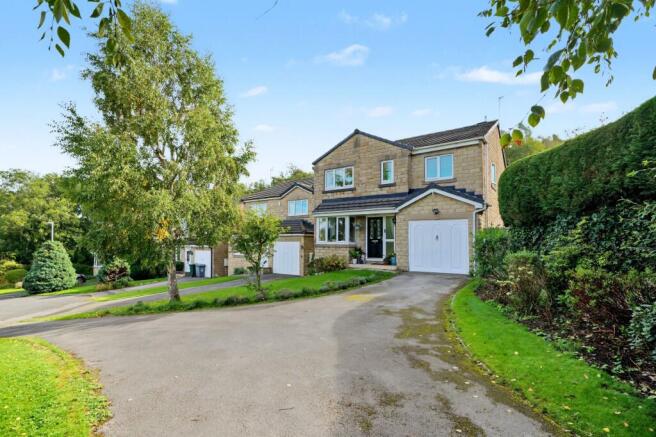
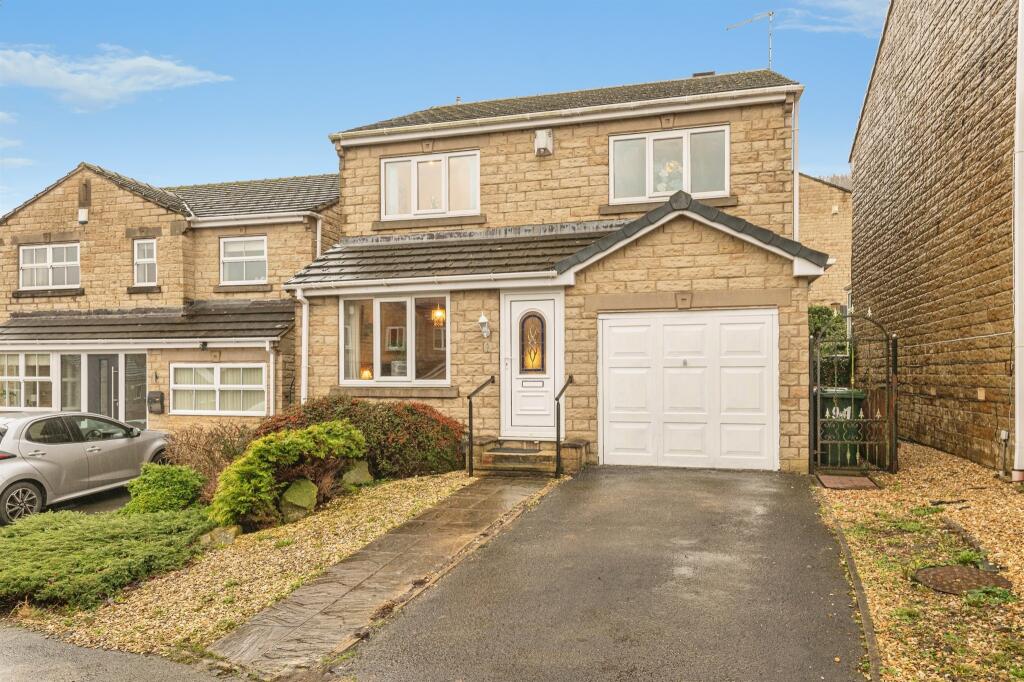
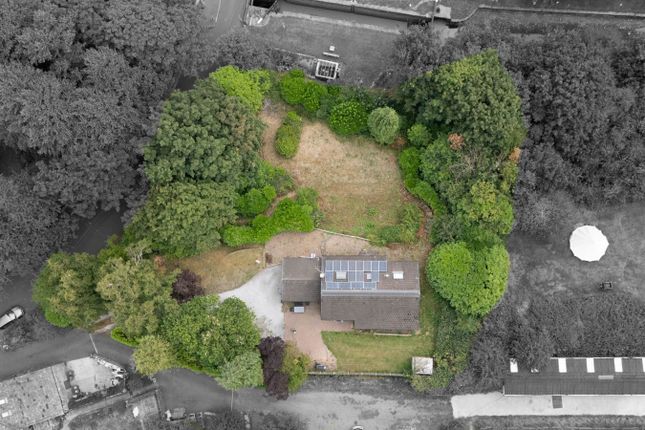
This deceptively spacious detached family sized home nicely tucked away at the end of the cul-de-sac. It was extended above the garage a few years ago adding a fourth bedroom with en suite facilities.
The accommodation now briefly comprises kitchen, living room, dining room, ground floor w.c., 4 first floor bedrooms (1 with en suite shower room), and house bathroom.
It benefits from gas fired central heating and double glazing.
The property has ample off-road parking giving access to an almost 24ft long garage, sizeable paved area to the side, and a sizeable garden to the rear.
It is only a short drive from Blackmoorfoot Reservoir and surrounding countryside, the well-regarded Bull’s Head pub & Restaurant, and within walking distance of shops and amenities along Manchester Road.
The village of Slaithwaite is a short drive away where you will find lots more shops, bars, restaurants, and a train station.
Accommodation GROUND FLOOR The front entrance door opens into:- Kitchen 3.25m x 2.44m Fitted with a range of wall, drawer and base units having work surfaces over incorporating a composite sink with mixer tap.
There is a ceramic hob with extractor hood and glass splashback over, double oven, and space for other under counter appliances.
The kitchen also has tiled splashbacks, wood effect flooring, inset ceiling spotlights, and window to the front.
Living Room 5.28m x 4.1m With dado rail, window and French doors to the rear, staircase rising to the first floor, and double doors lead through to the dining room.
Dining Room 2.95m x 2.74m Having window to the side, wood effect flooring, dado rail, and a serving hatch through to the kitchen. Ground Floor W.C.
1.85m x 0.91m Fitted with a white suite comprising low flush w.c. and wash basin set into a vanity unit. There is a frosted window to the front, and wood floor.
FIRST FLOOR Landing With loft access. Bedroom 1 4.37m x 2.4m A double bedroom with a bank of fitted wardrobes and window overlooking the rear garden.
En Suite Shower Room 2.36m x 1.57m Fitted with a white suite comprising a low flush w.c., wash basin set into a vanity top with cupboard below, and shower cubicle.
There are tiled walls, and frosted window to the front. Bedroom 2 3.7m x 2.51m A double bedroom with views to the rear.
Bedroom 3 3.35m x 3.18m Another double bedroom with window to the front, and wood effect flooring.
Bedroom 4 2.7m x 2.5m A good sized single bedroom with bulkhead cupboard and views to the rear.
Shower Room 2.03m x 1.68m Fitted with a white suite comprising a low flush w.c., wash basin with cupboard beneath, and a large open ended shower cubicle with dual head shower over.
There is a frosted window to the front, wood effect flooring, inset ceiling spotlights and wipe clean wall panels.
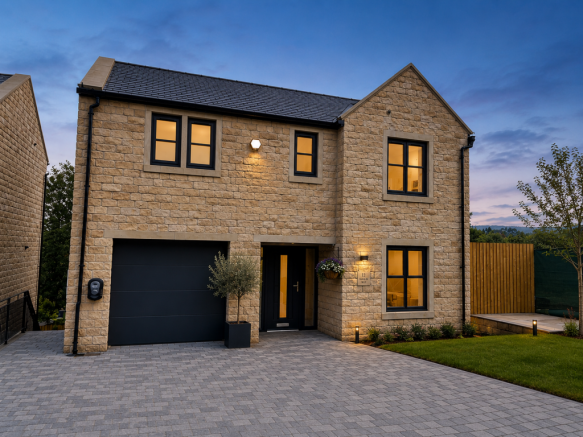
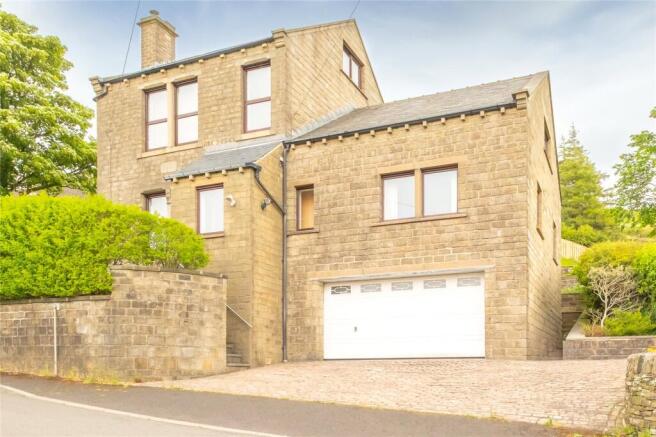
OUTSIDE There is ample parking to the front of the house for several vehicles and access to a large garage which has a window to the rear, power sockets, lighting, and houses the central heating boiler.
Down the other side of the property, you will find a sizeable paved area with access to a timber shed.
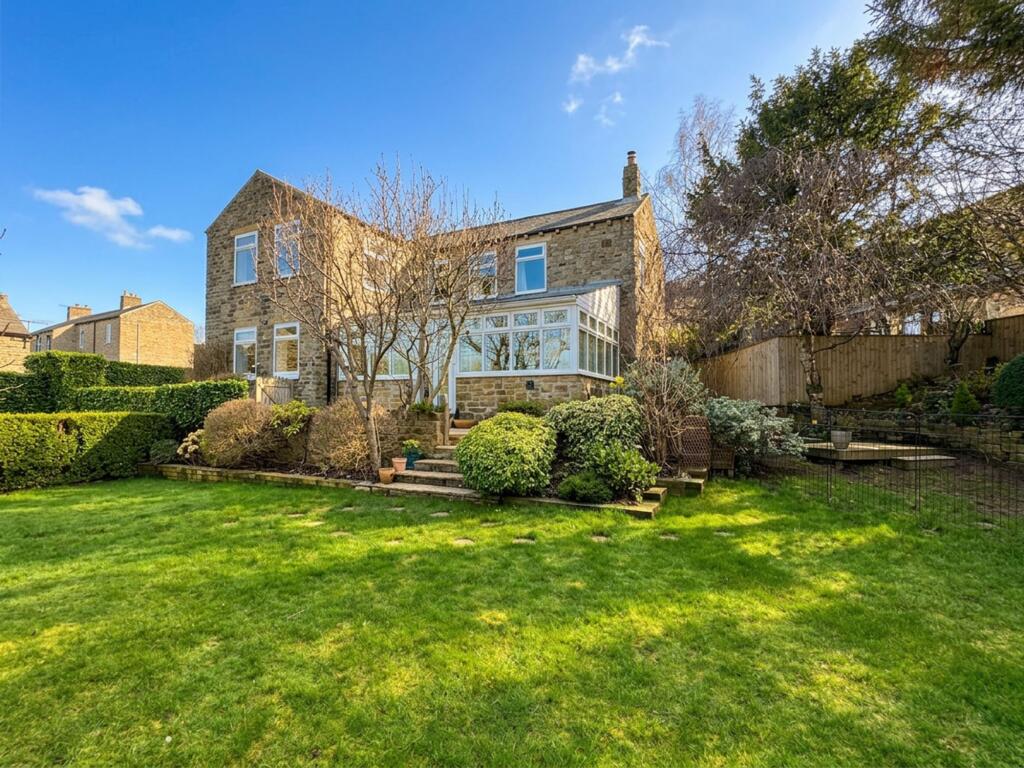
This leads on round to the rear where you will find a paved patio immediately to the rear of the house with steps up to a lawned garden which extends across the back of the garage and is enclosed by timber fencing and shrubs.
Viewing By appointment with Wm. Sykes & Son. Location From Manchester Road in Linthwaite, Royds Avenue can be found just opposite ‘The Royal Oak’ public house.
No.65 will be found right at the end of the cul-de-sac.
Additional Information • Council Tax – Band C (£2,055.25 2025/26) • Tenure – Leasehold held on a 999 year lease from 11/11/1938 at an annual ground rent of £3.46p • Energy Rating 67 (Band D) • Utilities:- 1.
Water – mains 2. Drainage - mains 3. Gas – mains 4. Heating – gas fired central heating 5. Electricity – mains 6.
Broadband & Mobile Phone – The ‘Ofcom’ on-line checker shows a range of broadband services, including ‘Ultrafast’, are available in this area and mobile coverage at the property is offered by several providers.
Value & comps
No previous sales on record.
Returns
Set an offer; the calculator follows it.
We're still gathering serviced-accommodation data for this area.
Archie refurb estimate: a Pro feature
0.0% below asking
This is not financial or investment advice. Prop AI Deals is not authorised by the Financial Conduct Authority (FCA) to provide investment advice.
All investment calculators, property analyses, and AI-generated insights are for informational purposes only. Property investment carries risk and may result in financial loss. All calculations should be independently verified and you should consult with FCA-authorised financial advisors before making any investment decisions.
Past performance does not guarantee future results. Tax implications vary by individual circumstances.
Deal
Properties like this can earn 2–3x BTL yields when converted to HMO, with retrofit costs around £10k/room. Sign in to see the full tier, yield projection, and cost breakdown.
Commercial properties like this can earn 30-50% higher yields when converted to residential under Class MA / Q / P / PA, with prior approval costing ~GBP 96/unit. Sign in to see the recommended route, yield uplift, and cost breakdown.
BRRR-suited properties can recycle 80-100% of investor capital on refi, leaving a high-yielding rental with most of the money out. Sign in to see the refurb cost stack, ARV projection, and refinance maths.
Detached + large garden = sub-division play. Pro tier unlocks the tier badge, plot size, uplift estimate, and regional land benchmark.
Short-lease flats trade at deep discount, but extending under the 1993 Act often costs far less than the discount. Pro tier unlocks the tier badge, premium breakdown, long-lease ARV and arbitrage maths.
See projected short-stay revenue vs a vanilla BTL for this property.
See real sub-let margins (HMO room rates & SA nightly rates) vs the landlord rent.
Area
Agent & docs
FAQ
About Royds Avenue, Linthwaite, Huddersfield, HD7
Explore nearby