We've tightened what earns a Pursue. A home now needs a published valuation, a strategy that still makes money after real running costs and lender stress tests, and no listing problems that would stop a mortgage. You'll see fewer Pursues, and each one has been checked harder.
See how verdicts work4-bedroom detached house · LA6 1LY
Listing removedListed 230 days
Opportunity summary
See Archie’s verdict, returns by strategy and what to check before viewing.
About
Home: * 4-bedroom detached house * Grade 2 listed * Brimming with historic original features * Scope to put your own stamp on Services: * Mains water, electricity and drainage * Oil fired heating * Fast internet speeds * Most providers reach this area Grounds and Location: * Large back garden * Located in the heart of Burton-in-Kendal * Parking for 3 cars * Surrounding walks straight from your doorstep Packed with potential, and boasting a flexible flow that's ideal for modern family living, this Grade II listed home offers a rich sense of history and plenty of space.
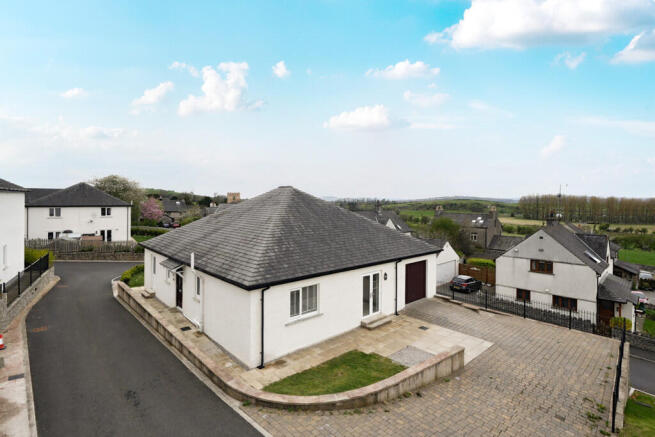
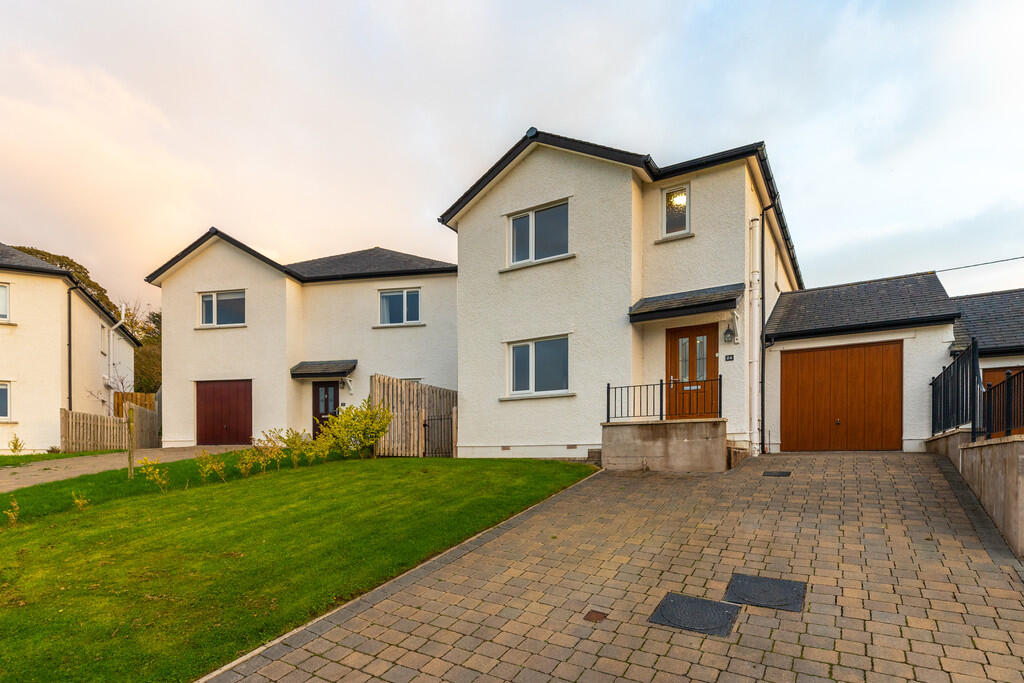
Welcome Home Pull off the main road and onto the private driveway where there is room to park up to 3 cars.
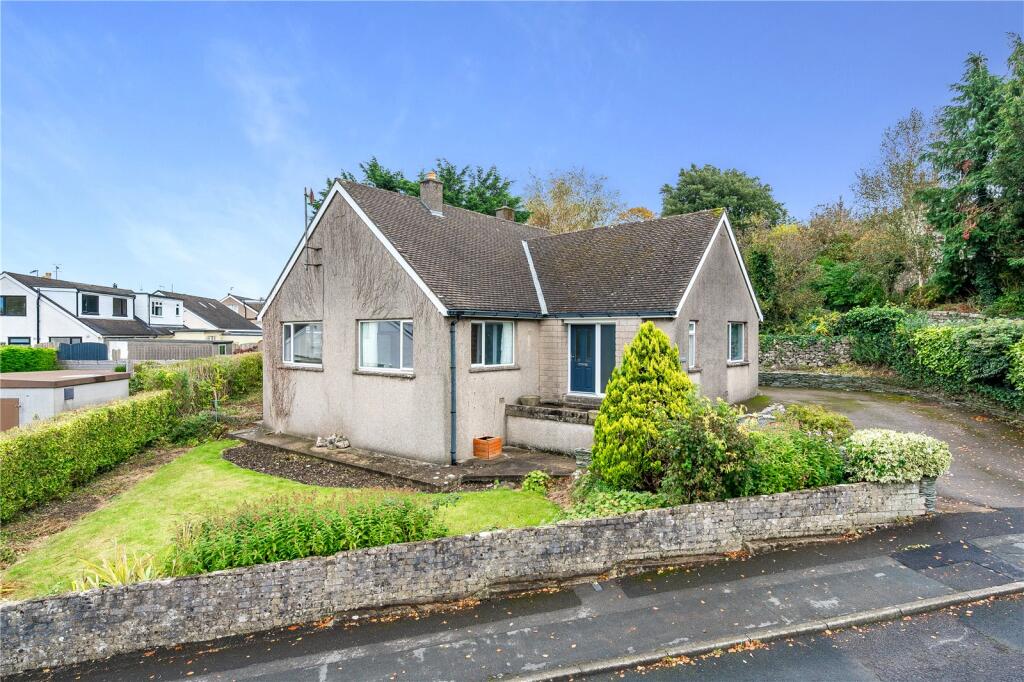
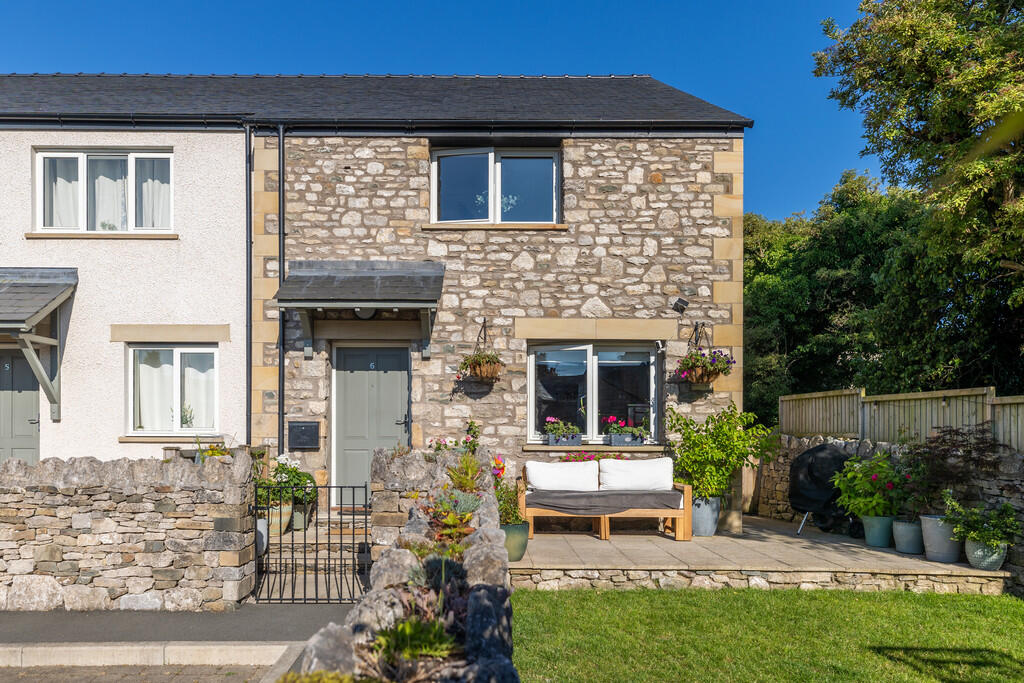
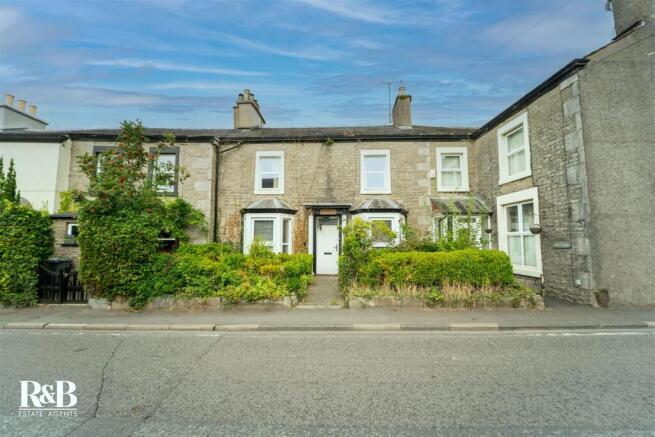
Set back from the main road, with its white façade, sash windows and decorative front portico, Hill House makes for a handsome and elegant introduction.
Step through the large, glazed front door, and into a spacious living area filled with charm. Close the door, and the home immediately becomes a peaceful, quiet retreat, ready to explore.
Original exposed beams and posts frame the living room and offer a distinction between areas, while whitewashed walls enhance the sense of space, and add to the light, creating a warm and welcoming atmosphere.
Timeless Charm Turn left into the living area, where a cosy carpet underfoot adds warmth and comfort, perfectly complementing the characterful exposed stone feature fireplace that houses the wood-burning stove.
With ample space for armchairs and sofas, this is a room designed for both relaxation and entertaining.
Whether you're watching the flames dance on a chilly evening, or inviting family and friends to celebrate the holidays, this is a space that ensures everyone feels right at home.
Retrace your steps back to the entrance and discover the utility room.
With cabinetry for storage, along with countertop space and room for a washing machine, complete all laundry and household tasks with ease and efficiency.
Freshen up in the shower room, featuring a walk-in shower, WC and washbasin, before returning to the main entrance and continuing into the spacious study.
Warm, parquet flooring underfoot and exposed beams with bright, whitewashed walls make for a space filled with charm, and the feature fireplace is a brilliant focal point.
Easily adaptable, this room offers endless possibilities and could easily be converted to a multitude of uses.
Transform it into another living area, snug, playroom, or home office, or simply leave it as is - a flexible area ready to adapt to your family's needs.
Continue into the kitchen, where another access point to the home can be found leading to the patio and garden.
With tiled floor and ample cabinetry, the kitchen is an open-plan design that leads into the dining area, making it a sociable space.
Appliances include a dishwasher, oven and hob, and freestanding fridge and freezer.
Take a seat in the dining area, filled with natural light from the window and glazed door that leads out to the front of the home.
Exposed beams and stone flooring add a rustic appeal, and with ample space and its open-plan design, this is a room that is both functional and inviting.
Chat to the cook as daily family meals are prepared, or host lively gatherings where it is easy to entertain, and everyone is involved.
Sweet Dreams Return to the main entrance and ascend the curling staircase to the upper floor and turn right into the 1st of 4 bedrooms.
With a feature wall cupboard, fitted storage and deep-set window with exposed lintel, it's a restful place filled with potential.
A double bedroom can be found next door, with a window overlooking the front of the home and plenty of space for storage.
Discover a room currently used as an office next door, but easily adapted into a bedroom with ample space and light.
Turn right into the large Jack-n-Jill family bathroom that adjoins to the principal suite.
Featuring a large walk-in shower, WC, bidet and washbasin, with exposed beams and plenty of space for storage.
Flow through into the main bedroom, with original beams, fitted storage cupboards, dual aspect deep-set windows, and whitewashed walls, it's a bright and welcoming room.
A staircase leads down to the kitchen, providing another entrance point to the area.
Garden and Grounds Designed with easy maintenance in mind, the garden at the rear of Hill House is a secluded space in which to relax and enjoy.
A patio leads from the kitchen to a lawned area, ideal for family games and picnics.
Mature plants border the lawn and toward the end, discover a summerhouse offering shelter and another space in which to enjoy.
On cooler days, wrap up warm and take a hot chocolate out to the summerhouse, ready to spot the birds as you read from the pages of your favourite author.
West facing, soak up the afternoon and evening sunshine as you relax away from the hustle and bustle.
On weekends, why not invite friends over for barbeques and impromptu meals where you can dine alfresco on warm summer evenings? ** For more photos and information, download the brochure on desktop.
For your own hard copy brochure, or to book a viewing please call the team ** As prescribed by the Money Laundering Regulations 2017, we are by law required to conduct anti-money laundering checks on all potential buyers, and we take this responsibility very seriously.
In line with HMRC guidelines, our trusted partner, Coadjute, will securely manage these checks on our behalf.
A non-refundable fee of £47 + VAT per person (£120 + VAT if purchasing via a registered company) will apply for these checks, and Coadjute will handle the payment for this service.
These anti-money laundering checks must be completed before we can send the memorandum of sale. Please contact the office if you have any questions in relation to this.
Council Tax Band: E Tenure: Freehold
Value & comps
No previous sales on record.
Returns
Set an offer; the calculator follows it.
We're still gathering serviced-accommodation data for this area.
Archie refurb estimate: a Pro feature
0.0% below asking
This is not financial or investment advice. Prop AI Deals is not authorised by the Financial Conduct Authority (FCA) to provide investment advice.
All investment calculators, property analyses, and AI-generated insights are for informational purposes only. Property investment carries risk and may result in financial loss. All calculations should be independently verified and you should consult with FCA-authorised financial advisers before making any investment decisions.
Past performance does not guarantee future results. Tax implications vary by individual circumstances.
Deal
Properties like this can earn 2–3x BTL yields when converted to HMO, with retrofit costs around £10k/room. Sign in to see the full tier, yield projection, and cost breakdown.
Commercial properties like this can earn 30-50% higher yields when converted to residential under Class MA / Q / P / PA, with prior approval costing ~GBP 96/unit. Sign in to see the recommended route, yield uplift, and cost breakdown.
BRRR-suited properties can recycle 80-100% of investor capital on refi, leaving a high-yielding rental with most of the money out. Sign in to see the refurb cost stack, ARV projection, and refinance maths.
Detached + large garden = sub-division play. Pro tier unlocks the tier badge, plot size, uplift estimate, and regional land benchmark.
Short-lease flats trade at deep discount, but extending under the 1993 Act often costs far less than the discount. Pro tier unlocks the tier badge, premium breakdown, long-lease ARV and arbitrage maths.
See projected short-stay revenue vs a vanilla BTL for this property.
See real sub-let margins (HMO room rates & SA nightly rates) vs the landlord rent.
Area
Agent & docs

FAQ
About Hill House, Main Street, Burton, LA6 1LY
Explore nearby