We've tightened what earns a Pursue. A home now needs a published valuation, a strategy that still makes money after real running costs and lender stress tests, and no listing problems that would stop a mortgage. You'll see fewer Pursues, and each one has been checked harder.
See how verdicts work3-bedroom bungalow · EX23 8PX
Listing removedListed 257 days
Opportunity summary
See Archie’s verdict, returns by strategy and what to check before viewing.
About
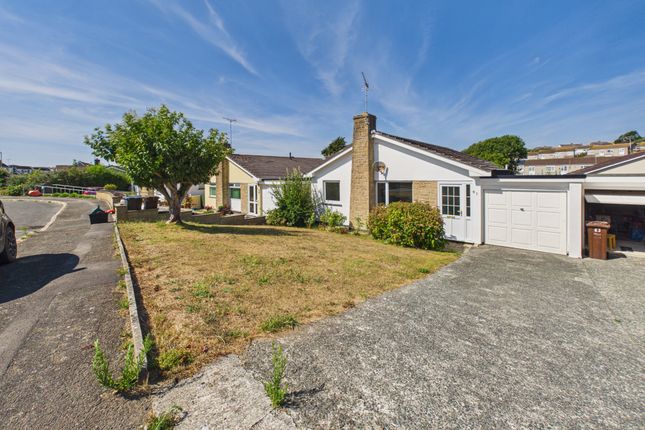
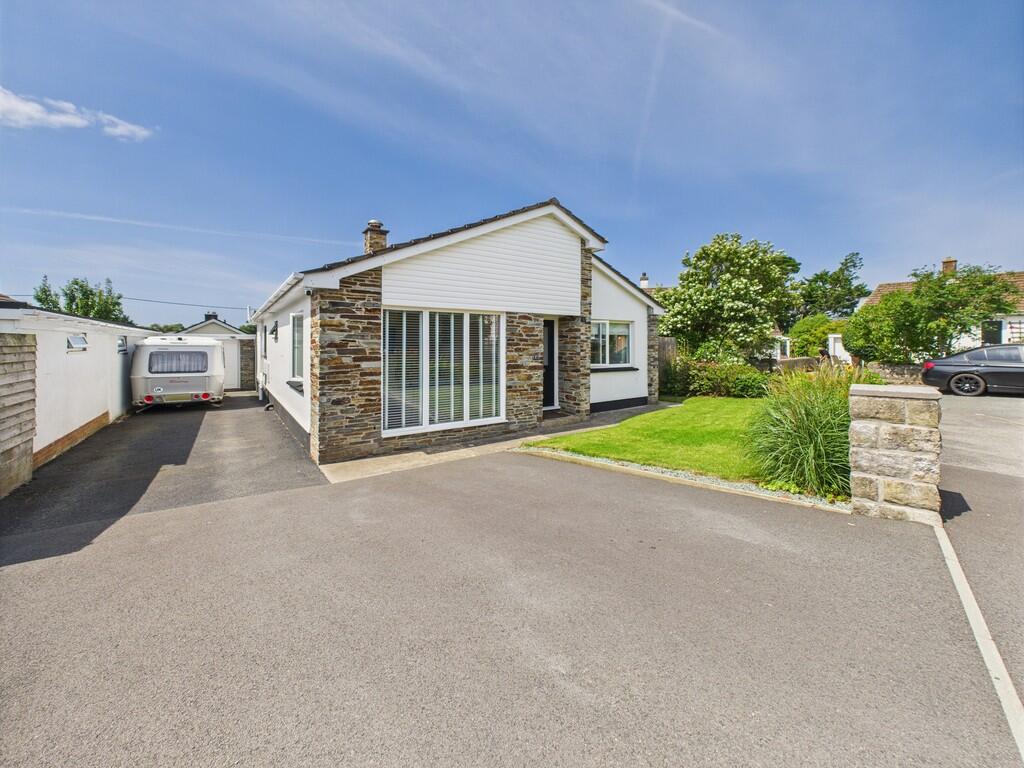
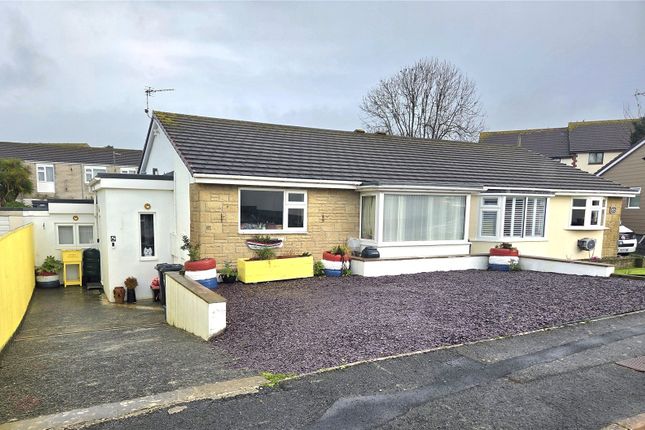
An exciting opportunity to acquire this well presented 3 bedroom detached bungalow occupying a generous plot, the gardens have been extensively landscaped by the current vendors, with the residence situated in a most convenient location within walking distance to the popular town centre and beaches.
The residence offers spacious and versatile accommodation throughout with pv solar panels, 6.5kw battery system, driveway and garage. EPC Rating C. Council Tax Band D.
Manor Road enjoys a convenient location situated within walking distance of the centre of this popular coastal town which supports a useful and comprehensive range of shopping, schooling and recreational facilities.
Bude itself lies amidst the rugged North Cornish coastline and is famed for its many areas of outstanding natural beauty and popular bathing beaches, with the local sandy bathing beaches providing a whole host of water sports and leisure activities.
The bustling market town of Holsworthy lies some 10 miles inland and the port and market town of Bideford is some 28 miles in a North Easterly direction providing a convenient access to the A39 North Devon Link Road which connects in turn to Barnstaple Tiverton and the M5 motorway network.
The cathedral city of Exeter with its intercity railway network, airport and motorway links is some 50 miles.
Directions From Bude Town centre proceed out of the town passing the Fuel station on the left hand side and continue up Stratton Road turning right into Hawthorne Avenue and then take the first left into Manor Road.
Continue along the road and turn right whereupon the property will be found on the left hand side. Entrance Hall Store cupboard, access to the loft.
Doors leading to; Kitchen Dining Room (20' 0" x 9' 7") A fitted range of modern style wall and base units with work surfaces over incorporating a sink/drainer with mixer tap, induction hob with extractor fan over.
Built in eye level cooker. Space and plumbing for washing machine. Ample space for dining table and chairs. Windows to the rear and side elevations overlooking the gardens.
Door leading to the rear garden. Living Room (14' 1" x 12' 6") Ample space for living suite, inset feature fireplace with wood burning stove.
Windows to the side and front elevations with distance countryside views. Bedroom 1 (10' 10" x 9' 4") Built in wardrobes. Window to front elevation Bedroom 2 (9' 4" x 8' 8") Built in wardrobes.
Window to rear elevation Bedroom 3 (9' 4" x 9' 1") Window to front elevation Family Bathroom (9' 4" x 8' 4") Comprising of an wet room style cubicle with electric shower over, freestanding bath, vanity unit with inset hand wash basin and low level WC.
Frosted window to rear elevation. Airing cupboard. Extractor fan. Garage (18' 3" x 8' 6") Up and over door to front elevation with pedestrian door the rear. Power and light connected.
Window to rear elevation. Outside To the front of the property is a drive providing parking of a car and access to the garage. The front gardens are mainly laid to lawn with mature shrubs.
To the rear of the property is a generous size garden with many shrubs and flower beds, benefiting from a summerhouse, patio area and a shed with power and light connected.
Services Mains water, electric and drainage. Electric heating. Pv Solar panels with 6.5kw battery system and feeding to the tariff. EPC Rating C. Council Tax Band D.
Anti Money Landering We have a legal obligation under the Money Laundering regulations and Terrorist Financing Act 2017 to obtain proof of your identity and of your address, take copies and retain on file for five years which will only be used for this purpose.
We carry out this through iamproperty a secure platform to protect your data.
Each owner will be required to pay £20 upon our instruction to carry out these checks prior to the property being advertised.
Value & comps
No previous sales on record.
Returns
Set an offer; the calculator follows it.
We're still gathering serviced-accommodation data for this area.
Archie refurb estimate: a Pro feature
0.0% below asking
This is not financial or investment advice. Prop AI Deals is not authorised by the Financial Conduct Authority (FCA) to provide investment advice.
All investment calculators, property analyses, and AI-generated insights are for informational purposes only. Property investment carries risk and may result in financial loss. All calculations should be independently verified and you should consult with FCA-authorised financial advisers before making any investment decisions.
Past performance does not guarantee future results. Tax implications vary by individual circumstances.
Deal
Properties like this can earn 2–3x BTL yields when converted to HMO, with retrofit costs around £10k/room. Sign in to see the full tier, yield projection, and cost breakdown.
Commercial properties like this can earn 30-50% higher yields when converted to residential under Class MA / Q / P / PA, with prior approval costing ~GBP 96/unit. Sign in to see the recommended route, yield uplift, and cost breakdown.
BRRR-suited properties can recycle 80-100% of investor capital on refi, leaving a high-yielding rental with most of the money out. Sign in to see the refurb cost stack, ARV projection, and refinance maths.
Detached + large garden = sub-division play. Pro tier unlocks the tier badge, plot size, uplift estimate, and regional land benchmark.
Short-lease flats trade at deep discount, but extending under the 1993 Act often costs far less than the discount. Pro tier unlocks the tier badge, premium breakdown, long-lease ARV and arbitrage maths.
See projected short-stay revenue vs a vanilla BTL for this property.
See real sub-let margins (HMO room rates & SA nightly rates) vs the landlord rent.
Area
Agent & docs
FAQ
About Fairwinds, 16, Manor Road, Cornwall
Explore nearby