We've tightened what earns a Pursue. A home now needs a published valuation, a strategy that still makes money after real running costs and lender stress tests, and no listing problems that would stop a mortgage. You'll see fewer Pursues, and each one has been checked harder.
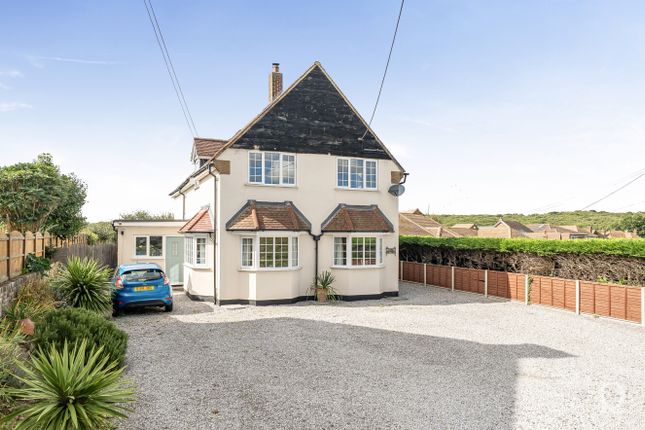
See how verdicts work4-bedroom detached house · ME3 7NW
Listing removedReduced £25k (−4.2%) on 29 JulListed 267 days
Opportunity summary
See Archie’s verdict, returns by strategy and what to check before viewing.
About
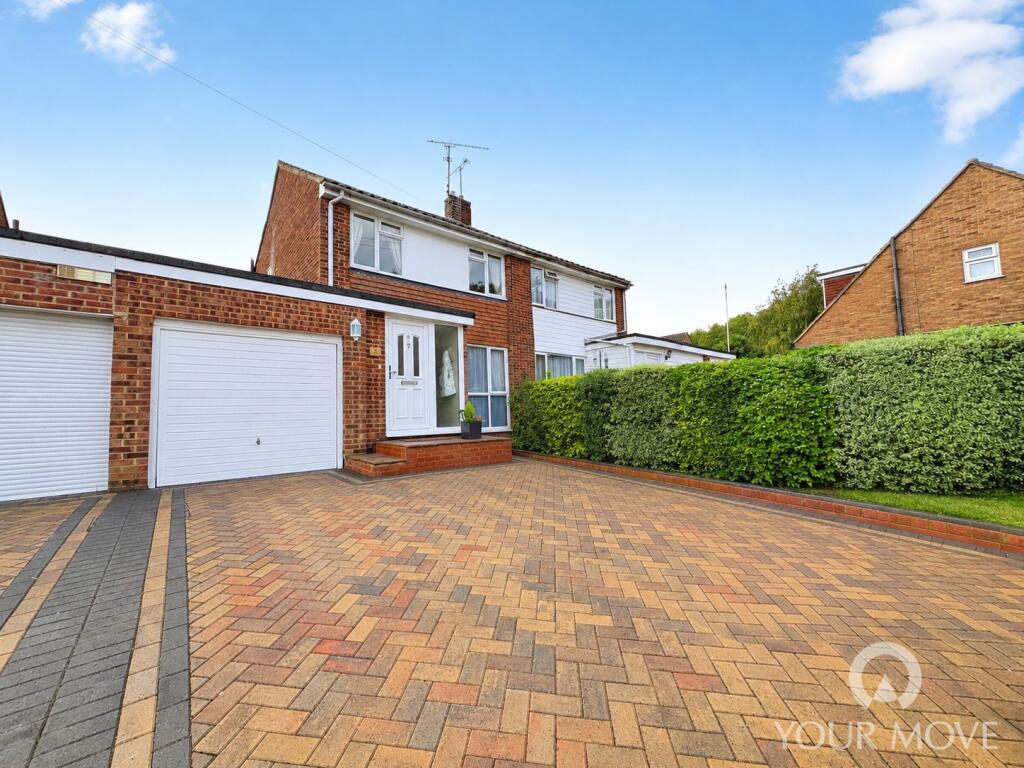
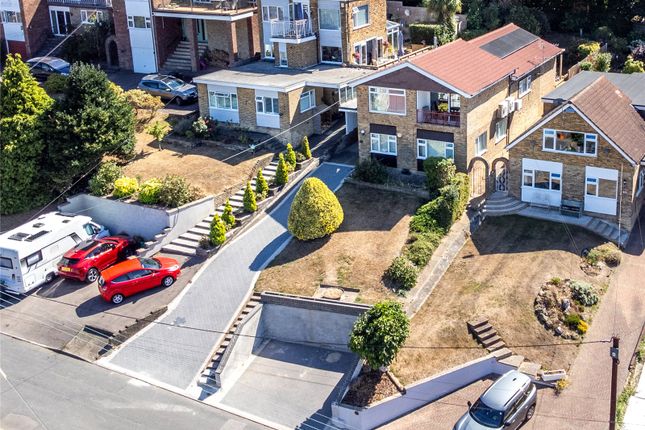
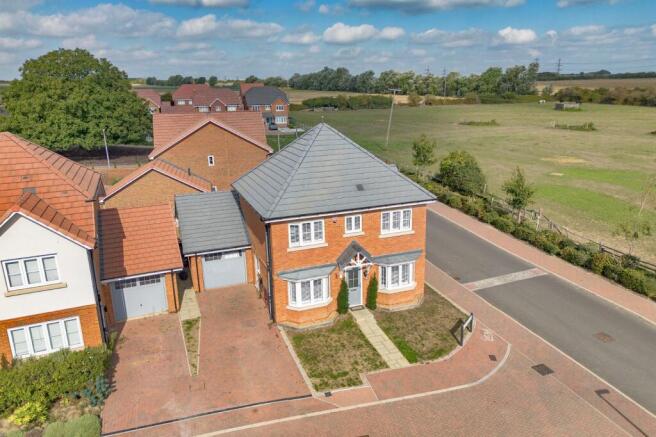
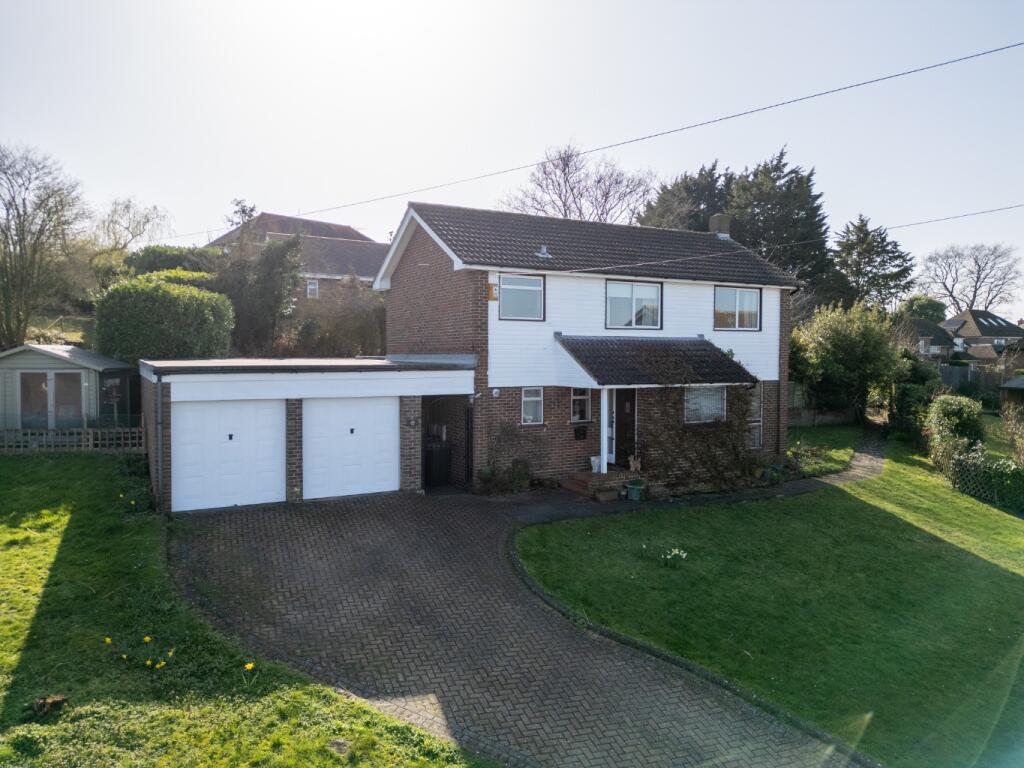
Guide price £650000-£700000. Situated along prestigeous telegraph hill in the heart of higham village is this four bedroom detached house which is offered for sale with no forward chain.
This well kept home offer the following accommodation.
On the ground floor is a spacious entrance hall, cloakroom, snug lounge to front, internal office/gym room, modern 18'8 x 12'2 kitchen/diner and utility room.
On the first floor are four bedrooms, two with their own en-suite shower rooms and a modern family bathroom.
There are also stunning extensive views over higham and beyond from the rear 21'10 long bedrooms. To the rear is an approx 120' mature west facing rear garden. A great opportunity not to be missed.
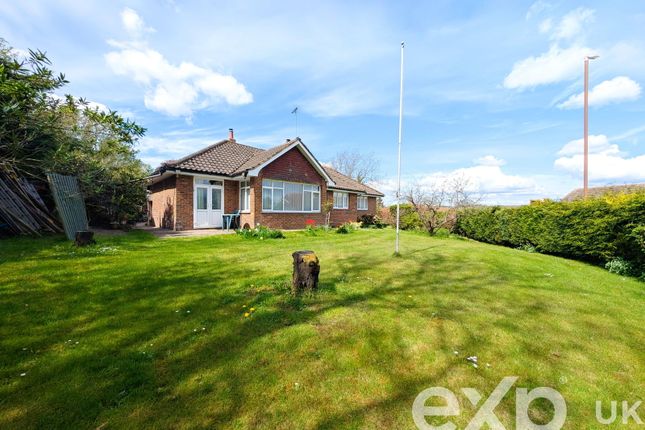
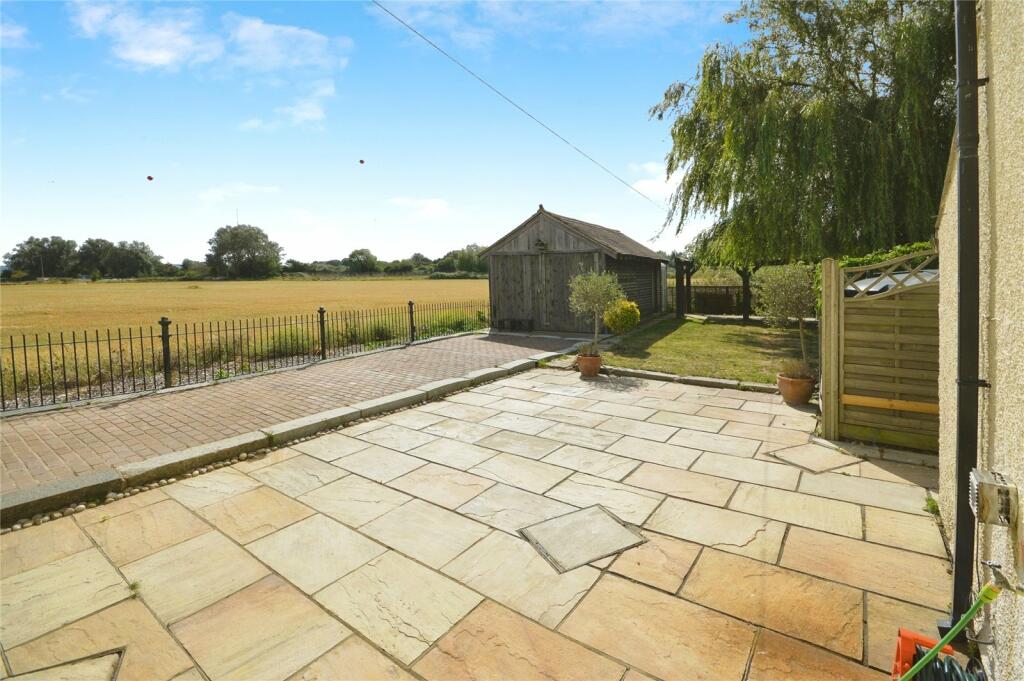
Exterior Rear Garden - Approx 120'. Decked patio area. Mainly laid to lawn. Established trees, shrubs and flower borders. Lawned area to rear. Fences to side. Driveway for 2-3 cars to front.
Integral garage. Key terms Higham, located in Kent with the postcode ME3, is a charming village offering a blend of countryside living with good access to surrounding areas.
Here are some facts about Higham: 1.
Rural Charm and Green Spaces: Higham is nestled within the rolling countryside of the North Kent Downs Area of Outstanding Natural Beauty, providing residents with picturesque views and plenty of green spaces for outdoor activities.
2.
Convenient Transport Links: Higham benefits from excellent transport links, including a railway station offering direct services to London Victoria in approximately 40 minutes, making it an ideal location for commuters.
Additionally, it has good road links to the M2 and M25 motorways, providing easy access to other areas in Kent and London. 3.
Village Atmosphere: Higham retains its quaint village character, with local amenities including a post office, shops, a primary school, and two pubs.
Its peaceful, close-knit community adds to the appeal for those seeking a quieter lifestyle. 4. Historical Significance: Higham is rich in history and was once home to Charles Dickens.
The famous author spent his childhood years in the village, and his residence, Gads Hill Place, is located nearby. 5.
Close to Gravesend: Higham is just a short distance from Gravesend, providing access to additional shopping, dining, and leisure facilities, as well as the scenic River Thames waterfront. 6.
Local Attractions: The surrounding area offers many outdoor and leisure activities, with numerous footpaths for hiking, cycling routes, and nearby historic sites such as Rochester Castle and the town of Rochester itself.
7. Education Options: Higham is served by several good primary schools and is within reach of secondary schools in Gravesend, making it an attractive location for families. 8.
Community Events: The village hosts various local events throughout the year, promoting a strong sense of community, from fairs to seasonal festivities.
Higham's combination of a peaceful rural setting, excellent transport connections, and proximity to larger towns makes it a popular choice for those seeking a tranquil yet well-connected place to live.
Hallway (13' 0" x 10' 0" (3.96m x 3.05m)) Entrance door. Tiled floor with underfloor heating. Ground Floor WC (4' 10" x 2' 6" (1.47m x 0.76m)) Frosted double glazed window to side. Low level WC.
Panelled wash hand basin. Tiled floor. Radiator. Lounge (14' 10" x 13' 0" (4.52m x 3.96m)) Double glazed window to front. Wood floor with underfloor heating. Ceiling spotlights.
2 x Double glazed windows to side. Reception Room (11' 2" x 8' 11" (3.4m x 2.72m)) Wood floor. Radiator. Inset spotlights.
Kitchen (18' 8" x 12' 2" (5.7m x 3.7m)) Double glazed sliding patio door to garden. Modern fitted wall and base units with roll top worksurfaces. Integrated fridge and freezer. Independant dishwasher.
Built in oven and extractor fan. Wood floor. Utility Room (6' 2" x 5' 7" (1.88m x 1.7m)) Double glazed window to rear. Cupboard housing gas fire boiler. Tiled floor. Radiator. Landing Carpet.
Access to boarded loft via retractable ladder. Master Bedroom (14' 10" x 10' 4" (4.52m x 3.15m)) Double glazed window to front. Carpet. Radiator. Fitted wardrobes. Door to en-suite.
En-Suite (8' 4" x 5' 11" (2.54m x 1.8m)) Tiled shower cubicle. Panelled wash hand basin. Low level WC. Vinyl floor.
Bedroom 2 6.65m (narrowing to 2.92m) x 3.12m - 2 x Double glazed dorma windows to rear with extensive views of Higham and beyond. Carpet. Radiator.
En-Suite (9' 7" x 4' 7" (2.92m x 1.4m)) Tiled shower cubicle. Vanity wash hand basin. Low level WC. Bedroom 3 (10' 4" x 8' 9" (3.15m x 2.67m)) Double glazed window to front. Carpet. Radiator.
Bedroom 4 (9' 4" x 8' 10" (2.84m x 2.7m)) Double glazed window to side. Carpet. Radiator. Views. Bathroom (8' 8" x 6' 5" (2.64m x 1.96m)) Frosted double glazed window to rear.
Modern white suite comprising panelled bath. Panelled wash hand basin. Low level WC. Radiator. Inset spotlights.
Value & comps
No previous sales on record.
See the independent valuation, upside vs guide, and per-strategy max bid for this lot. Sign in to see it.
Returns
Set an offer; the calculator follows it.
We're still gathering serviced-accommodation data for this area.
Archie refurb estimate: a Pro feature
0.0% below starting price
This is not financial or investment advice. Prop AI Deals is not authorised by the Financial Conduct Authority (FCA) to provide investment advice.
All investment calculators, property analyses, and AI-generated insights are for informational purposes only. Property investment carries risk and may result in financial loss. All calculations should be independently verified and you should consult with FCA-authorised financial advisers before making any investment decisions.
Past performance does not guarantee future results. Tax implications vary by individual circumstances.
Deal
Properties like this can earn 2–3x BTL yields when converted to HMO, with retrofit costs around £10k/room. Sign in to see the full tier, yield projection, and cost breakdown.
Commercial properties like this can earn 30-50% higher yields when converted to residential under Class MA / Q / P / PA, with prior approval costing ~GBP 96/unit. Sign in to see the recommended route, yield uplift, and cost breakdown.
BRRR-suited properties can recycle 80-100% of investor capital on refi, leaving a high-yielding rental with most of the money out. Sign in to see the refurb cost stack, ARV projection, and refinance maths.
Detached + large garden = sub-division play. Pro tier unlocks the tier badge, plot size, uplift estimate, and regional land benchmark.
Short-lease flats trade at deep discount, but extending under the 1993 Act often costs far less than the discount. Pro tier unlocks the tier badge, premium breakdown, long-lease ARV and arbitrage maths.
See projected short-stay revenue vs a vanilla BTL for this property.
See real sub-let margins (HMO room rates & SA nightly rates) vs the landlord rent.
Area
Agent & docs

FAQ
About 22, Telegraph Hill, Kent
Explore nearby