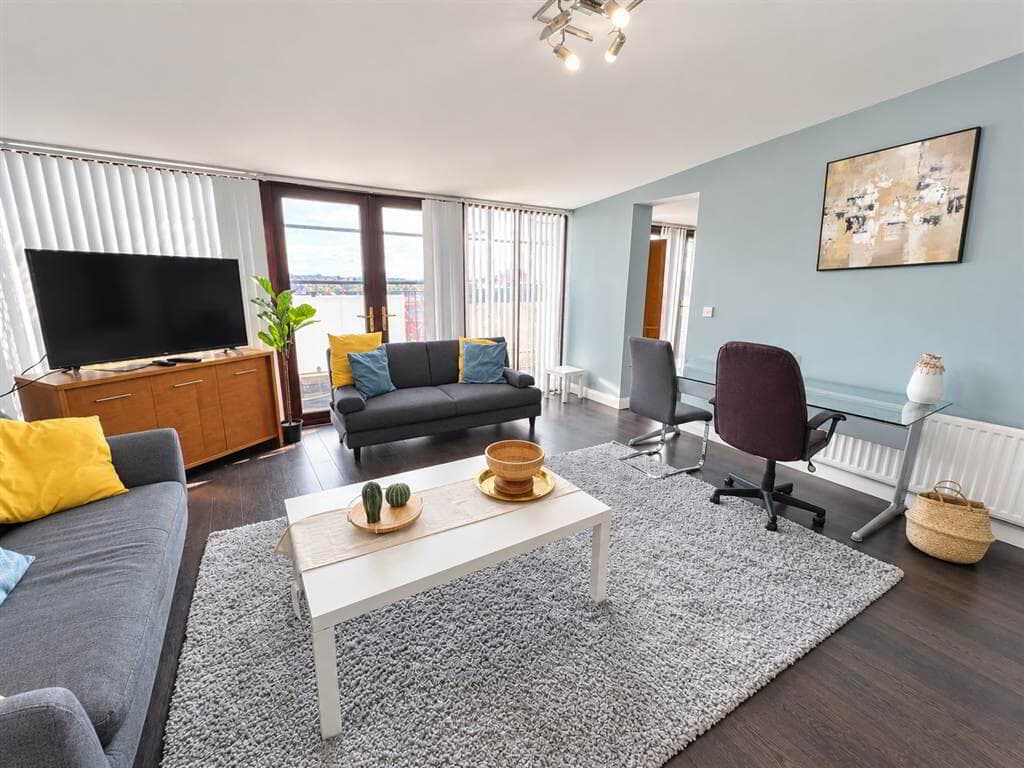
4-bedroom semi-detached house · BT5 6GX
Listing removedListed 45 days
Opportunity summary
See Archie’s verdict, returns by strategy and what to check before viewing.
About
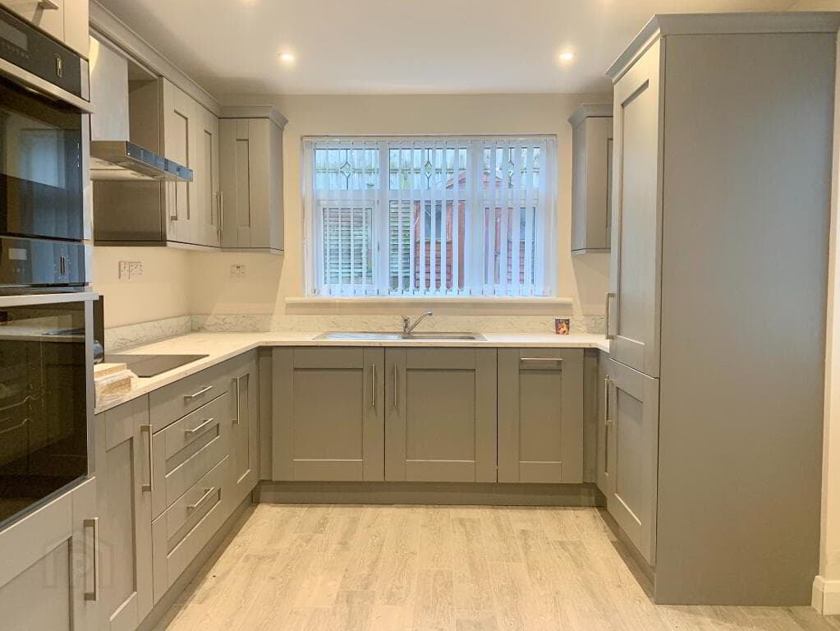
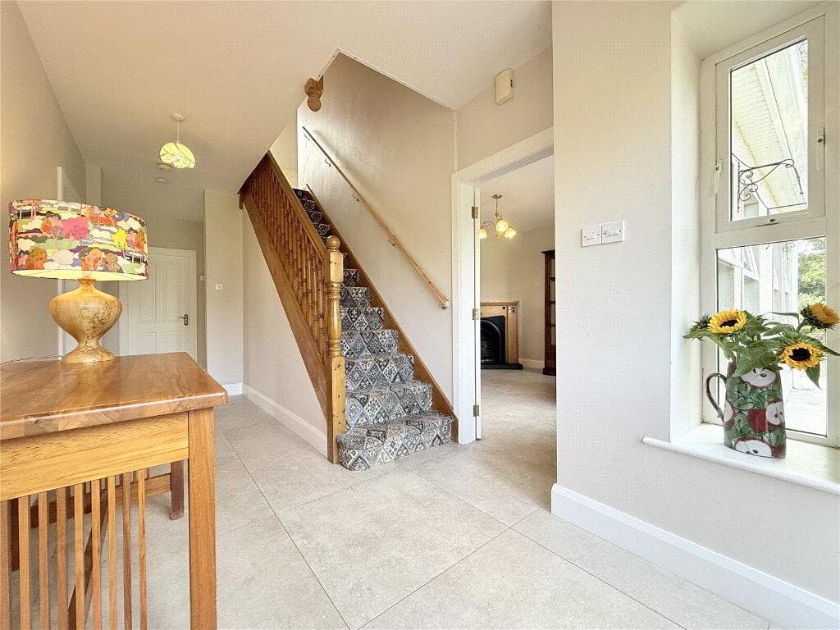
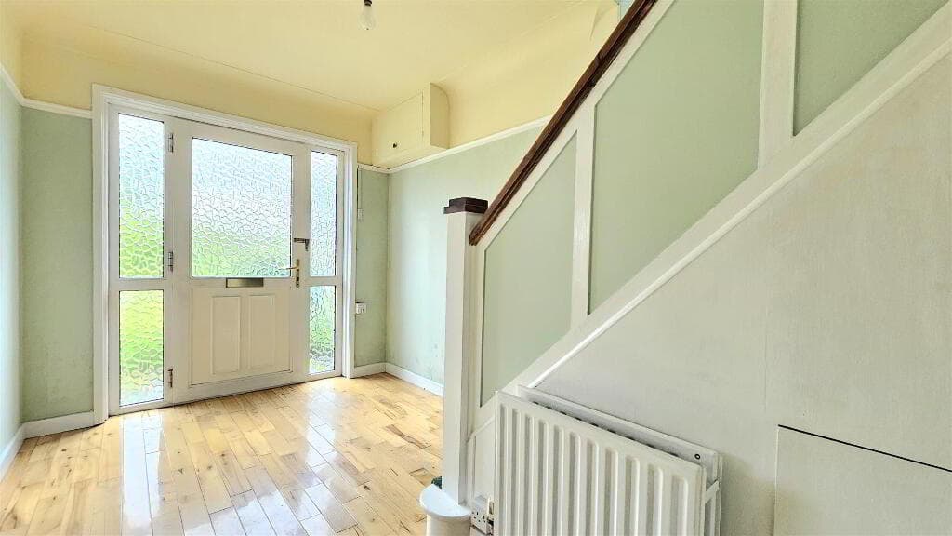
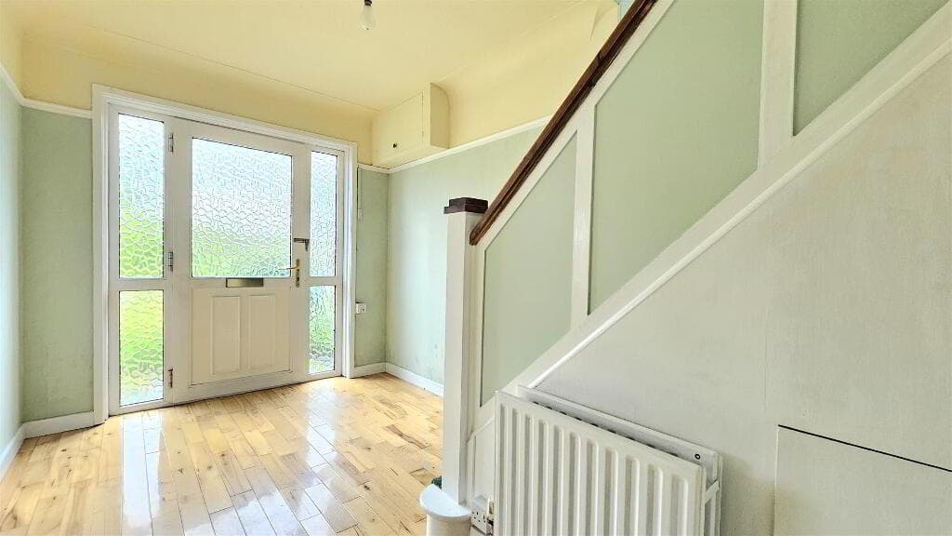
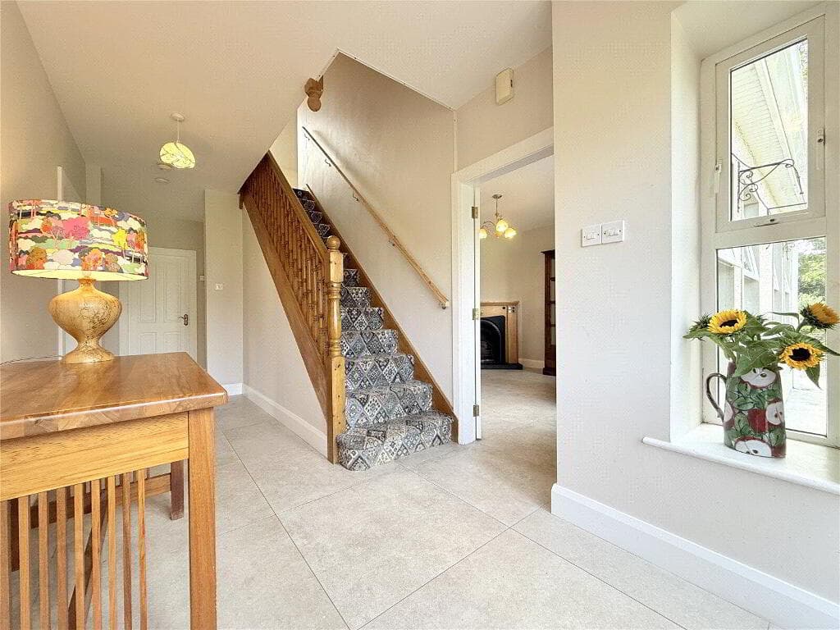
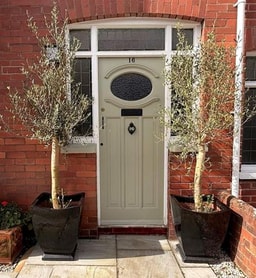
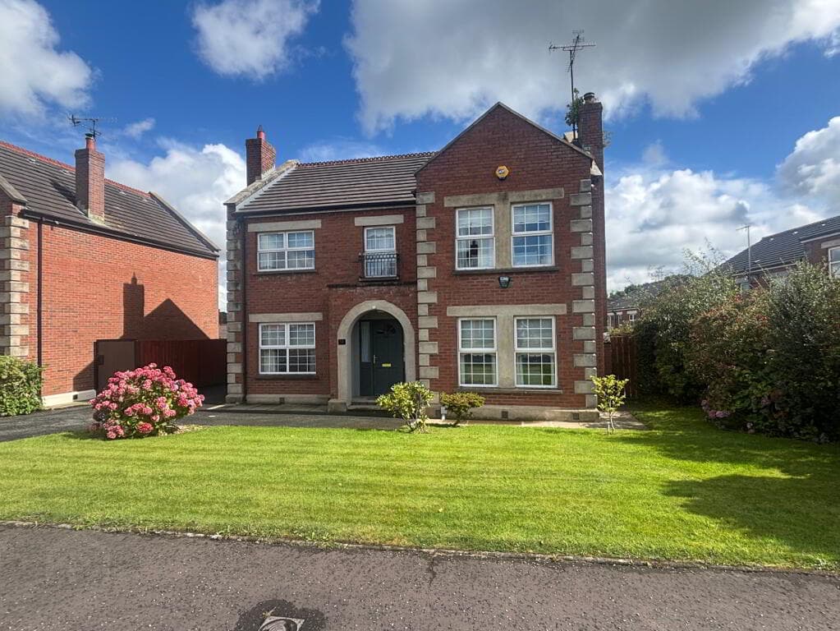
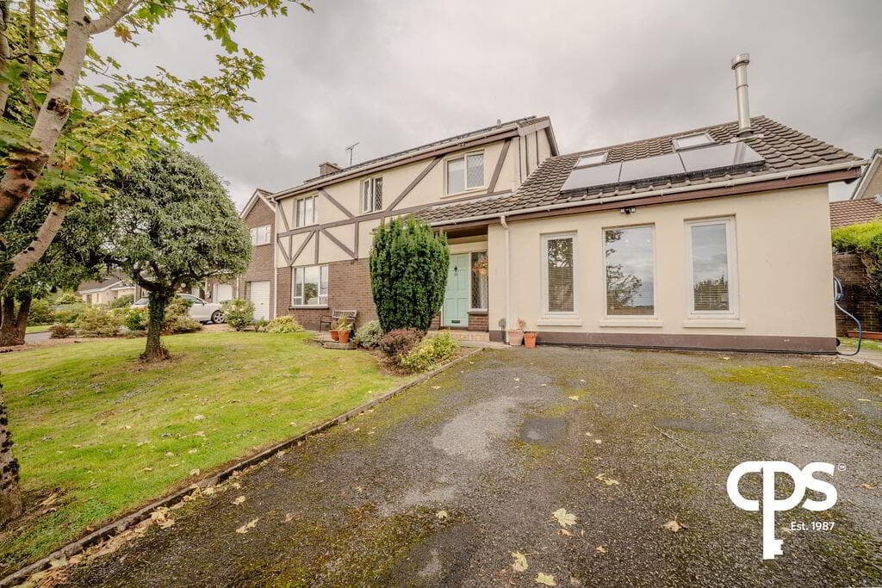
Prestigious and highly sought after Sandown Road location in East Belfast Within walking distance of Ballyhackamore Village, cafés, restaurants and shops Excellent convenience for Belfast City Centre and Belfast City Airport Located within the catchment area for leading primary and grammar schools Beautifully presented period semi-detached family home Sympathetically restored and extended to an exceptional standard Mature front and rear gardens offering privacy and outdoor space Spacious open plan kitchen, dining and family living area Hand-painted style fitted kitchen with integrated appliances Quality finishes throughout Triple glazed French doors leading to the rear garden Two elegant reception rooms including lounge with bay window and feature fireplace Four well-proportioned bedrooms including principal bedroom with en suite Recently installed contemporary family bathroom with separate walk in shower unit A superb blend of period character and modern family living Early viewing highly recommended due to strong demand in the area Sand-sational!
Sandown Road is one of East Belfast’s most prestigious and highly sought after residential addresses, ideally positioned within walking distance of the vibrant Ballyhackamore Village with its excellent range of shops, cafés and restaurants.
The area also offers superb convenience for the city commuter with easy access to main arterial routes, Belfast City Centre and George Best Belfast City Airport, both just a short drive away.
The property also falls within the catchment area for many of Belfast’s leading primary and grammar schools.
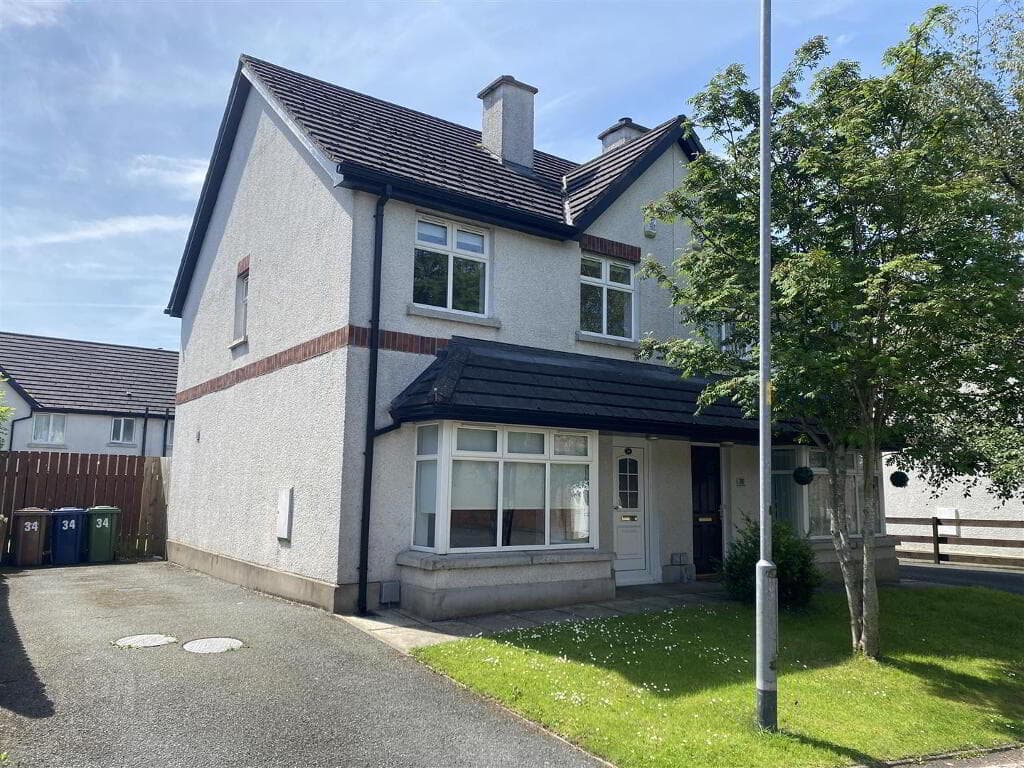
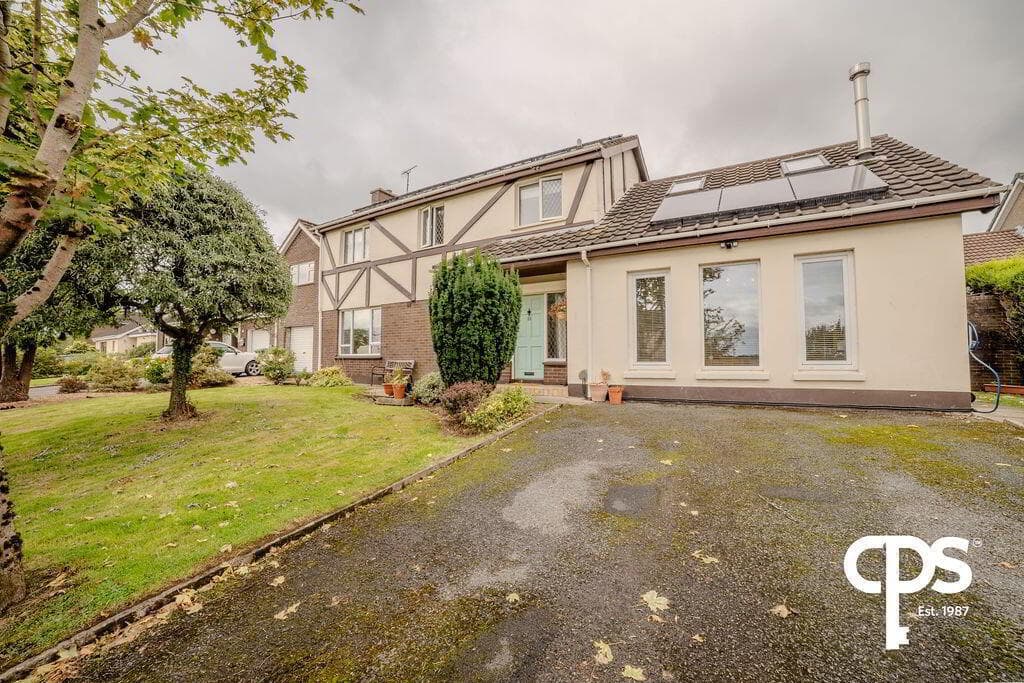
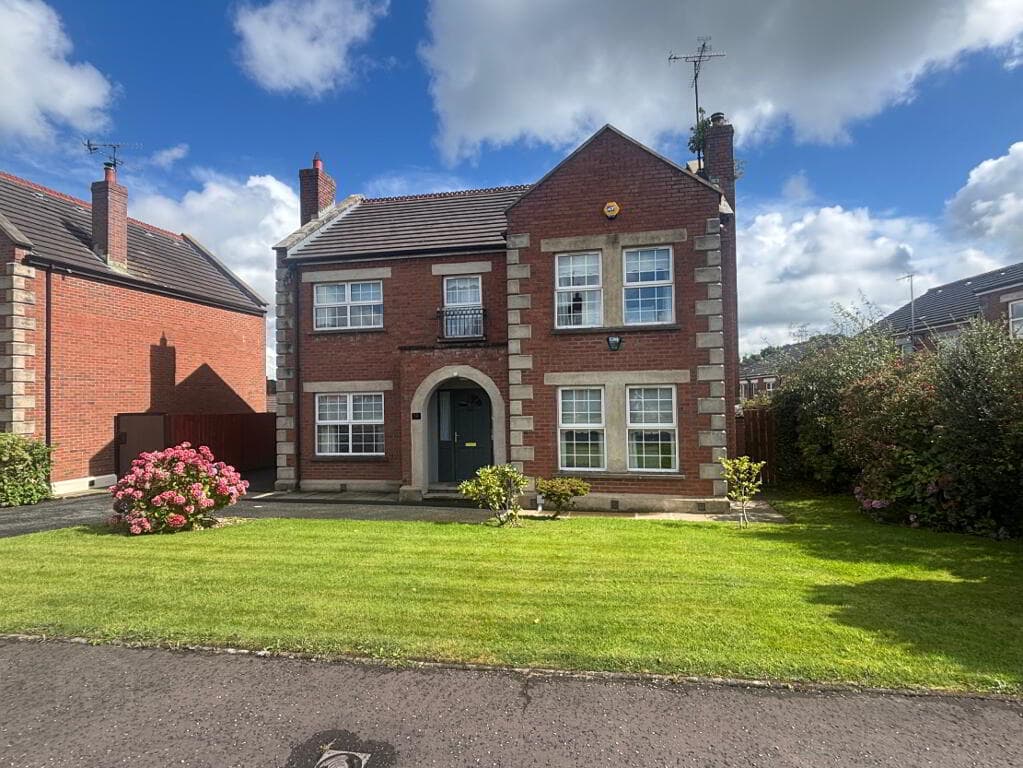
This beautifully presented period semi-detached family home enjoys a prime site with mature front and rear gardens, creating a private and attractive setting.
Sympathetically restored and thoughtfully extended to the rear, the property successfully combines charming period character with modern family living, resulting in a warm and comfortable home perfectly suited to today’s lifestyle requirements.
A particular highlight is the stunning fitted kitchen, complete with integrated appliances that flows seamlessly into a spacious open plan family living and dining area, enhanced by triple glazed French doors leading to the rear garden.
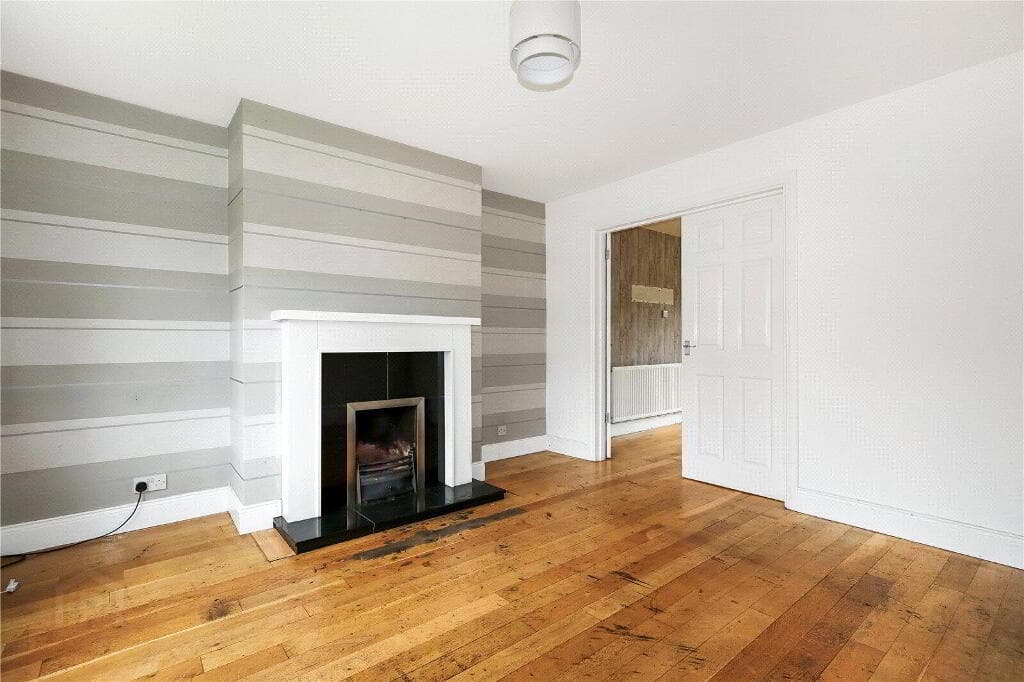
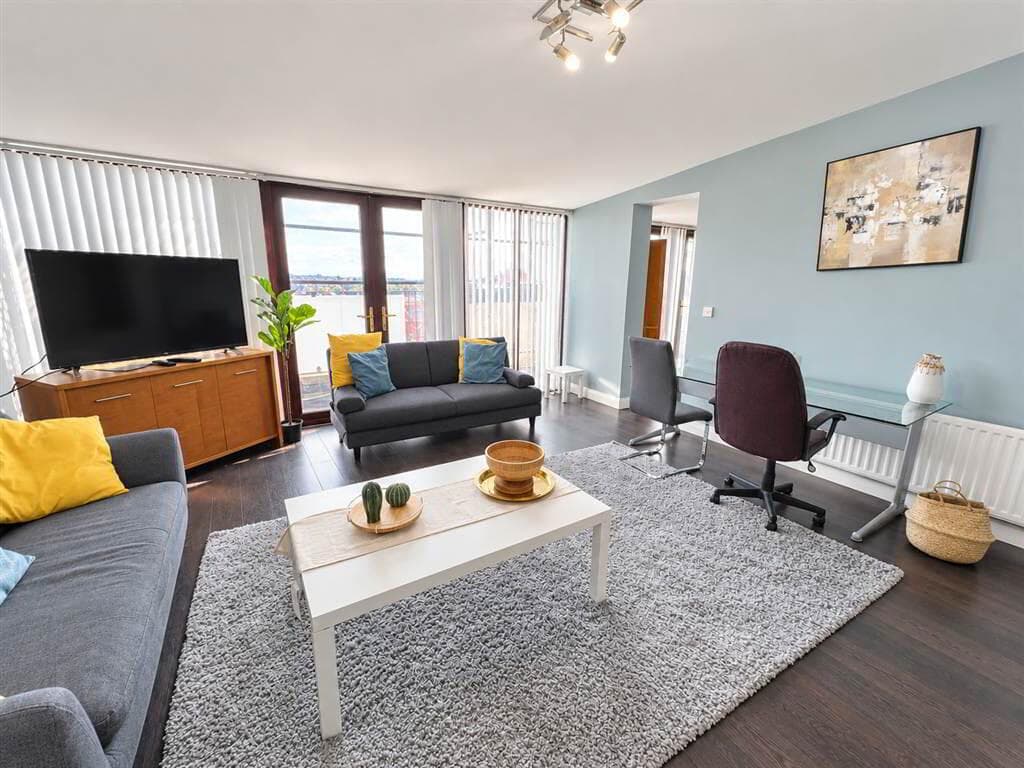
In addition, there are two elegant reception rooms, including a bright lounge with a bay window and a feature fireplace.
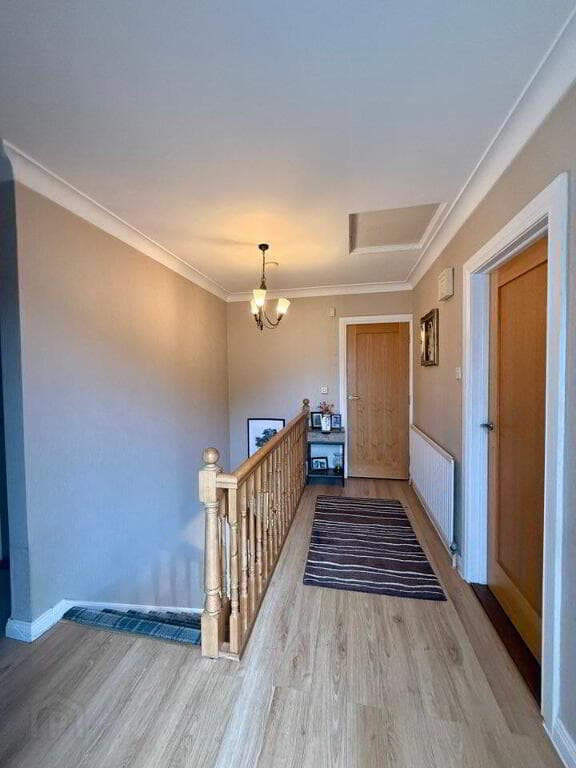
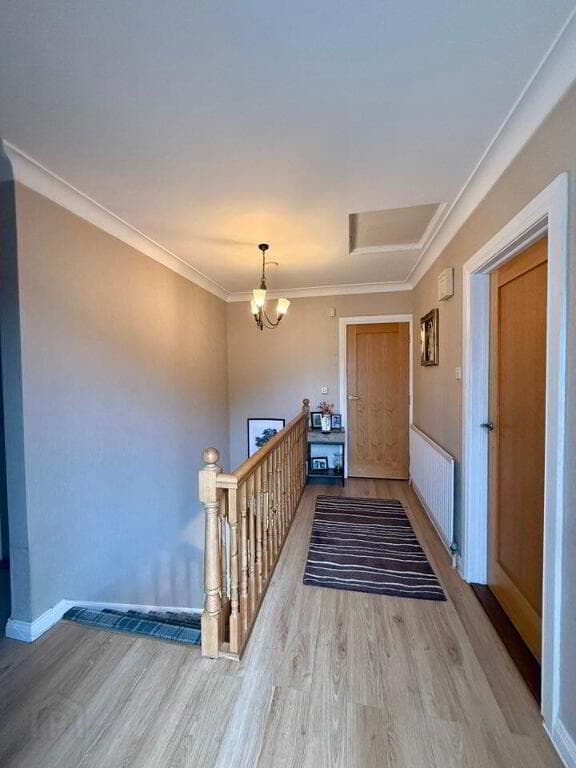
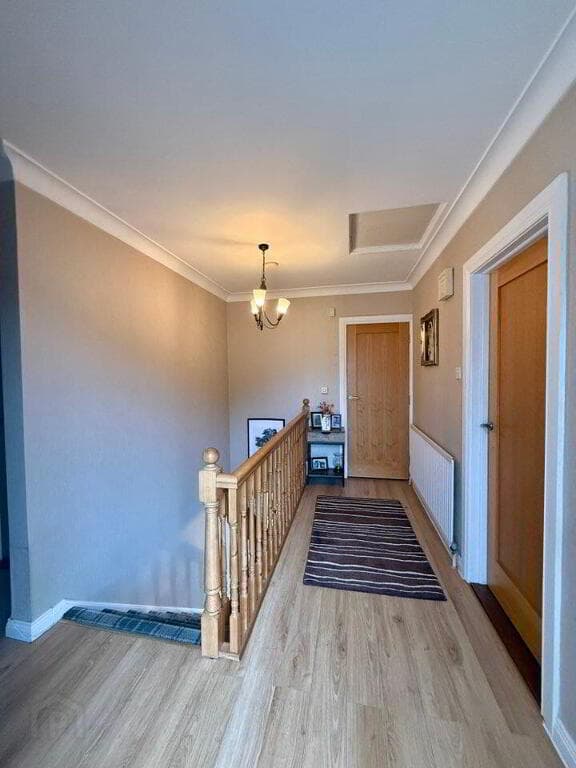
On the first floor there are four generously proportioned bedrooms, including a principal bedroom with en-suite shower room, together with a recently installed contemporary family bathroom.
Properties on Sandown Road continue to enjoy exceptionally strong demand and, with such an impressive combination of location, character and specification, this outstanding home can only truly be appreciated upon internal inspection.
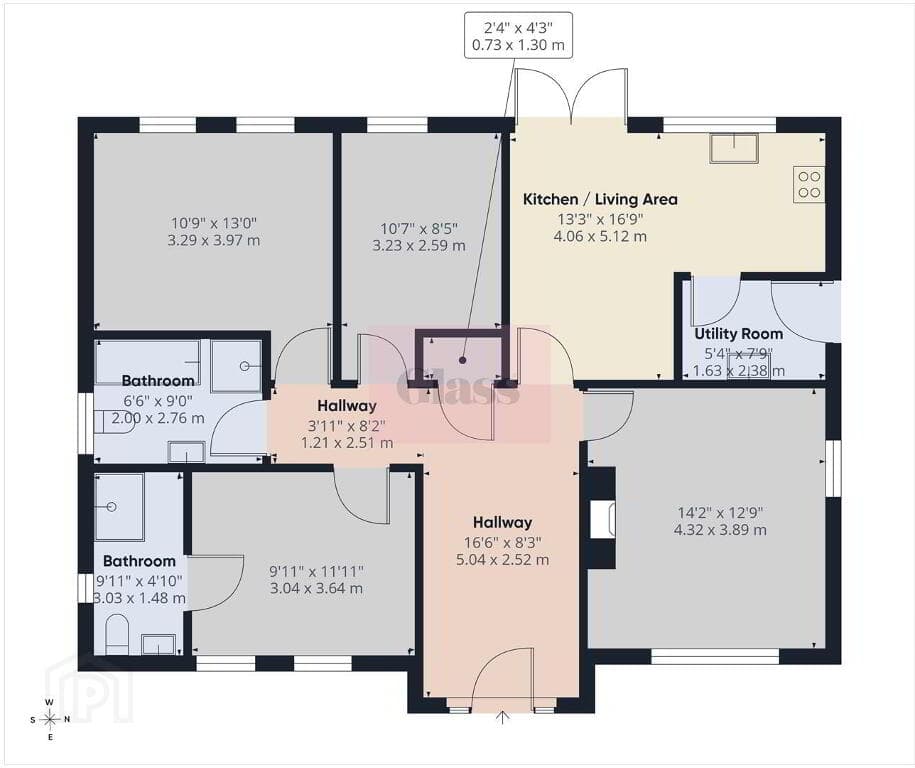
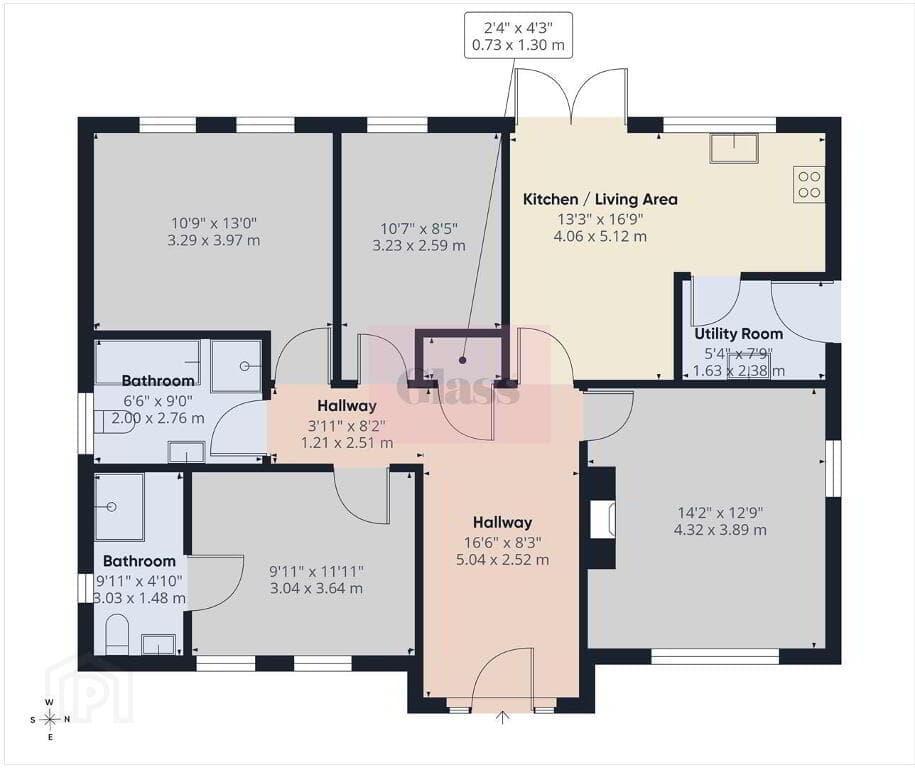
Entrance Hall Living Room 3.66m x 4.88m (12'0" x 16'0") Dining Room 3.61m x 3.61m (11'10" x 11'10") Living /Dining/ Kitchen Area 3.02m x 6.60m (9'11" x 21'8") Kitchen 2.62m x 4.27m (8'7" x 14'0") Bedroom1 3.66m x 3.81m (12'0" x 12'6") En Suite 2.31m x 1.85m (7'7" x 6'1") Bedroom 2 3.61m x 3.35m (11'10" x 11'102) Bedroom 3 3.05m x 3.33m (10'0" x 10'11") Bedroom 4 2.41m x 3.18m (7'11" x 10'5") Bathroom 2.59m x 3.28m (8'6" x 10'9") As an estate agency, we are required to verify the identity of both the vendor and the purchaser in accordance with Money Laundering Regulations 2017.
In order to purchase a property in the United Kingdom, all agents have a legal obligation to conduct identity checks on all customers involved in the transaction to comply with Anti-Money Laundering regulations.
We outsource these checks to a third-party provider and a charge of £20 + VAT per person will apply for this service.
Michael Chandler Estate Agents have endeavoured to prepare these sales particulars as accurately and reliably as possible for the guidance of intending purchasers or lessees.
These particulars are given for general guidance only and do not constitute any part of an offer or contract. The seller and agents do not give any warranty in relation to the property.
We would recommend that all information contained in this brochure is verified by yourself or your professional advisors.
Services, fittings and equipment referred to in the sales details have not been tested and no warranty is given to their condition, nor does it confirm their inclusion in the sale.
All measurements contained within this brochure are approximate. Please note the electrics and appliances have not been tested and no warranty is given.
Value & comps
Land Registry doesn’t cover Scotland or Northern Ireland, so previous sales may not be on record.
Returns
Set an offer; the calculator follows it.
We're still gathering serviced-accommodation data for this area.
Archie refurb estimate: a Pro feature
0.0% below asking
This is not financial or investment advice. Prop AI Deals is not authorised by the Financial Conduct Authority (FCA) to provide investment advice.
All investment calculators, property analyses, and AI-generated insights are for informational purposes only. Property investment carries risk and may result in financial loss. All calculations should be independently verified and you should consult with FCA-authorised financial advisers before making any investment decisions.
Past performance does not guarantee future results. Tax implications vary by individual circumstances.
Deal
Properties like this can earn 2–3x BTL yields when converted to HMO, with retrofit costs around £10k/room. Sign in to see the full tier, yield projection, and cost breakdown.
Commercial properties like this can earn 30-50% higher yields when converted to residential under Class MA / Q / P / PA, with prior approval costing ~GBP 96/unit. Sign in to see the recommended route, yield uplift, and cost breakdown.
BRRR-suited properties can recycle 80-100% of investor capital on refi, leaving a high-yielding rental with most of the money out. Sign in to see the refurb cost stack, ARV projection, and refinance maths.
Detached + large garden = sub-division play. Pro tier unlocks the tier badge, plot size, uplift estimate, and regional land benchmark.
Short-lease flats trade at deep discount, but extending under the 1993 Act often costs far less than the discount. Pro tier unlocks the tier badge, premium breakdown, long-lease ARV and arbitrage maths.
See projected short-stay revenue vs a vanilla BTL for this property.
See real sub-let margins (HMO room rates & SA nightly rates) vs the landlord rent.
Area
Agent & docs
FAQ
About 147 Sandown Road, Belfast, BT5 6GX
Explore nearby