3-bedroom detached house · BT5 7BD
For saleListed 9 days
Opportunity summary
See Archie’s verdict, returns by strategy and what to check before viewing.
About
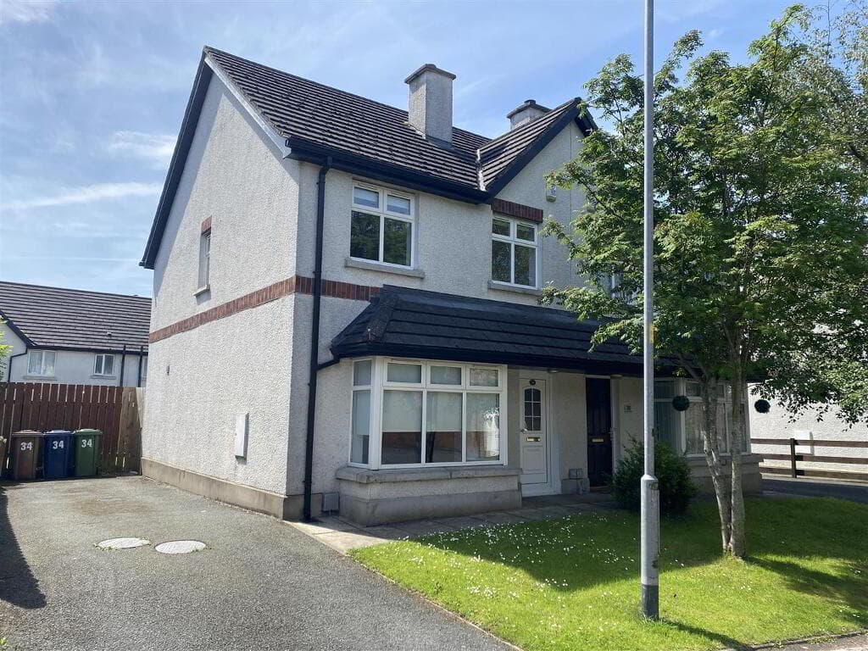
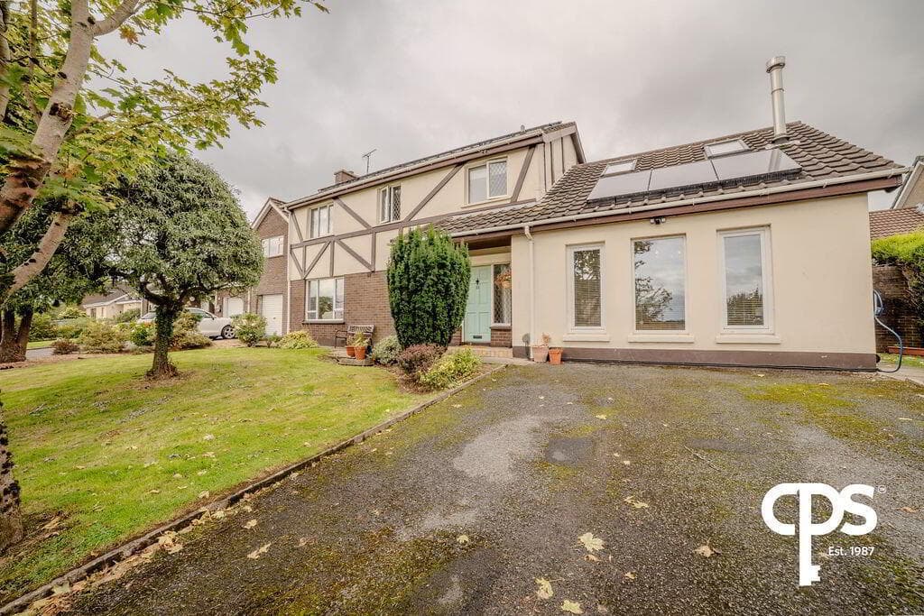
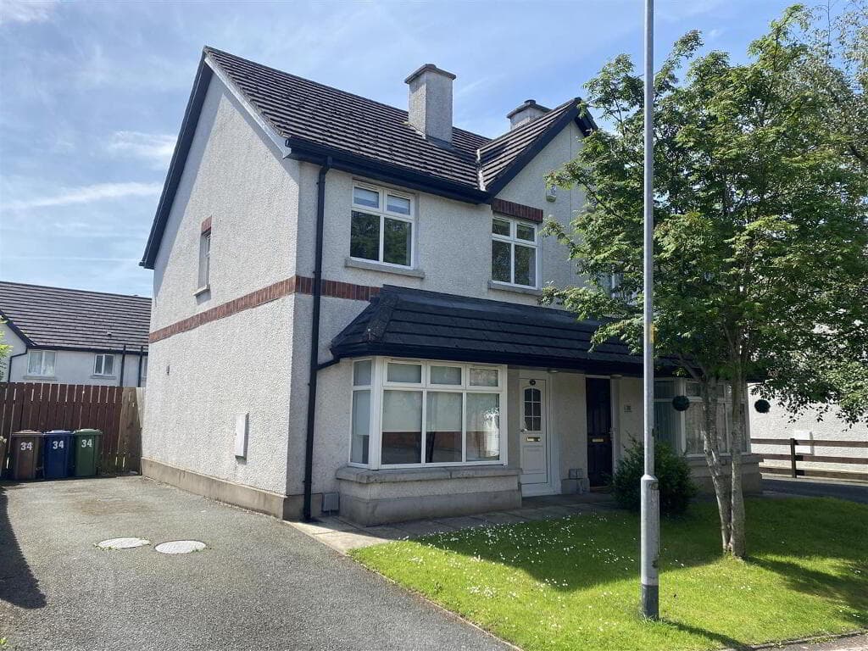
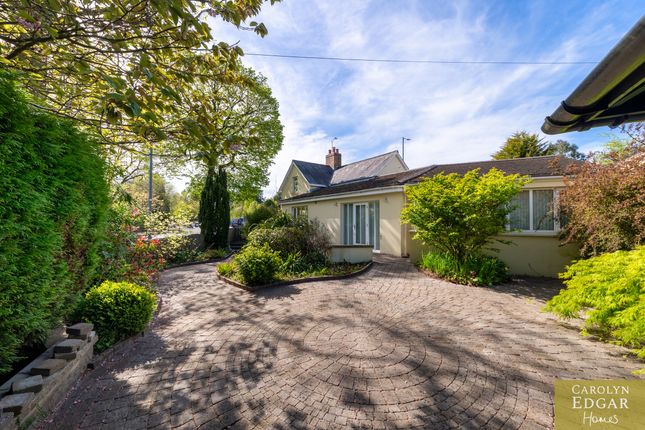
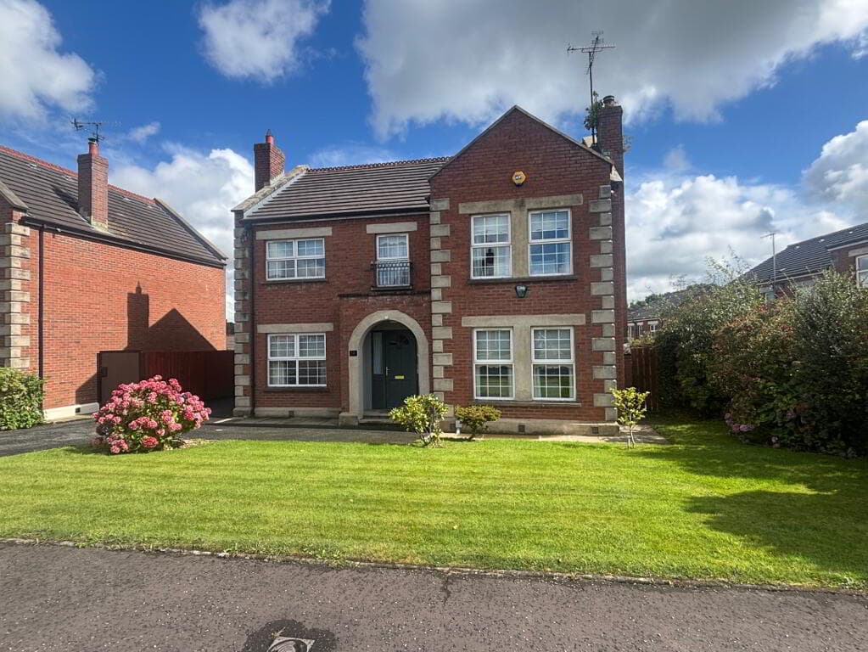
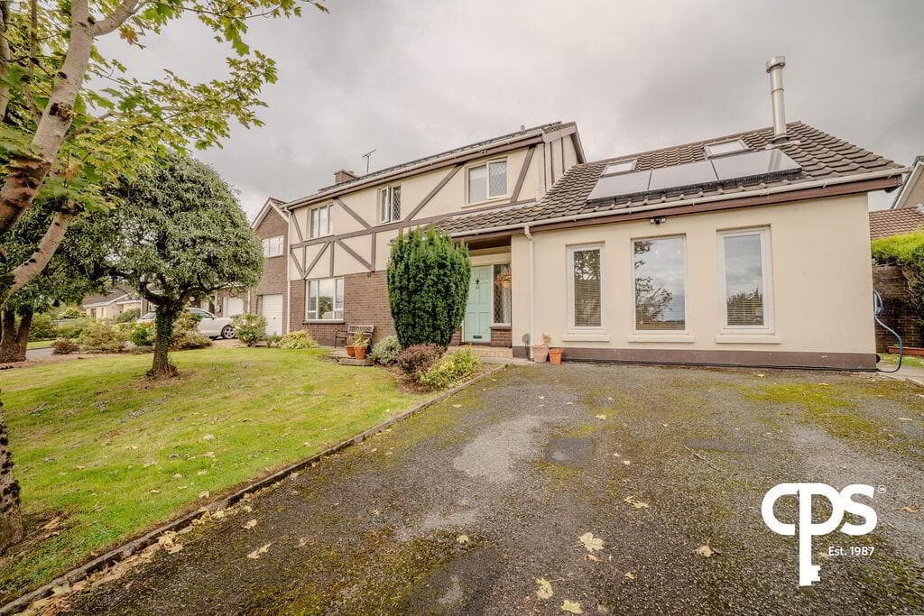
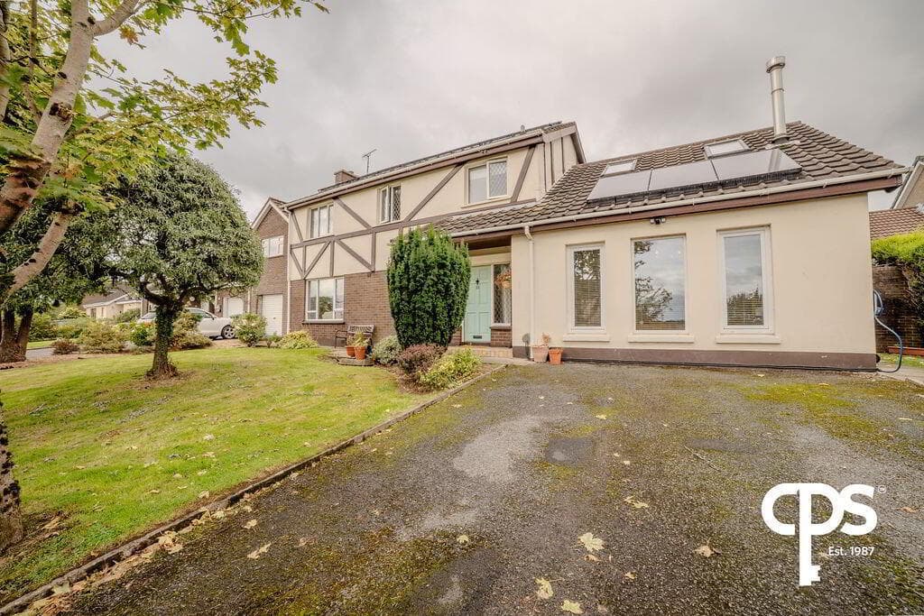
Charming detached family residence in the heart of Stormont, East Belfast Exceptionally sought-after and convenient residential location Fantastic opportunity to modernise, renovate and create a bespoke, long-term family home Wealth of original character features including decorative plasterwork, bay windows and distinctive dormer windows Reception hall leading to drawing room Living room open plan to family room Kitchen with excellent scope for redesign and extension (subject to approvals) Rear reception room with direct access to the terrace, offering flexibility as a fourth bedroom, home office or additional living space Ground floor shower room and WC Integral double garage with internal access First floor study / nursery 3 well-proportioned double bedrooms Family bathroom with separate bath and shower Mains gas central heating Generous driveway providing ample off-street parking Mature gardens to the front and side Private south-west facing rear and side gardens enjoying excellent afternoon and evening sun Outstanding potential to enhance and create a home for generations to come Conveniently located close to leading schools, parks, shopping facilities, the Ulster Hospital, Stormont Estate and excellent transport links Rare renovation opportunity in one of East Belfast's most prestigious residential settings Early viewing strongly recommended to fully appreciate the opportunity on offer 59 Barnetts Road presents a rare opportunity to acquire one of Stormont's last remaining homes of character, occupying a deceptively spacious site in an exceptionally convenient residential location.
Requiring refurbishment and modernisation throughout, this unique property offers purchasers the opportunity to restore and reimagine a traditional detached period home, creating a bespoke family residence for generations to come.
Retaining a wealth of original features, including decorative plasterwork, bay windows and generously proportioned accommodation, the property provides exceptional scope for sympathetic renovation while preserving its inherent charm and architectural character.
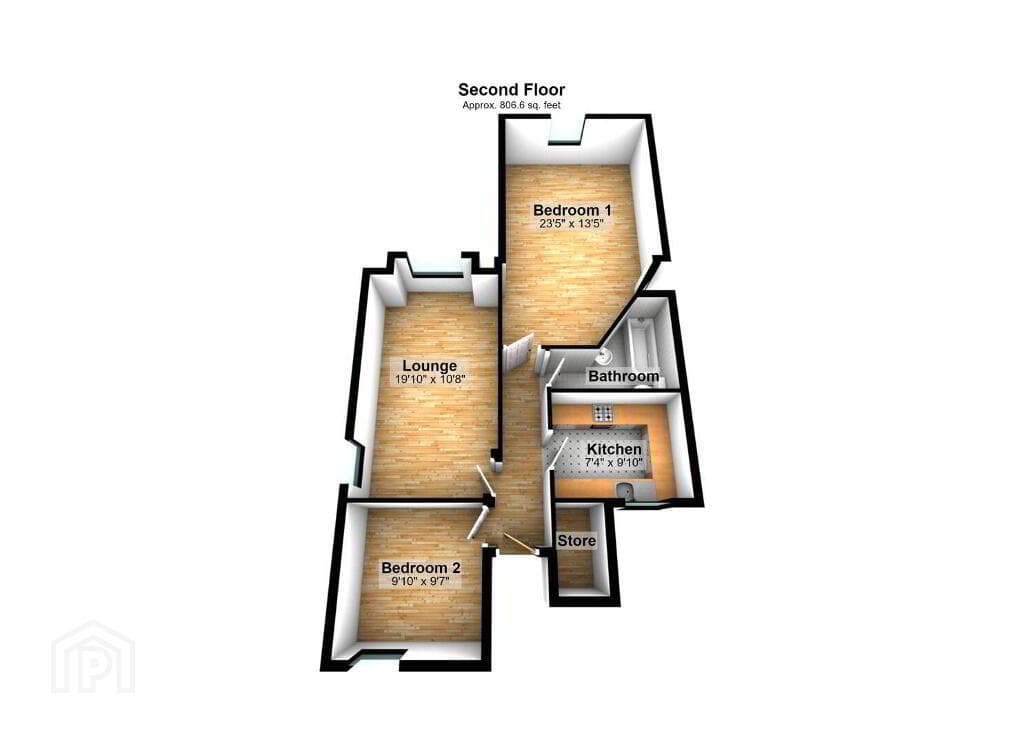
The accommodation currently comprises three to four reception rooms, kitchen and shower room on the ground floor, together with three bedrooms, a study/nursery and family bathroom on the first floor.
Externally, the property enjoys a generous plot with mature gardens extending to the front, side and rear, complemented by a south-westerly aspect to the side and rear garden areas.
A private driveway provides ample parking and turning space, leading to an integral double garage.
Combining period character, generous grounds and outstanding potential, this is an increasingly rare opportunity to create a remarkable family home within easy reach of leading schools, Ballyhackamore village, the Ulster Hospital, Stormont Estate and Belfast City Centre.
Outside Tarmac driveway into parking and turning space which goes past the front of the house and front gardens to the rear double garage and parking areas.
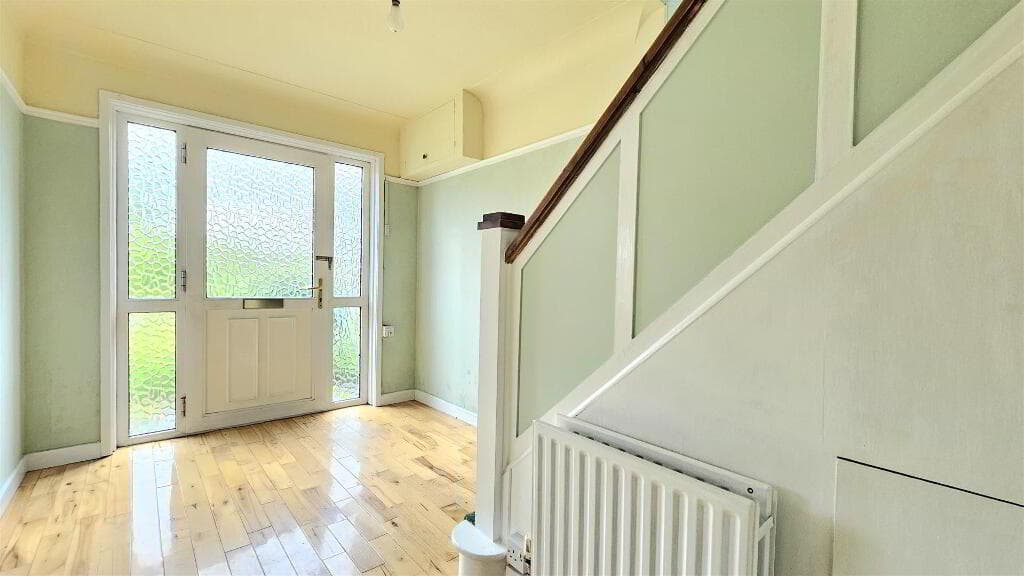
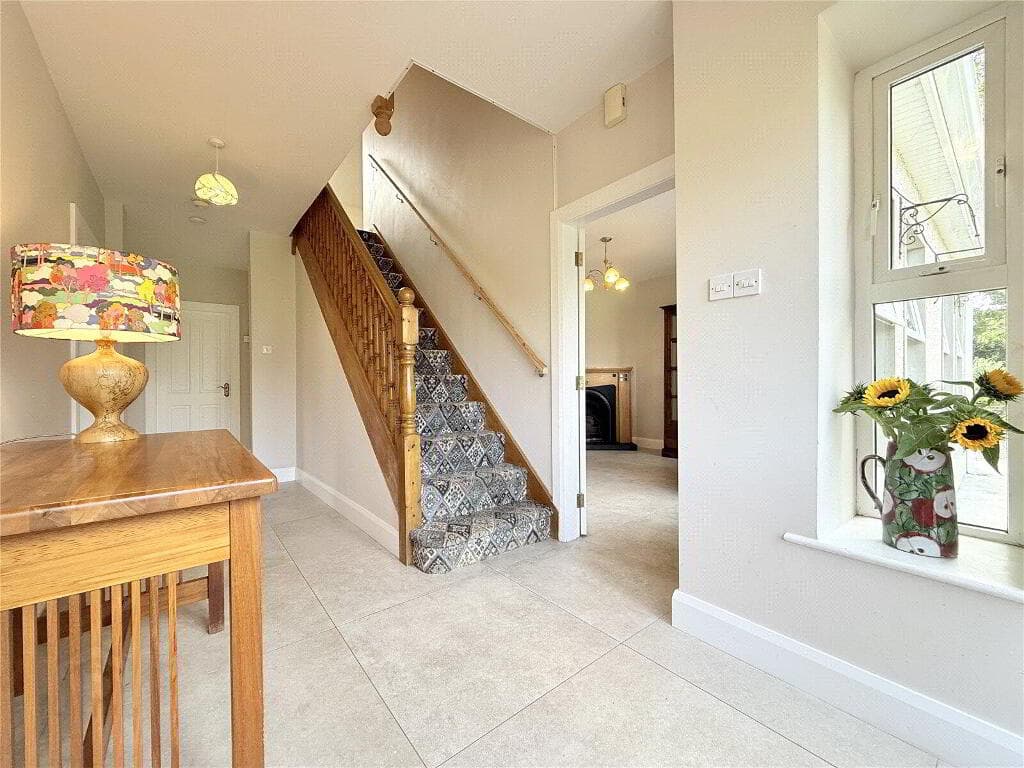
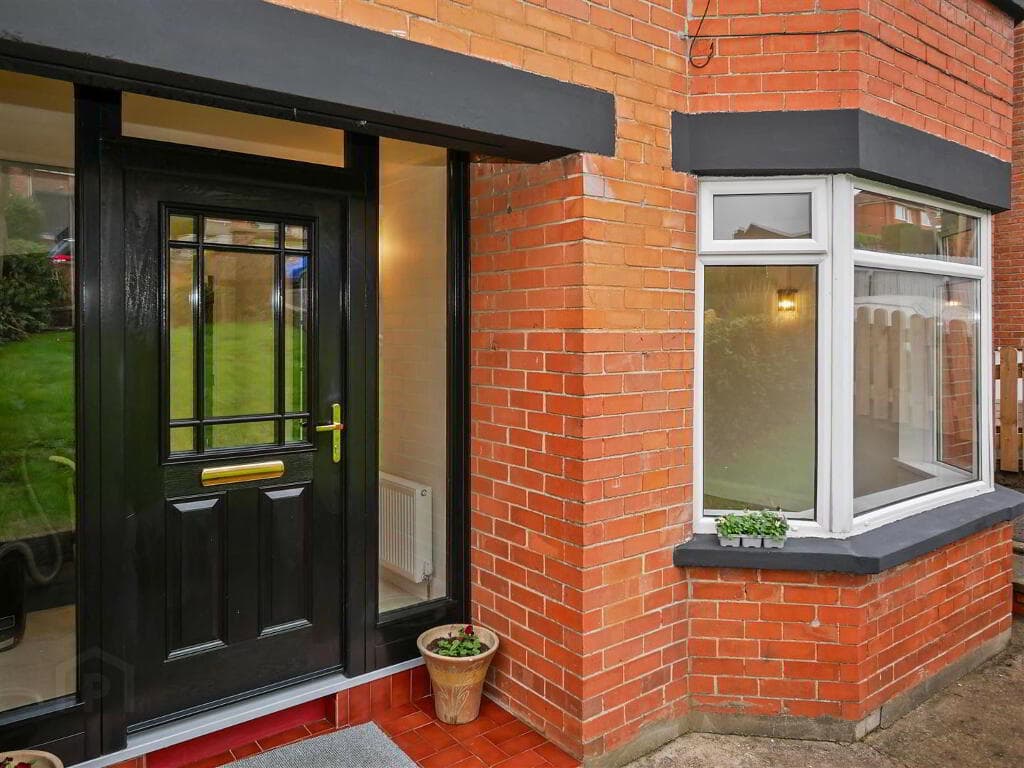
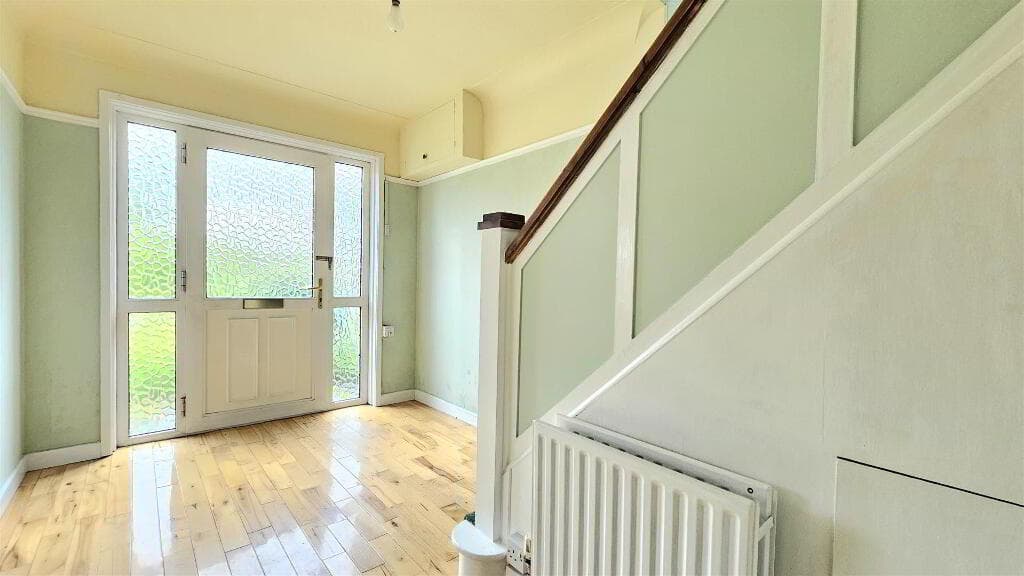
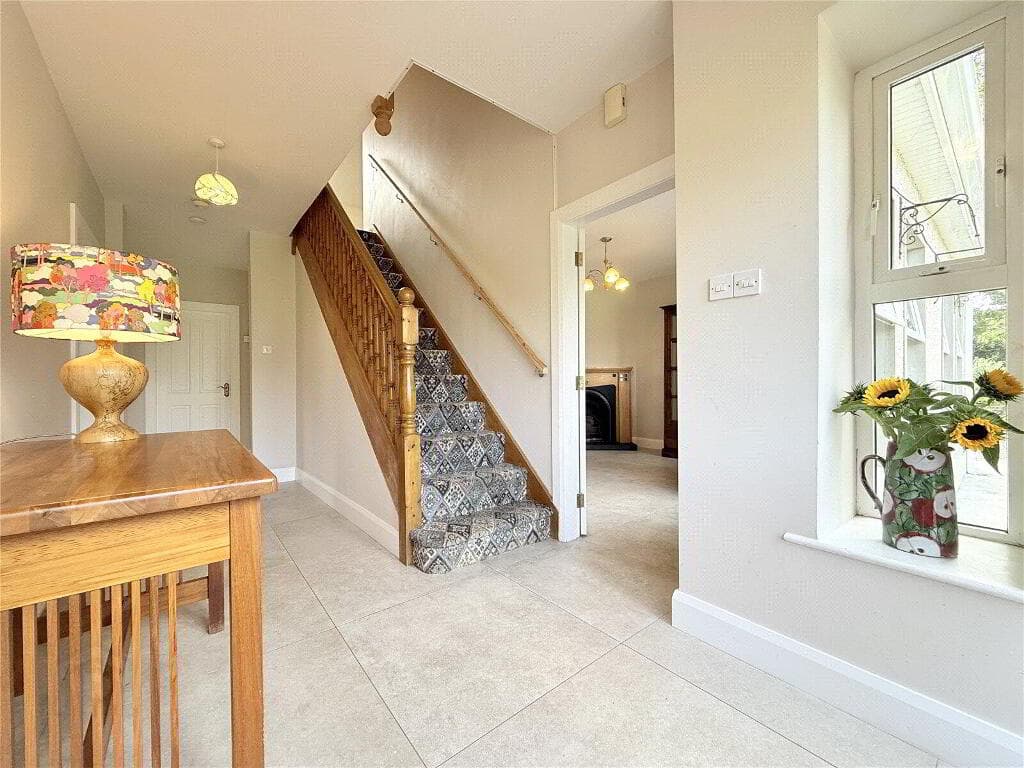
Solid wood front door with fan light and paviour step up into: Ground Floor ENTRANCE HALL: 1.4m x 4.5m (4' 7" x 14' 9") Corbel cornicing detailing, door into: DRAWING ROOM: 4.2m x 3.4m (13' 9" x 11' 2") Into bay window with fireplace area and window to side.
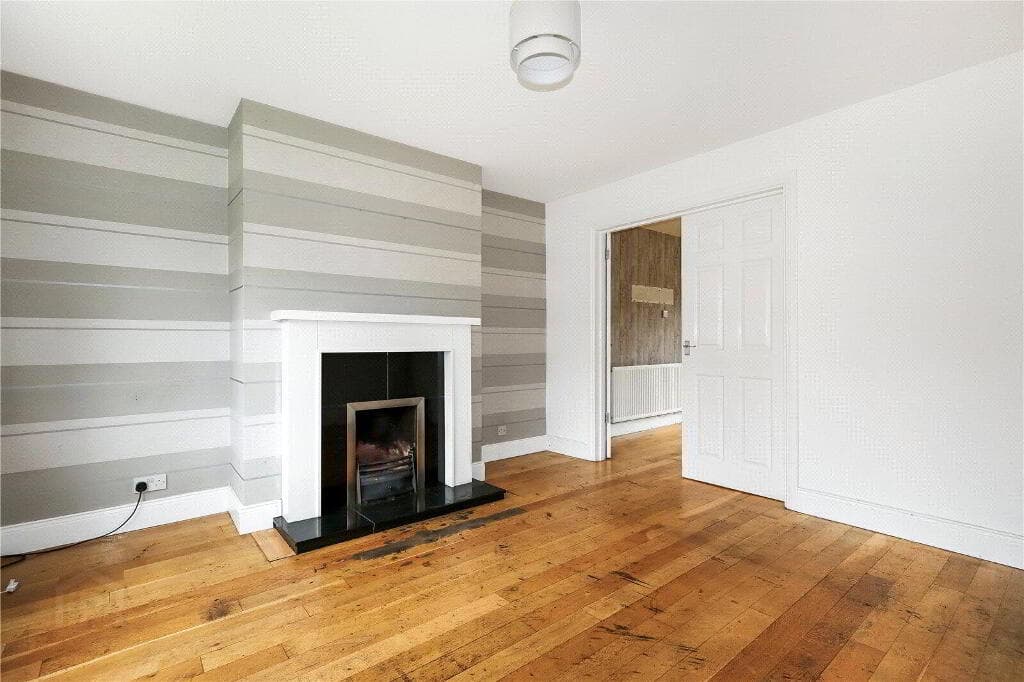
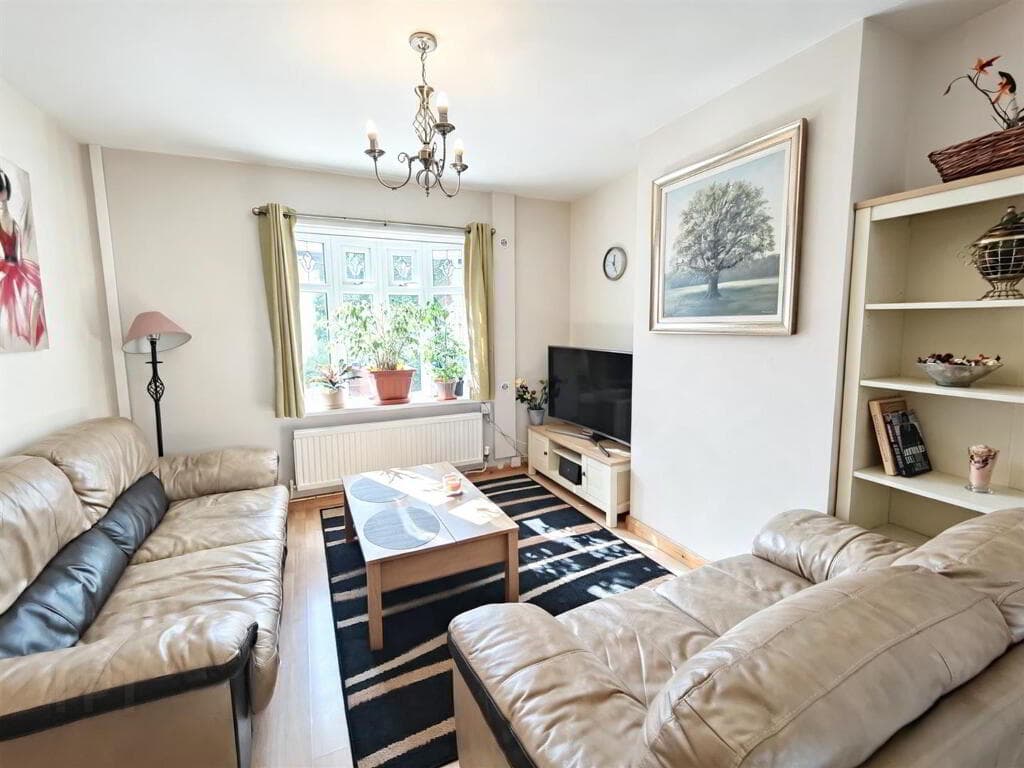
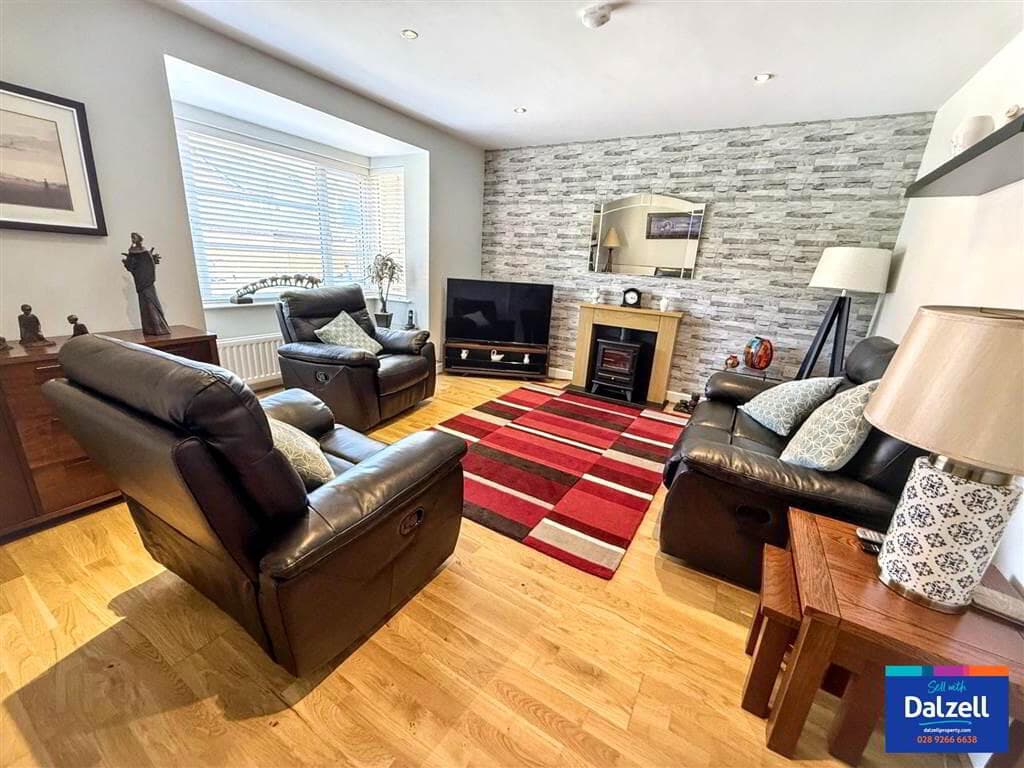
Door to: LIVING ROOM: 7.7m x 3.4m (25' 3" x 11' 2") Into bay window. Wooden floor, fireplace with slate hearth, window to side, door connecting through to the kitchen via understair storage.
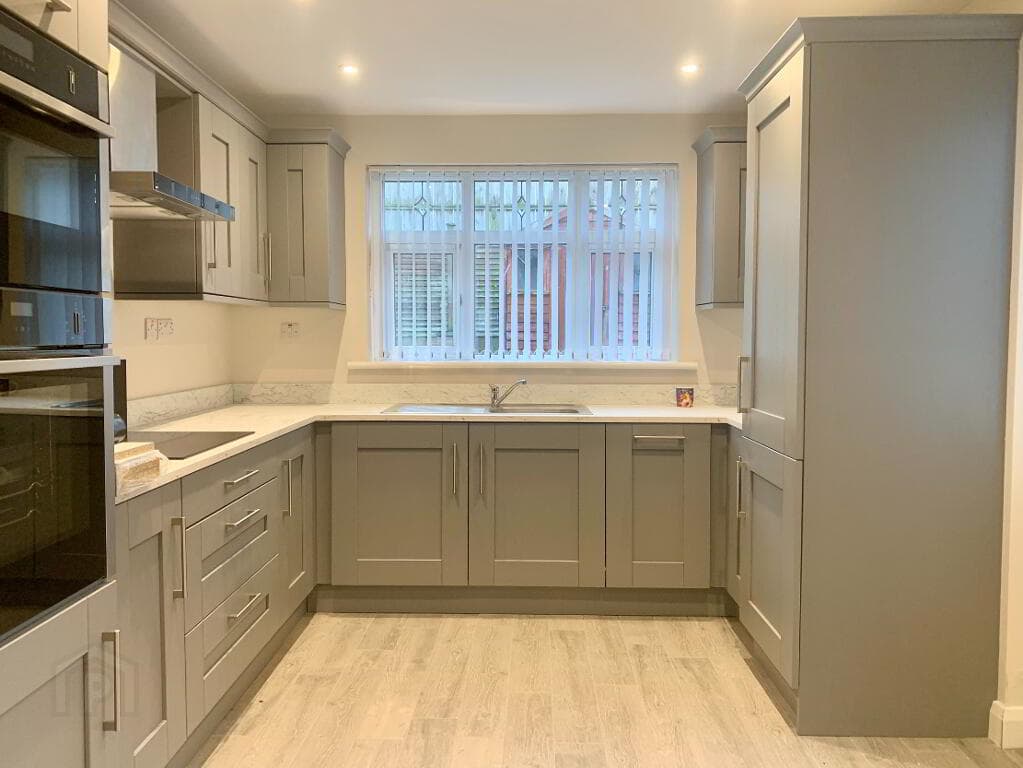
KITCHEN: 3.9m x 3.5m (12' 10" x 11' 6") Tiled floor, range of high and low level cupboards, drawers, shelves and units, built in breakfast bar, stainless steel sink, cooker, hob, area for fridge and window to rear.
DINING ROOM/FAMILY ROOM: 4.3m x 3.9m (14' 1" x 12' 10") Wooden floor, french doors leading out towards rear gardens and decking area.
SHOWER ROOM: 2.9m x 2.2m (9' 6" x 7' 3") Corner shower cubicle, wash hand basin, wc and tiled floor.
INTEGRAL DOUBLE GARAGE: 6.9m x 5.9m (22' 8" x 19' 4") Solid concrete floor, window to side, two up and over doors, utility area with sink, plumbed for washer and drier, Worcestershire Phoenix Natural Gas boiler, light and power.
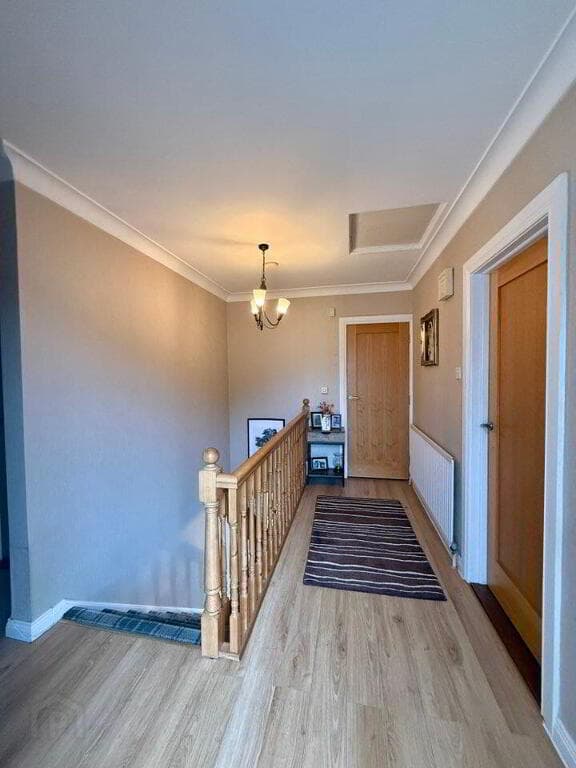
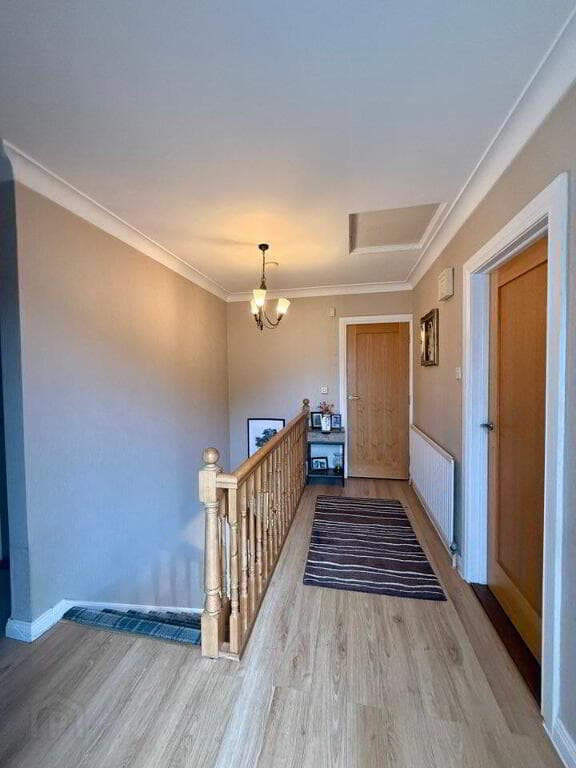
Stairs to first floor, half landing with stained glass window and landing area with door to: First Floor BEDROOM (1): 3.2m x 3.3m (10' 6" x 10' 10") Window to side and front, built in furniture.
BEDROOM (2): 3.2m x 3.3m (10' 6" x 10' 10") Window to side and front with built in furniture. BEDROOM (3): 3.5m x 3.2m (11' 6" x 10' 6") Window to side and built in furniture.
BATHROOM: 3.3m x 3.2m (10' 10" x 10' 6") Built in furniture with boiler, wash hand basin, wc and bath with shower over.
STUDY: 1.7m x 1.8m (5' 7" x 5' 11") Patios pathways to side and rear of the property. There is a lawn and decking area with stone parking bay.
Large side garden with pathway to lawns, mature trees and flowerbeds.
Directions Travel down Barnetts Road towards Stormoint Estate, number 59 is on your right hand side just after Thornhill Drive on your left
Value & comps
Land Registry doesn’t cover Scotland or Northern Ireland, so previous sales may not be on record.
Returns
Set an offer; the calculator follows it.
We're still gathering serviced-accommodation data for this area.
Archie refurb estimate: a Pro feature
0.0% below asking
This is not financial or investment advice. Prop AI Deals is not authorised by the Financial Conduct Authority (FCA) to provide investment advice.
All investment calculators, property analyses, and AI-generated insights are for informational purposes only. Property investment carries risk and may result in financial loss. All calculations should be independently verified and you should consult with FCA-authorised financial advisors before making any investment decisions.
Past performance does not guarantee future results. Tax implications vary by individual circumstances.
Deal
Properties like this can earn 2–3x BTL yields when converted to HMO, with retrofit costs around £10k/room. Sign in to see the full tier, yield projection, and cost breakdown.
Commercial properties like this can earn 30-50% higher yields when converted to residential under Class MA / Q / P / PA, with prior approval costing ~GBP 96/unit. Sign in to see the recommended route, yield uplift, and cost breakdown.
BRRR-suited properties can recycle 80-100% of investor capital on refi, leaving a high-yielding rental with most of the money out. Sign in to see the refurb cost stack, ARV projection, and refinance maths.
Detached + large garden = sub-division play. Pro tier unlocks the tier badge, plot size, uplift estimate, and regional land benchmark.
Short-lease flats trade at deep discount, but extending under the 1993 Act often costs far less than the discount. Pro tier unlocks the tier badge, premium breakdown, long-lease ARV and arbitrage maths.
See projected short-stay revenue vs a vanilla BTL for this property.
See real sub-let margins (HMO room rates & SA nightly rates) vs the landlord rent.
Area
Agent & docs
FAQ
About 59 Barnetts Road, Belfast, BT5 7BD
Explore nearby