We've tightened what earns a Pursue. A home now needs a published valuation, a strategy that still makes money after real running costs and lender stress tests, and no listing problems that would stop a mortgage. You'll see fewer Pursues, and each one has been checked harder.
See how verdicts work3-bedroom property · BT5 6FF
For saleListed 86 days
Opportunity summary
See Archie’s verdict, returns by strategy and what to check before viewing.
About
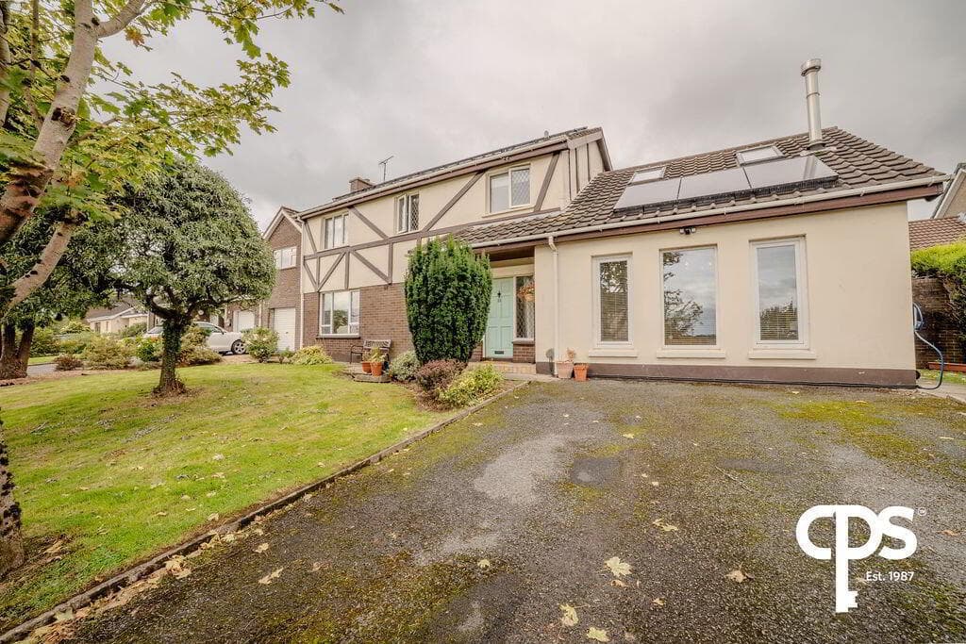
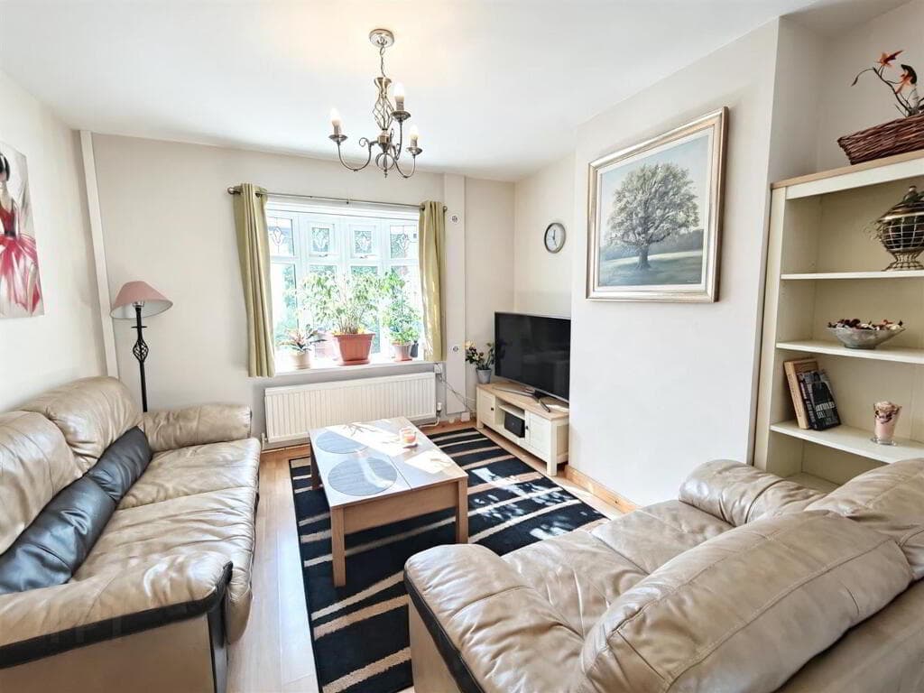
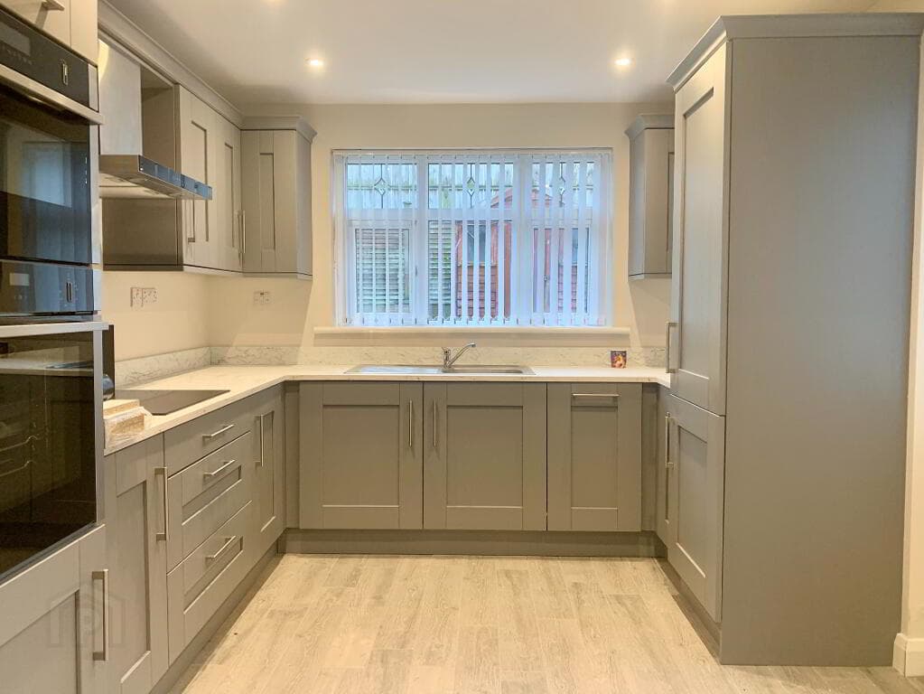
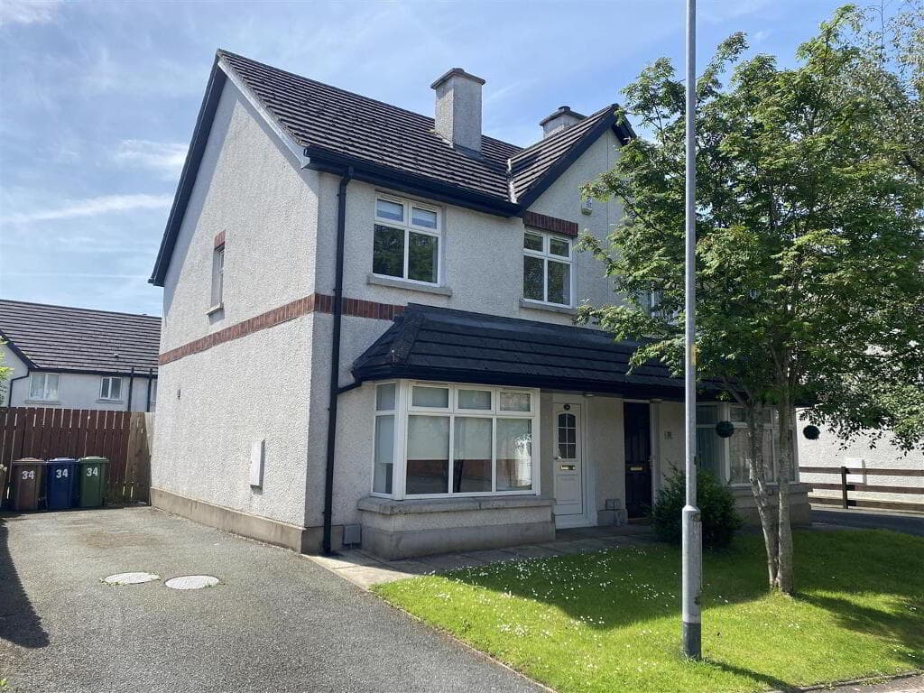
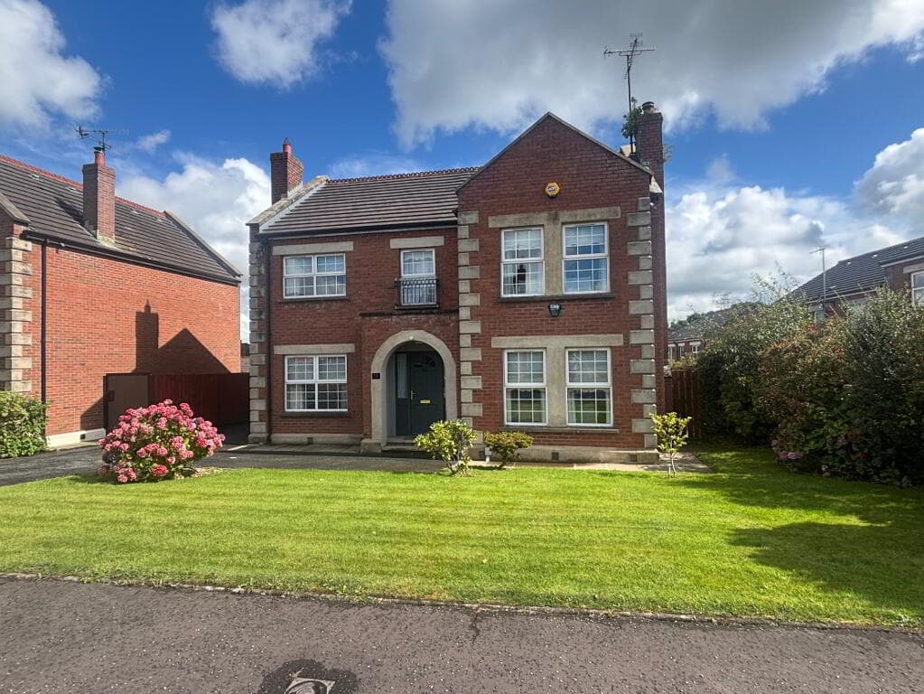
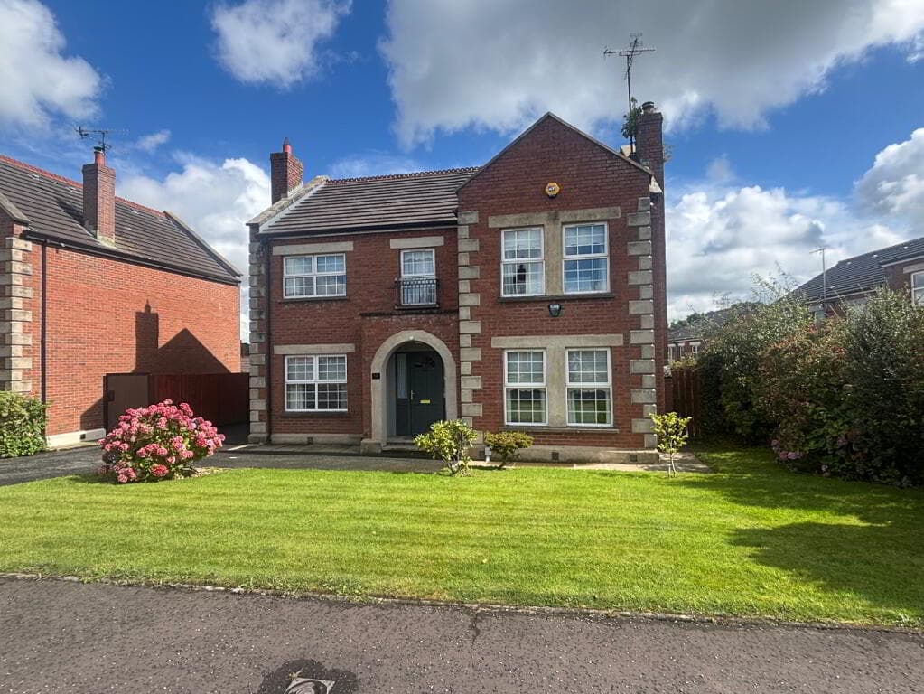
**Exceptional must-see rear garden Oasis*** Beautifully presented, extended semi-detached home Three well-proportioned bedrooms Spacious lounge, bay-window & feature fireplace Fully-fitted kitchen with Rangemaster & island unit, open to: Dining and sitting area, doors to rear Main family bathroom on first floor Additional shower room on ground floor GFCH / Double glazing throughout Detached garage / Driveway parking Private & secure picturesque south-facing rear garden, archway to: Heated pool area with sitting areas and garden room Excellent location, walking distance to Ballyhackamore & Belmont Local schooling, parks and amenities all on your doorstep Early viewing highly recommended!!!
A home like no other, boasting a stunning hidden oasis to the rear of the property, a private sanctuary offering the perfect setting for relaxation, entertaining, and making the most of outdoor living.
Featuring a heated swimming pool, a versatile garden room with a bar and home office, and numerous seating areas, this is certainly the standout feature of this beautiful residence.
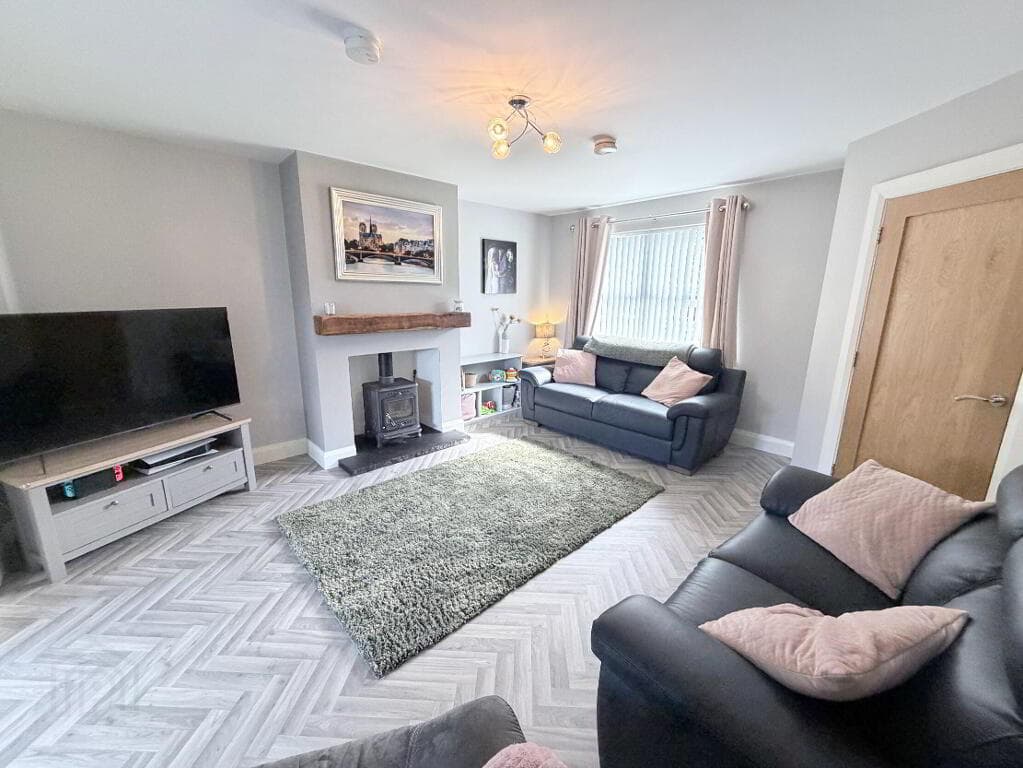
Internally, the property is bursting with character and charm. Having been modernised, loved and well-cared for by its current owners, this home will appeal to a range of buyers.
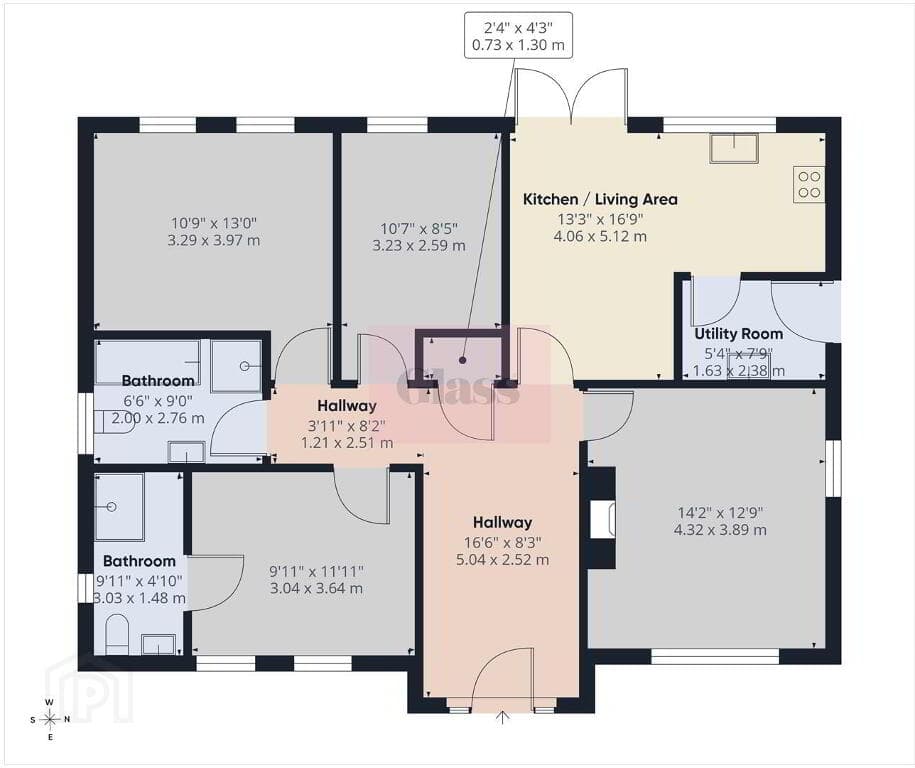
Offering flexible accommodation, the kitchen is large enough to incorporate living and dining areas along with an additional shower room on the ground floor.
Three well-portioned bedrooms and a family bathroom occupy the first floor. The outside space has to be seen to be believed.
An extensive, beautifully landscaped, south-facing cottage-style garden provides an exceptional setting for those seeking privacy, security, and something truly special. Owner’s perspective: No.
28 has been that home for us. We have lived at No. 28 for ten years but never did we think that we would be there that long!
But for the past ten years, this 100-year-old house has been far more than an address.
It has been the place where we celebrated our first home together, where we raised our two little girls, and where countless friends and family stepped through the door and instantly felt at ease.
What makes this house truly extraordinary is its atmosphere.
Despite being in the heart of the city, it truly feels like a hidden oasis, peaceful and private, with a large extensive back garden and yet you are only 5 minute walk from Ballyhackamore and 3miles from the city centre!
You wake in the morning to birdsong, surrounded by mature greenery, and it is easy to forget that you are still in the city.
There is warmth in the walls of this house, the kind that only time and love can create.
With the expansive gardens and additional plot at the back there is ample room for a large extension if desired. No.
28 has given us an incredible lifestyle: nature, city energy, accessibility, and community, all at once. We will leave No.
28 with full hearts, deeply grateful for everything it has given us and we will miss our early morning espresso listening to the birds while in our heated outdoor pool enjoying the early morning sun!
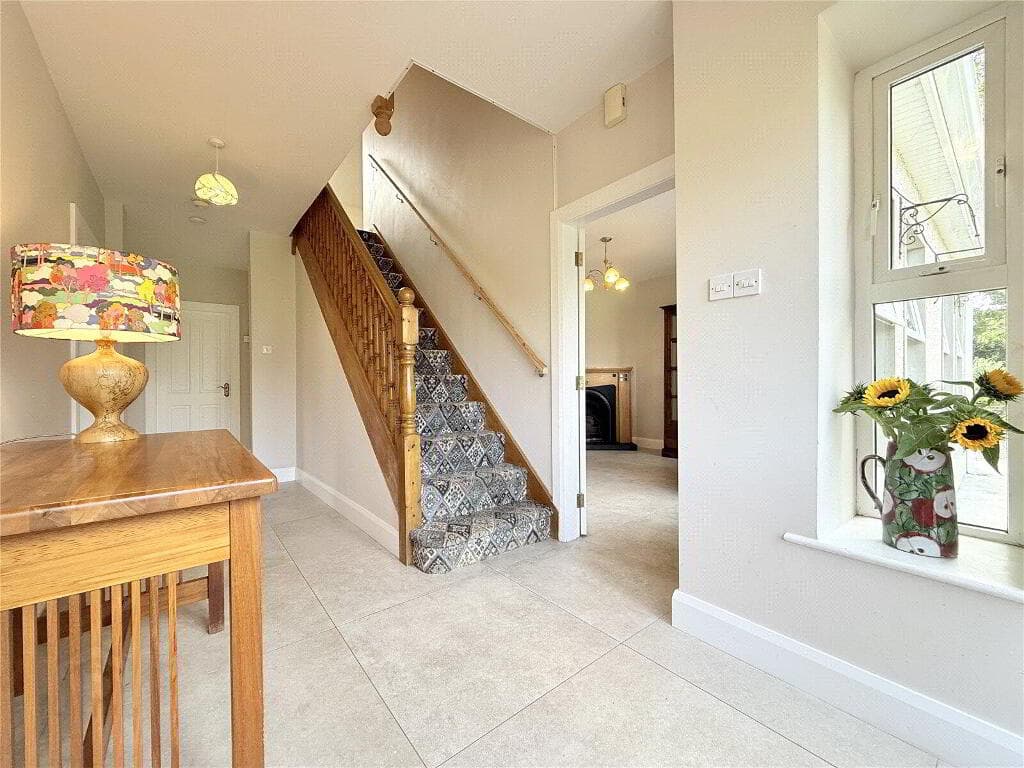
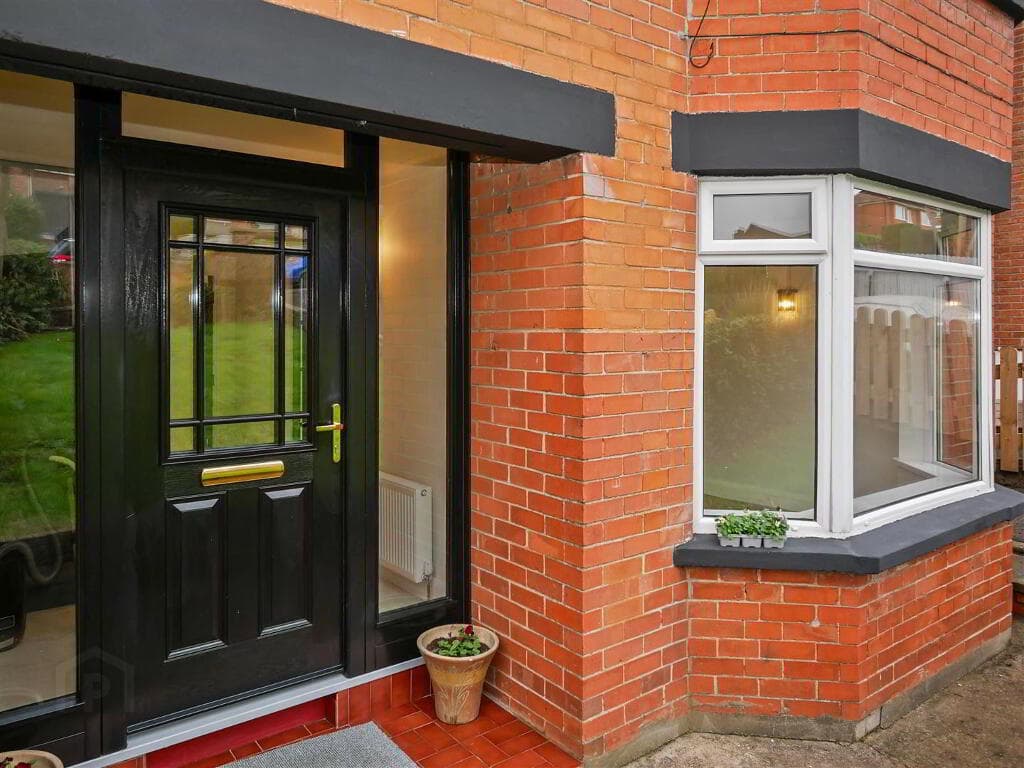
It is now ready for its next chapter. Ground Floor Composite front door to . . . ENTRANCE HALL: Cornice ceiling. Understairs storage cupboard. Tiled flooring. Underfloor heating.
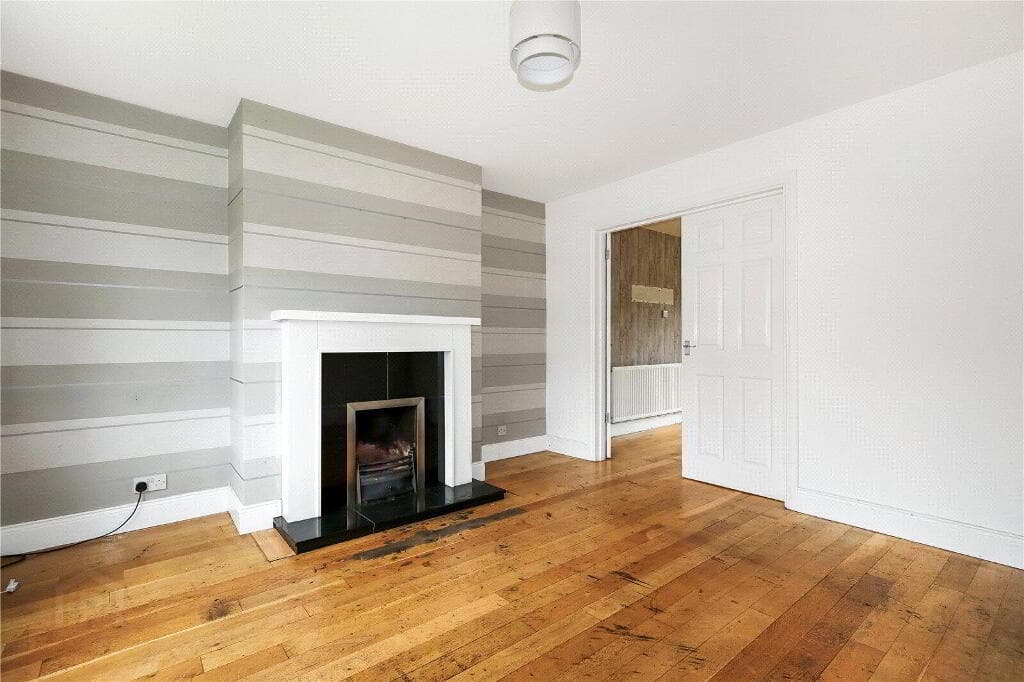
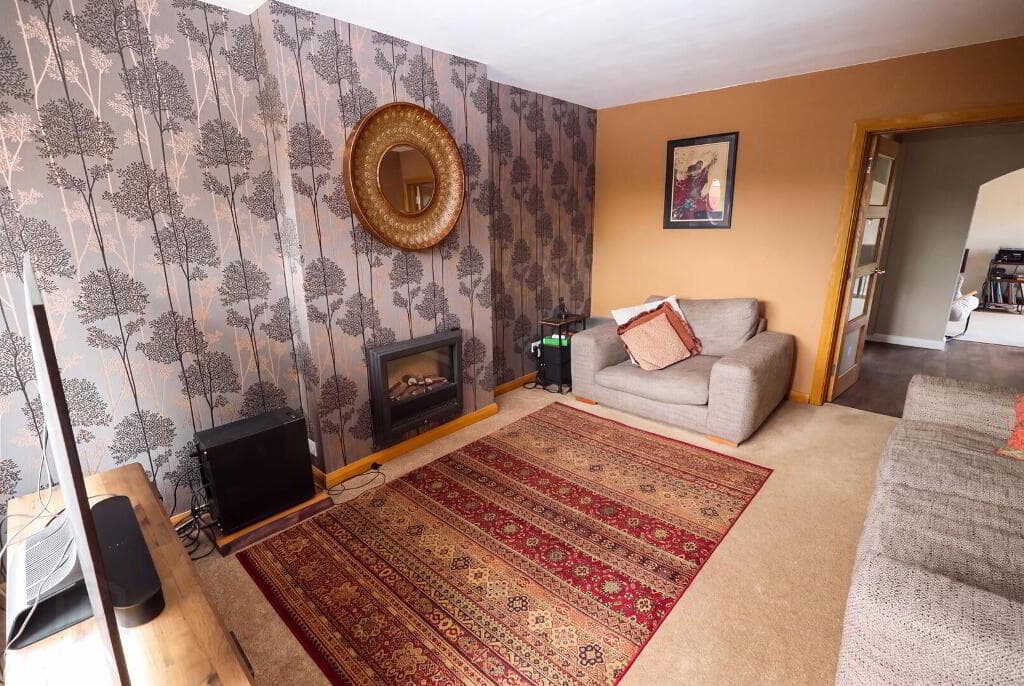
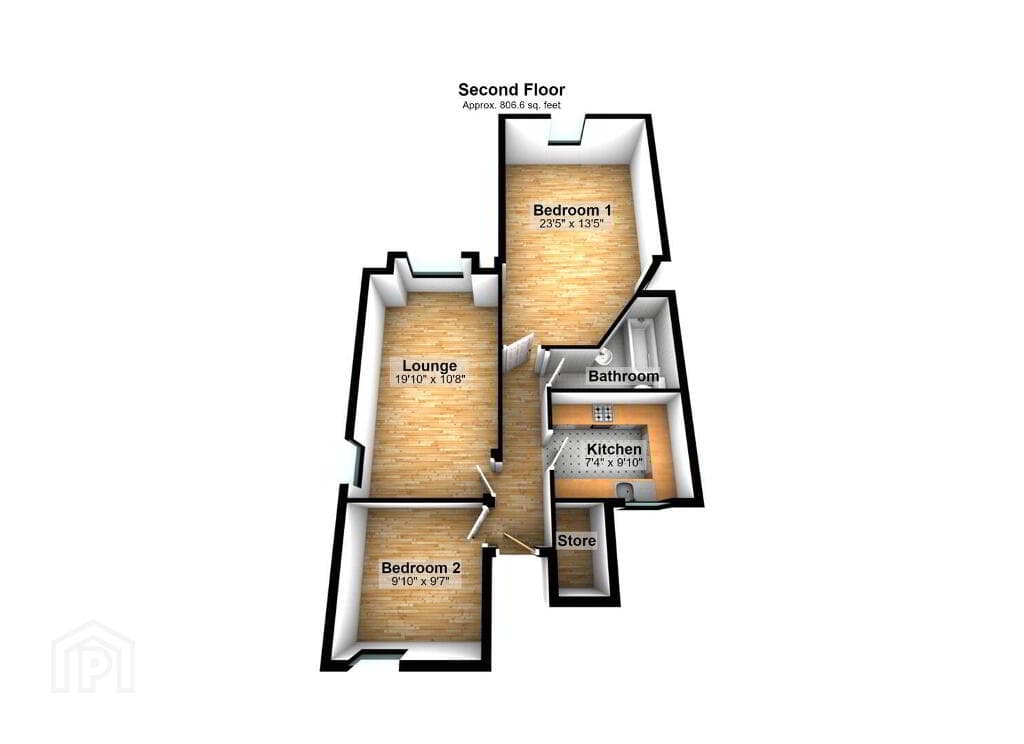
LIVING ROOM: 4.11m x 3.71m (13' 6" x 12' 2") Herringbone style flooring. Cornice ceiling. Attractive fireplace with wood surround, cast iron inset and gas fire.
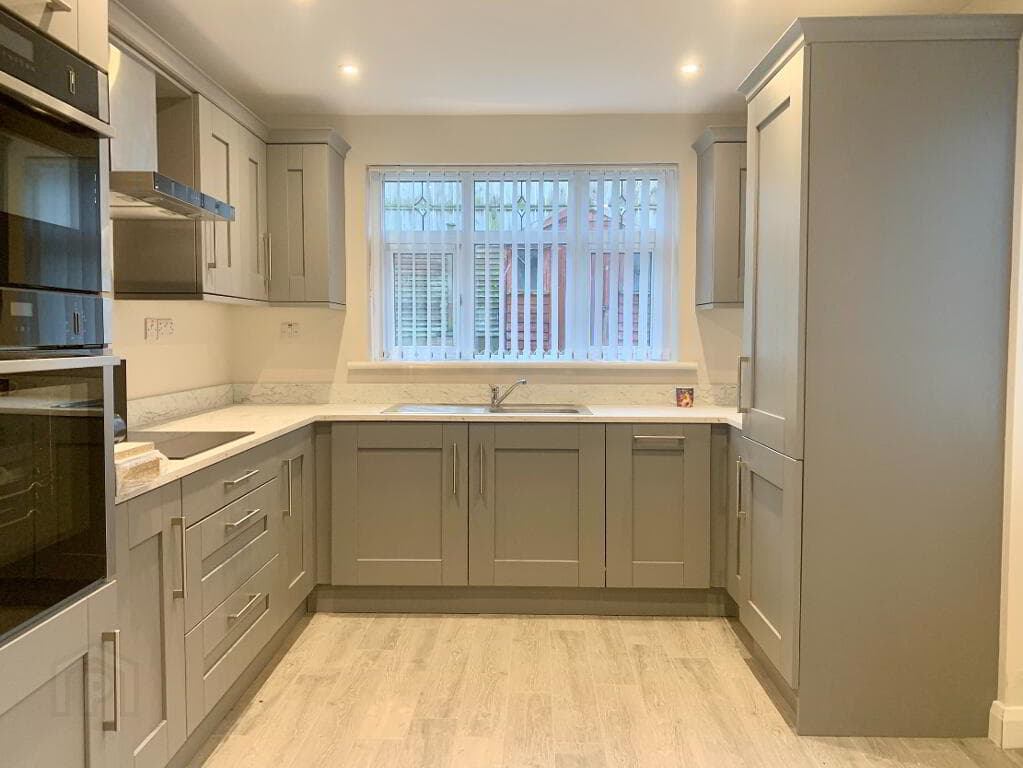
KITCHEN OPEN PLAN TO DINING & SITTING AREA: 6.45m x 5.77m (21' 2" x 18' 11") Range of high and low level units, work surfaces. 1.5 bowl stainless steel sink unit with mixer tap.
Integrated fridge freezer and dishwasher. Rangemaster with six ring gas hob, extractor and splashback. Under counter lighting. Island unit with cupboard space. Spotlights. Tiled flooring.
Feature fireplace. Underloor heating. uPVC doors to rear. SHOWER ROOM: Shower cubicle with mains shower. Dual flush wc. Floating shelf with wash hand basin. Fully tiled walls, tiled floor.
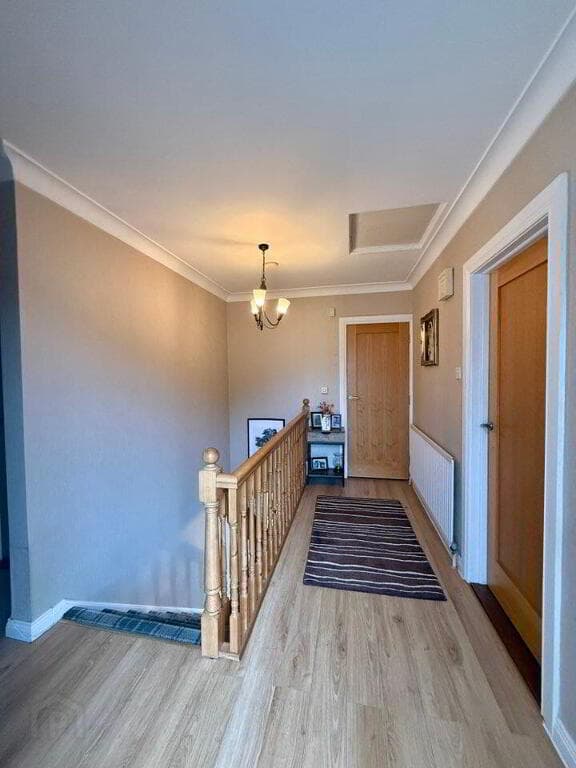
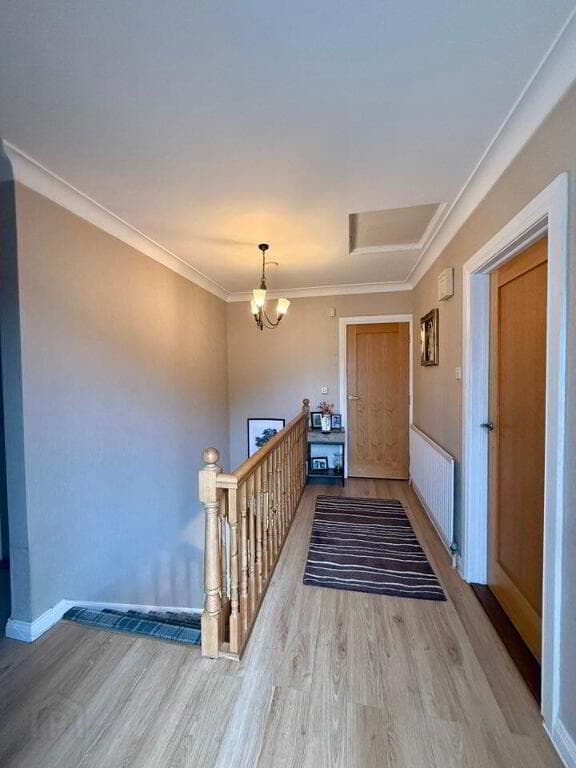
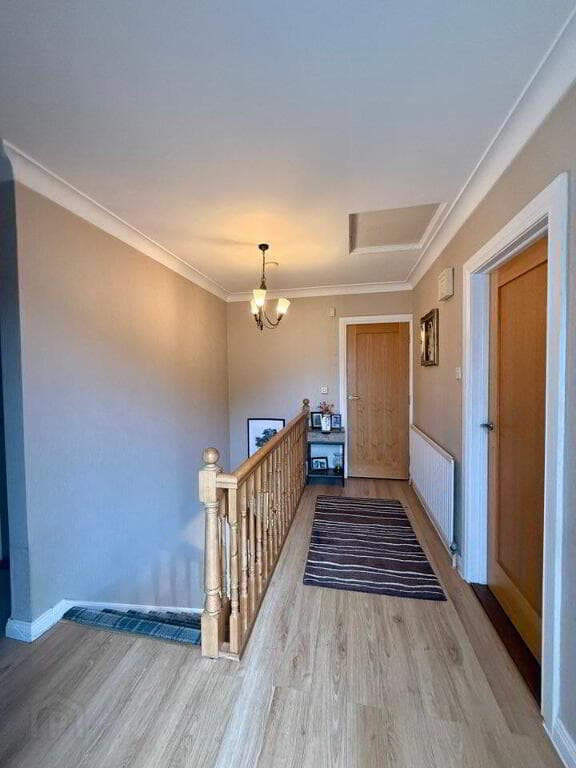
Crome heated towel rail. Recessed spotlights. Underfloor heating. First Floor LANDING: Access to roofspace. Cornice ceiling. BEDROOM (1): 4.14m x 3.3m (13' 7" x 10' 10") (into bay).
Cornice ceiling. BEDROOM (2): 3.48m x 3.33m (11' 5" x 10' 11") Featur all. Built-in wardrobe space. BEDROOM (3): 2.69m x 2.24m (8' 10" x 7' 4") Currently used as a dressing room.
Built-in wardrobe space. BATHROOM: White suite comprising dual flush wc. Vanity unit with ceramic sink and mixer tap. Panelled bath with mixer tap. Large mounted mirror. Fully-tiled walls.
Low voltage spotlights. Tiled flooring. Outside DETACHED BRICK GARAGE: Light and power. FRONT: Driveway parking. Raised flower beds. External lighting.
REAR: Picturesque south-facing rear garden laid in lawn. Decking area. Flower beds and pebbled area. Surrounding mature shrubbery. External lighting and tap. Brick pavior path and archway to . . .
BEAUTIFUL PRIVATE OASIS: South-facing, completely private area with heated pool, water feature and surrounding decking. Three separate decked areas with seating and space to lounge.
Additional raised seating area with workout space below. Beautiful mature shrubbery throughout. Ash walkways. Garden room with built-in bar area or workspace fully equipped with power, light an WiFi.
Additional outhouse with insulation. External lighting and outside tap. Apple and pear trees and mature range of flowering hedging.
Directions Travelling down the Sandown Road, heading away from Ballyhackamore take a right into Clara Park and then right into Sandhill Gardens. Number 28 is on the left hand side.
-------------------------------------------------------- MONEY LAUNDERING REGULATIONS: Intending purchasers will be asked to produce identification documentation and we would ask for your co-operation in order that there will be no delay in agreeing the sale.
Value & comps
Land Registry doesn’t cover Scotland or Northern Ireland, so previous sales may not be on record.
Returns
Set an offer; the calculator follows it.
Short-let licence or registration needed
We're still gathering serviced-accommodation data for this area.
Archie refurb estimate: a Pro feature
0.0% below asking
This is not financial or investment advice. Prop AI Deals is not authorised by the Financial Conduct Authority (FCA) to provide investment advice.
All investment calculators, property analyses, and AI-generated insights are for informational purposes only. Property investment carries risk and may result in financial loss. All calculations should be independently verified and you should consult with FCA-authorised financial advisers before making any investment decisions.
Past performance does not guarantee future results. Tax implications vary by individual circumstances.
Deal
Properties like this can earn 2–3x BTL yields when converted to HMO, with retrofit costs around £10k/room. Sign in to see the full tier, yield projection, and cost breakdown.
Commercial properties like this can earn 30-50% higher yields when converted to residential under Class MA / Q / P / PA, with prior approval costing ~GBP 96/unit. Sign in to see the recommended route, yield uplift, and cost breakdown.
BRRR-suited properties can recycle 80-100% of investor capital on refi, leaving a high-yielding rental with most of the money out. Sign in to see the refurb cost stack, ARV projection, and refinance maths.
Detached + large garden = sub-division play. Pro tier unlocks the tier badge, plot size, uplift estimate, and regional land benchmark.
Short-lease flats trade at deep discount, but extending under the 1993 Act often costs far less than the discount. Pro tier unlocks the tier badge, premium breakdown, long-lease ARV and arbitrage maths.
See projected short-stay revenue vs a vanilla BTL for this property.
See real sub-let margins (HMO room rates & SA nightly rates) vs the landlord rent.
Area
Agent & docs

FAQ
About 28 Sandhill Gardens, Belfast, BT5 6FF
Explore nearby