We've tightened what earns a Pursue. A home now needs a published valuation, a strategy that still makes money after real running costs and lender stress tests, and no listing problems that would stop a mortgage. You'll see fewer Pursues, and each one has been checked harder.
See how verdicts work6-bedroom house · IP22 4NT
Listing removedListed 200 days
Opportunity summary
See Archie’s verdict, returns by strategy and what to check before viewing.
About
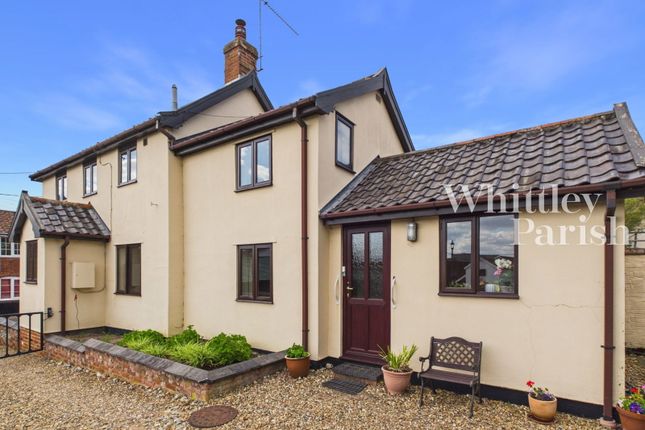
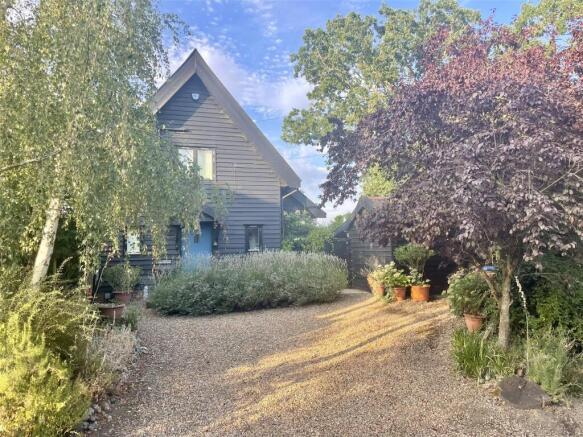
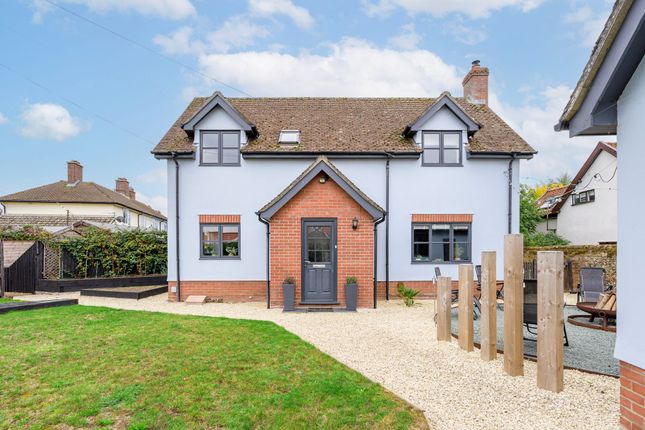
Beyond a quiet no-through road in the heart of Diss, this detached Grade II listed 17th-century thatched property offers heritage, space and versatility.
Set within substantial south-facing gardens, the property retains its original character, exposed beams, brick fireplaces and traditional windows.
Believed to have been built as one home and extended, it is currently two separate three bed dwellings, providing immediate rental potential or the opportunity to create one distinguished home, with scope to modernise or extend (subject to permissions).
With generous parking, and a large outbuilding, it presents an exceptional lifestyle opportunity within a private yet well connected market town setting.
Diss The Entry is a quiet lane situated just off the northern edge of Diss town centre, Its position offers a balance of calm residential life with immediate access to the town’s amenities.
A short walk brings you to the town centre, where you’ll find a variety of independent shops, cafes, and essential services alongside larger stores such as Tesco and Morrisons.
Local schools serving the area include Diss Infant Academy and Nursery, Diss Church of England Junior Academy, and Diss High School, all within easy reach for families.
Transport links are excellent: Diss railway station provides direct trains to Norwich and London, while the nearby A140 connects the town to surrounding towns and the Norfolk countryside.
The setting supports an active lifestyle, with easy access to riverside walks along the River Waveney, green open spaces, and community amenities, making it practical for families, commuters, and those seeking a mix of town convenience and peaceful surroundings.
The Entry Positioned along a quiet no-through road within the historic market town of Diss, this detached Grade II listed thatched cottage sits gracefully within a substantial plot, its presence shaped by centuries of careful stewardship.
Dating back to the 17th century, the property retains the hallmarks of its heritage, with exposed timbers burnished by time, brick fireplaces that anchor each room, traditional windows framing garden views, and solid wooden internal doors that close with reassuring weight.
Currently arranged as two separate dwellings, the cottage offers remarkable flexibility.
It functions comfortably as rental accommodation, yet could easily be restored to a single, characterful residence or adapted to incorporate a self-contained annexe, ideal for multi-generational living.
There is also clear potential to modernise or extend, subject to the necessary permissions, allowing the next custodian to shape the interiors around their own tastes while preserving the building’s architectural integrity.
The left-hand residence reveals a particularly generous living room, where large windows invite natural light to move freely across the space, illuminating beams and brickwork.
A formal dining room sits adjacent, creating a natural setting for long, unhurried meals, and flows seamlessly into the kitchen/breakfast room.
Here, fitted units, a freestanding oven and under-counter spaces for appliances provide a practical foundation, ready for enhancement if desired.
A utility room, bathroom and separate WC complete the ground floor.
Upstairs, two double bedrooms occupy the first floor, while a further double bedroom on the second floor offers elevated views and a quiet retreat beneath the eaves.
The right-hand dwelling has a more intimate scale, well-suited for guests, extended family or tenants.
A cosy living room leads to a fitted kitchen with integrated oven and space for appliances, alongside a ground floor WC and bathroom.
Two double bedrooms are arranged on the first floor, with a second-floor loft room offering versatility as a third bedroom, studio or additional storage.
Outside, the south-facing gardens are a defining feature.
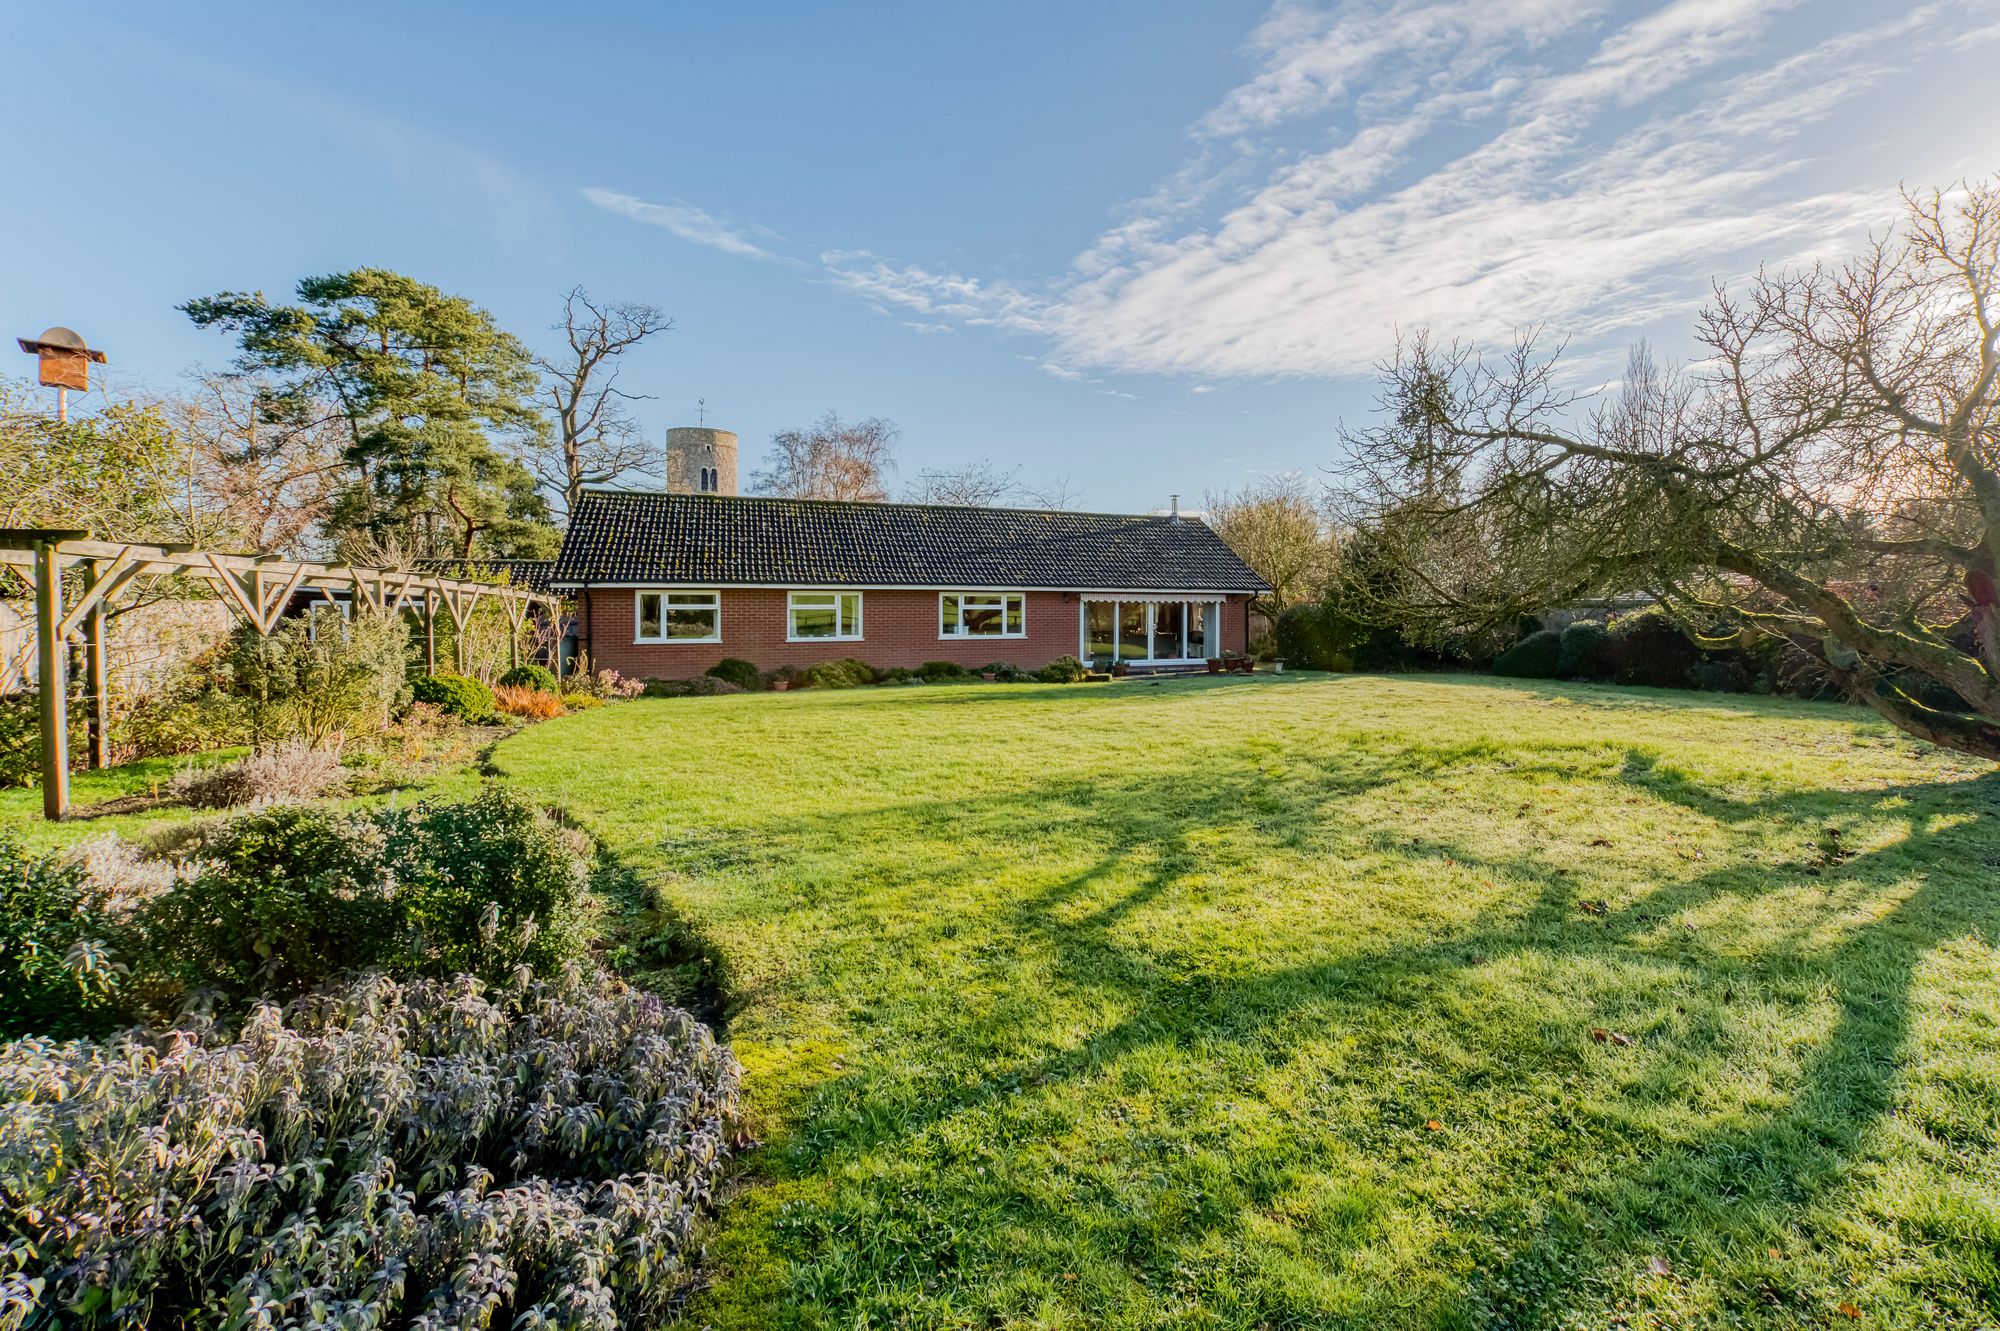
Currently divided to serve each dwelling, both areas enjoy sweeping lawns, established beds and mature fruit trees that lend colour and productivity through the seasons.
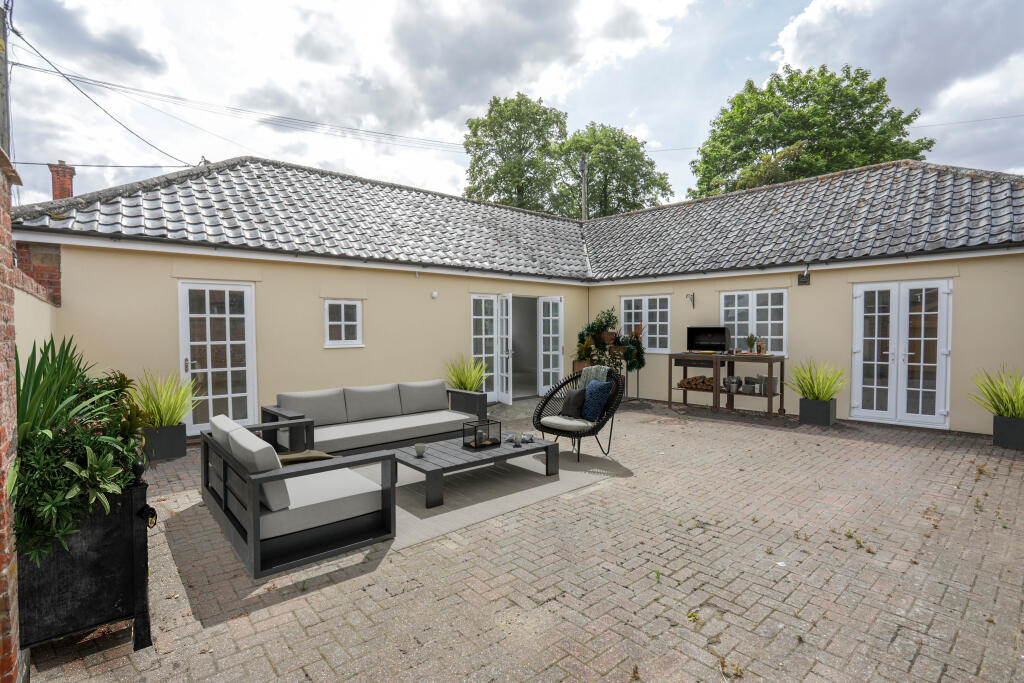
The right-hand dwelling further benefits from a substantial outbuilding. To the front, a large garden and ample parking comfortably serve both residences.
This is a home that balances history with possibility, a period cottage of genuine character, set within generous grounds, quietly positioned yet within easy reach of town amenities and rail connections.
Whether retained as two dwellings, united as one, or adapted for extended family living, it presents a rare opportunity to inhabit a piece of Norfolk’s architectural heritage while shaping its next chapter.
Agents Notes Freehold Connected to all mains services. Please note that this property is of traditional timber frame construction with a thatched roof.
The thatch roof was overhauled in 2019, including a full replacement of the ridge.
Council tax bands: Left dwelling - D Right dwelling - B Disclaimer Minors and Brady (M&B), along with their representatives, aren’t authorised to provide assurances about the property, whether on their own behalf or on behalf of their client.
We don’t take responsibility for any statements made in these particulars, which don’t constitute part of any offer or contract.
To comply with AML regulations, £52 is charged to each buyer which covers the cost of the digital ID check.
It’s recommended to verify leasehold charges provided by the seller through legal representation.
All mentioned areas, measurements, and distances are approximate, and the information, including text, photographs, and plans, serves as guidance and may not cover all aspects comprehensively.
It shouldn’t be assumed that the property has all necessary planning, building regulations, or other consents.
Services, equipment, and facilities haven’t been tested by M&B, and prospective purchasers are advised to verify the information to their satisfaction through inspection or other means.
Value & comps
No previous sales on record.
Returns
Set an offer; the calculator follows it.
We're still gathering serviced-accommodation data for this area.
Archie refurb estimate: a Pro feature
0.0% below asking
This is not financial or investment advice. Prop AI Deals is not authorised by the Financial Conduct Authority (FCA) to provide investment advice.
All investment calculators, property analyses, and AI-generated insights are for informational purposes only. Property investment carries risk and may result in financial loss. All calculations should be independently verified and you should consult with FCA-authorised financial advisers before making any investment decisions.
Past performance does not guarantee future results. Tax implications vary by individual circumstances.
Deal
Properties like this can earn 2–3x BTL yields when converted to HMO, with retrofit costs around £10k/room. Sign in to see the full tier, yield projection, and cost breakdown.
Commercial properties like this can earn 30-50% higher yields when converted to residential under Class MA / Q / P / PA, with prior approval costing ~GBP 96/unit. Sign in to see the recommended route, yield uplift, and cost breakdown.
BRRR-suited properties can recycle 80-100% of investor capital on refi, leaving a high-yielding rental with most of the money out. Sign in to see the refurb cost stack, ARV projection, and refinance maths.
Detached + large garden = sub-division play. Pro tier unlocks the tier badge, plot size, uplift estimate, and regional land benchmark.
Short-lease flats trade at deep discount, but extending under the 1993 Act often costs far less than the discount. Pro tier unlocks the tier badge, premium breakdown, long-lease ARV and arbitrage maths.
See projected short-stay revenue vs a vanilla BTL for this property.
See real sub-let margins (HMO room rates & SA nightly rates) vs the landlord rent.
Area
Agent & docs

FAQ
About The Entry, Diss
Explore nearby