2-bedroom terraced house · BL2 6HU
Listing removedListed 238 days
Opportunity summary
See Archie’s verdict, returns by strategy and what to check before viewing.
About
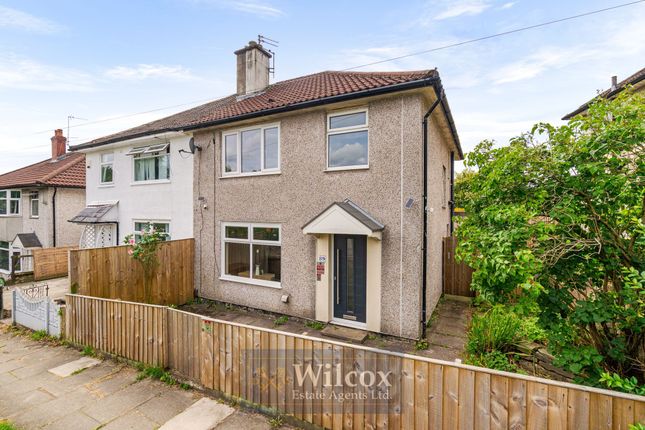
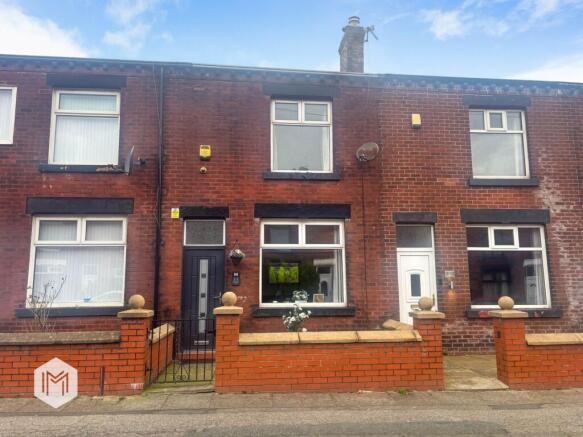
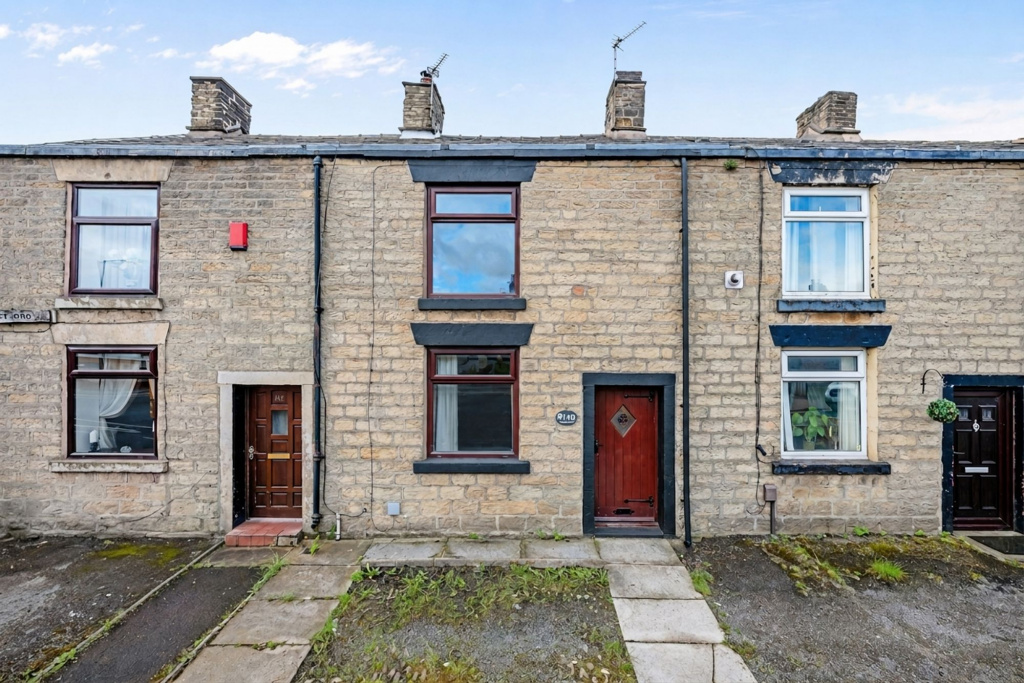
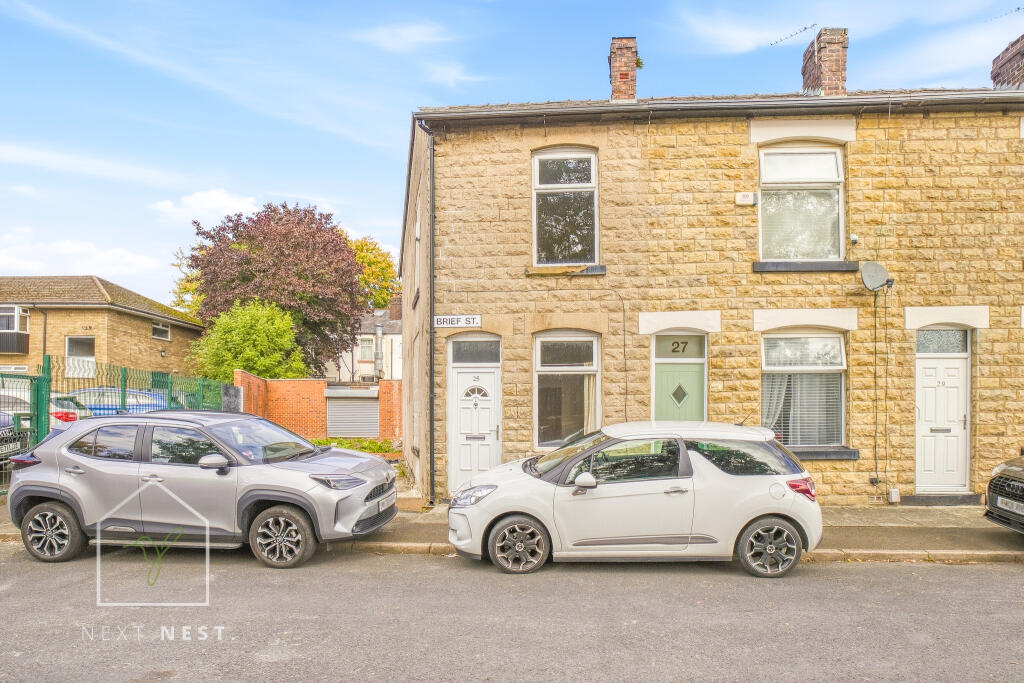
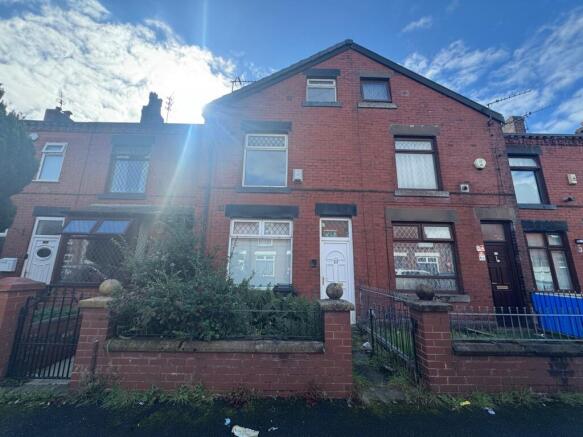
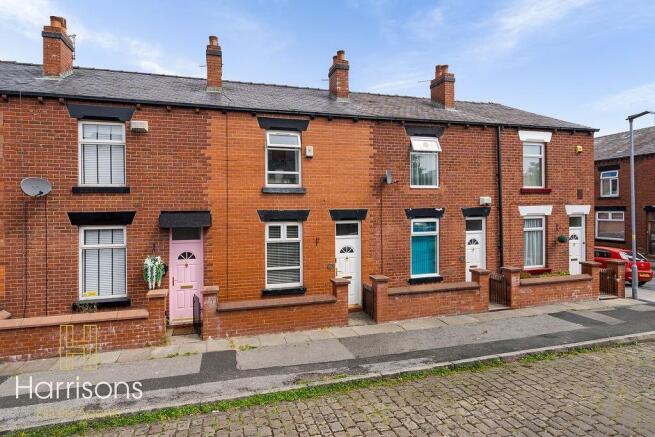
This well-presented two bedroom terraced house offers an excellent opportunity for both first time buyers and investors alike.
The property features two generously sized double bedrooms, making it ideal for small families or professionals seeking additional space.
The ground floor comprises two spacious reception rooms, providing ample space for both living and dining arrangements.
The kitchen is well laid out, with plenty of storage and worktop space, and leads through to a modern three piece bathroom suite that includes an electric shower over the bath for added convenience.
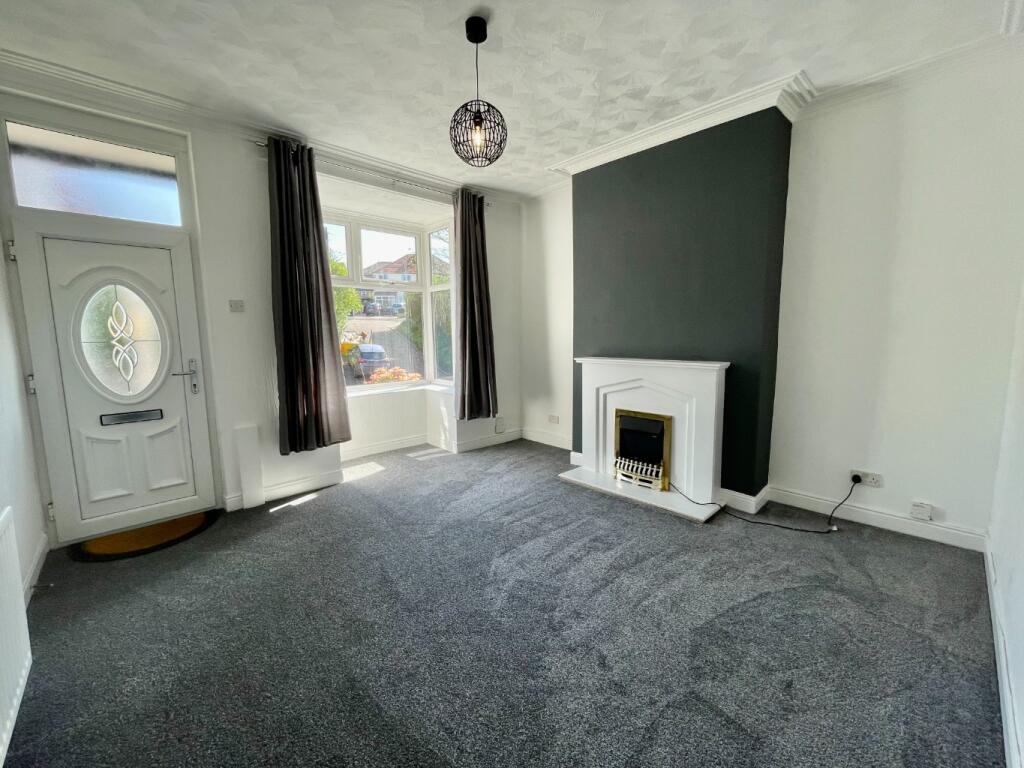
The interior is neutrally decorated throughout, allowing buyers to easily add their own personal touch.
The property is situated close to a variety of local amenities, including shops, cafes, and supermarkets, ensuring all daily needs are within easy reach.
Families will appreciate the proximity to numerous highly regarded primary schools, while those who enjoy outdoor activities will find Leverhulme Park just a short walk away.
Commuters will benefit from excellent transport links, with the nearest train station only five minutes away, providing quick and easy access to surrounding towns and cities.
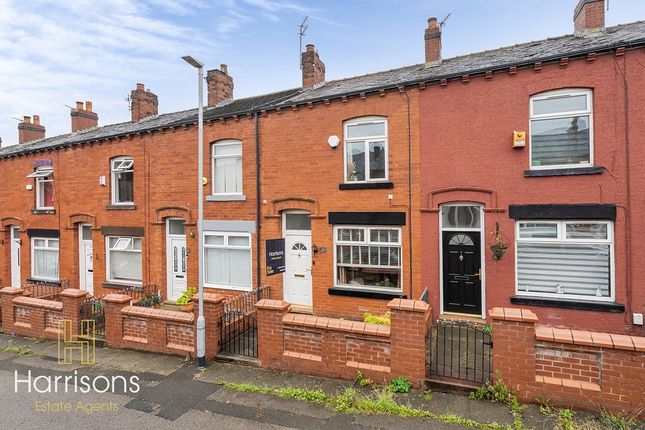
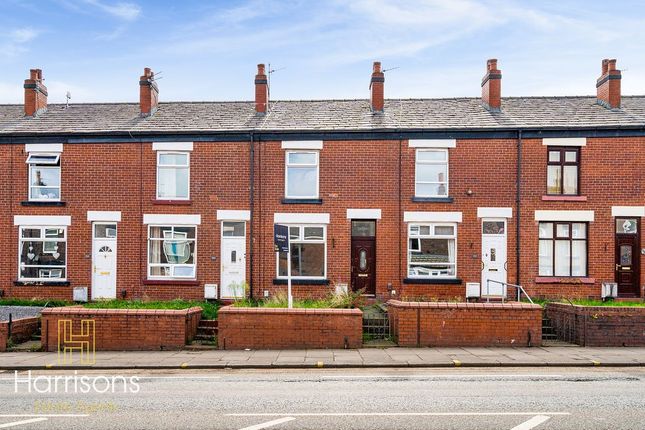
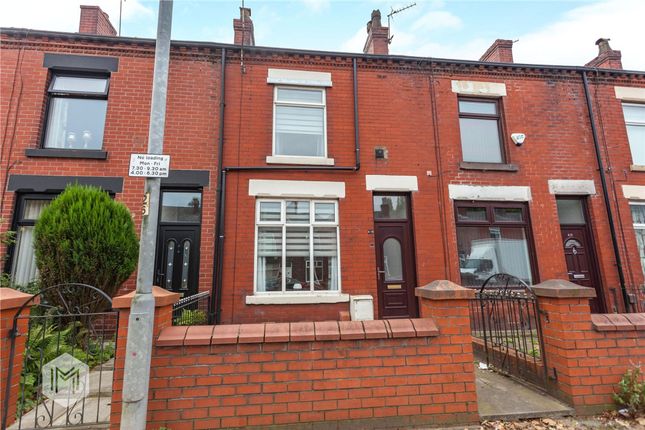
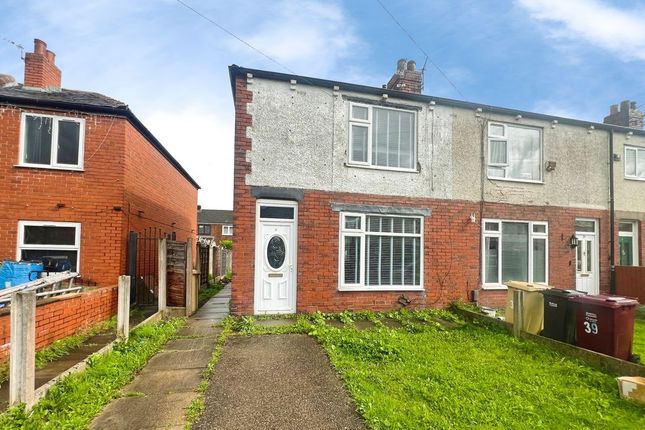
Outside, the property boasts a low maintenance front yard, featuring a tarmac pathway that leads to the front entrance.
This is complemented by a small lawned area, adding a touch of greenery to the frontage.
The space is enclosed by a sturdy brick wall and a decorative wrought iron gate, offering both security and kerb appeal.
To the rear, there is a similarly low maintenance yard, perfect for relaxing or entertaining guests with minimal upkeep required.
The outdoor areas provide a practical and private space for residents to enjoy, whether it be for morning coffee, evening relaxation, or safe play for children.
This property successfully combines comfortable living accommodation with manageable outside space, making it an attractive option for those seeking a well-located home with excellent amenities and transport links nearby.
EPC Rating: D Entrance Hallway 1.43m x 3.67m uPVC front door, carpet flooring, single panel radiator and a ceiling light.
Lounge 3.4m x 4.35m Carpet flooring, double glazed bay window with two openers, gas fire and fireplace surround, TV wall connection, double panel radiator and a ceiling light.
Dining Room 3.4m x 3.32m Grey laminate flooring, French patio doors leading to rear garden, double panel radiator and a ceiling light.
Kitchen 1.58m x 3.33m High gloss white kitchen with laminate worktops, tiled flooring, space for a gas cooker, extractor, tiled splashback, plumbing for a washing machine, stainless steel sink drainer with chrome mixer tap.
Ceiling light and a double glazed fire escape opener to the rear. First Floor Landing 1.65m x 1.2m Carpet flooring, ceiling light and loft hatch.
Primary Bedroom 4.5m x 4.54m Carpet flooring, fitted wardrobes, single panel radiator and a double panel radiator, two ceiling lights and two double glazed units with openers.
Secondary Bedroom 3.32m x 3.57m Carpet flooring, single panel radiator, ceiling light and a double glazed fire escape opener.
Bathroom 1.6m x 2.53m Three piece white bathroom suite, white bath with individual chrome taps, Triton electric shower over the bath, fixed glass shower screen, white sink with individual chrome taps and a white W.C.
Tiled walls, grey laminate flooring, ceiling recess spotlights, single panel radiator, cupboard storage, combi boiler and a frosted double glazed unit with an opener.
Front Garden Tarmac pathway leading to front entrance, small lawned area, wrought iron gate and brick wall surround.
Rear Garden Immediate concrete patio, flagged pathway leading to rear garden, lawned area, brick wall surround and a timber rear gate. Parking - On street
Value & comps
No previous sales on record.
Returns
Set an offer; the calculator follows it.
We're still gathering serviced-accommodation data for this area.
Archie refurb estimate: a Pro feature
0.0% below asking
This is not financial or investment advice. Prop AI Deals is not authorised by the Financial Conduct Authority (FCA) to provide investment advice.
All investment calculators, property analyses, and AI-generated insights are for informational purposes only. Property investment carries risk and may result in financial loss. All calculations should be independently verified and you should consult with FCA-authorised financial advisors before making any investment decisions.
Past performance does not guarantee future results. Tax implications vary by individual circumstances.
Deal
Properties like this can earn 2–3x BTL yields when converted to HMO, with retrofit costs around £10k/room. Sign in to see the full tier, yield projection, and cost breakdown.
Commercial properties like this can earn 30-50% higher yields when converted to residential under Class MA / Q / P / PA, with prior approval costing ~GBP 96/unit. Sign in to see the recommended route, yield uplift, and cost breakdown.
BRRR-suited properties can recycle 80-100% of investor capital on refi, leaving a high-yielding rental with most of the money out. Sign in to see the refurb cost stack, ARV projection, and refinance maths.
Detached + large garden = sub-division play. Pro tier unlocks the tier badge, plot size, uplift estimate, and regional land benchmark.
Short-lease flats trade at deep discount, but extending under the 1993 Act often costs far less than the discount. Pro tier unlocks the tier badge, premium breakdown, long-lease ARV and arbitrage maths.
See projected short-stay revenue vs a vanilla BTL for this property.
See real sub-let margins (HMO room rates & SA nightly rates) vs the landlord rent.
Area
Agent & docs
FAQ
About Roscow Avenue, Bolton, BL2
Explore nearby