We've tightened what earns a Pursue. A home now needs a published valuation, a strategy that still makes money after real running costs and lender stress tests, and no listing problems that would stop a mortgage. You'll see fewer Pursues, and each one has been checked harder.
See how verdicts work4-bedroom house · NR32 3PW
Listing removedListed 172 days
Opportunity summary
See Archie’s verdict, returns by strategy and what to check before viewing.
About
A beautifully presented and much improved Broadside residence, occupying an elevated and commanding position on the banks of Oulton Broad, with spacious and versatile accommodation and breathtaking views.
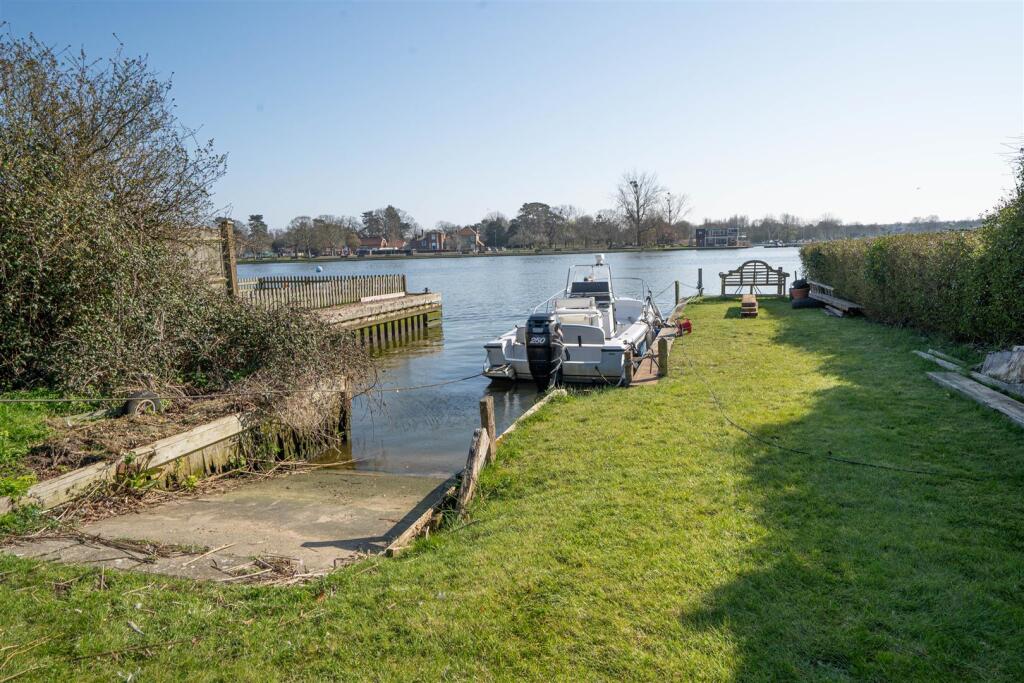
The private and picturesque plot extends to approximately 1.75 acres with a 50ft long dry boathouse with a newly replaced thatched roof and slipway leading to the water's edge.
Extensive concrete quay heading provides the facility to moor multiple boats and the landscaped grounds provide the perfect environment for entertaining with immaculate lawns, a raised south facing terrace and an extensive hosting area with covered seating, BBQ area and a substantial summer house/bar.
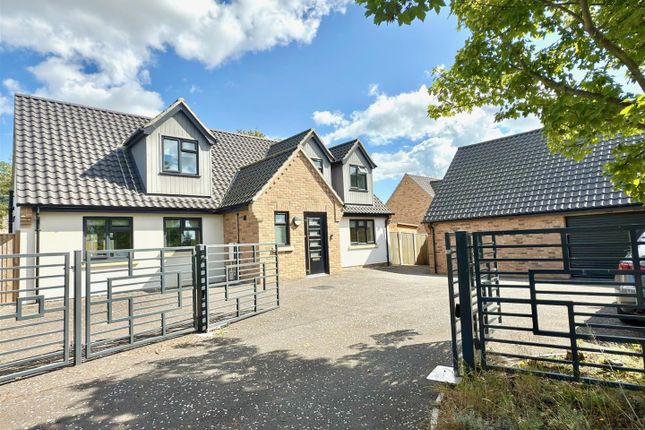
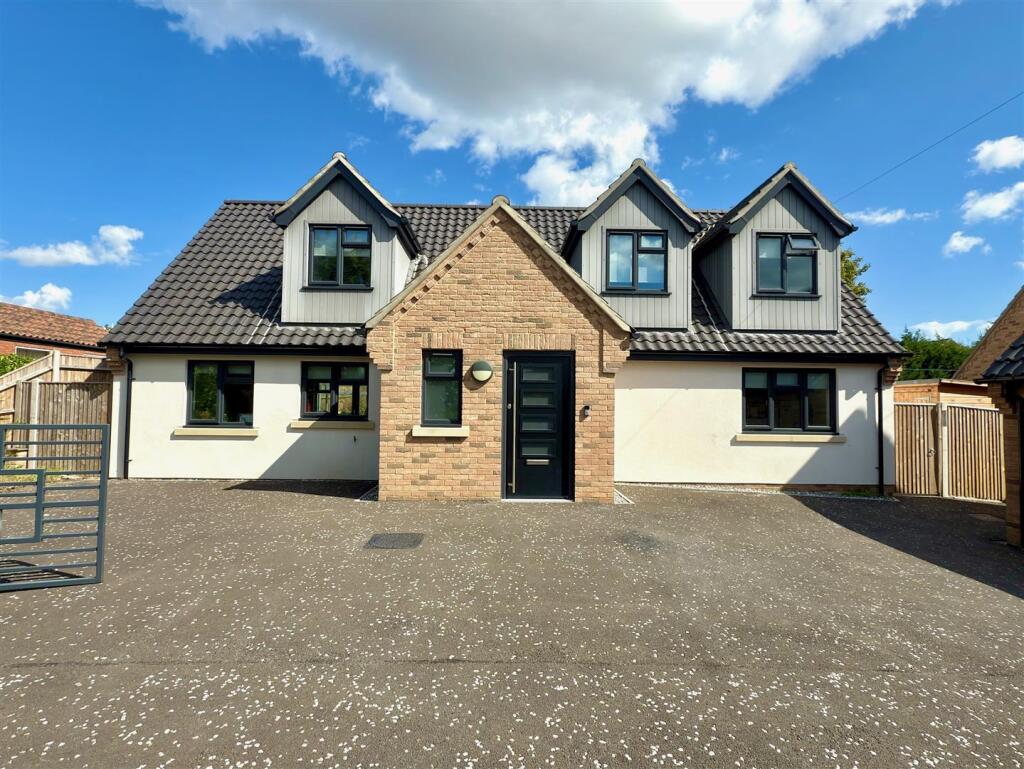
This imposing waterside property is approached via electronic double gates leading to a vast parking area, a generous double garage and a further car port.
The well proportioned and flexible accommodation consists of a light filled reception hall with a stunning statement double height bay window and spiral staircase.
The expansive multi-function living area are south facing, flooded with light and all provide spectacular views.
The breakfast/kitchen is another generous contemporary space with access out onto the sunn terrace, and complemented by a utility room. The ground floor also offers a cloakroom and a study.
The first floor comprises the master bedroom with a large balcony with commanding views, served by an en-suite bathroom and dressing area.
The substantial second bedroom has its own balcony and en-suite facilities and there are two further double bedrooms, shower room and cloakroom.
This exceptional and distinctive waterside property offers a breathtaking location within the highly regarded North Bay area of Oulton Broad, which pays host to a huge variety of waterborne activities including everything from paddle boarding to power boating and also offers access to the entire Norfolk Broads network and out to sea via Lowestoft and Lake Lothing.
The village itself offers a wealth of amenities and includes two railway stations with direct links to Norwich and then on to London Liverpool Street.
Accommodation Entrance Hall: 18'10" x 13'2" A spacious reception area with impressive semi-circular two storey high windows allowing light to flood into both the entrance hall and the first floor landing.
Staircase to first floor, laminate wooden floor, two radiators, spiral staircase Cloakroom Low level w/c, vanity wash basin, radiator, tiled floor, window to front aspect.
Study: 13'10" x 8'10" Windows to front and side, laminate flooring, range of fitted storage units with a long fitted workstation. Radiator.
Kitchen/Breakfast Room: 21'3" x 16'11" A light and airy contemporary space with far reaching views over the garden and the Broads beyond. Door out onto the south facing terrace.
Extensive range of wall and floor mounted units under granite worktops. Double stainless steel sink unit with twin drainers. Built in wine fridge.
Space for a large Rangemaster dual fuel range cooker with extractor hood. Plumbing for dishwasher, tiled floor. Down lighters, under floor heating.
Utility Room: 11'2" x 8'10" Range of storage units, sink unit and drainer, plumbing for washing machine. Built in boiler cupboard, tiled floor, extractor fan, window and door to front aspect.
Dining Room: 27'3" x 10'11" Impressive semi-circular picture window with panoramic Broad views and access out onto the terrace. Radiator, under floor heating.
Double doors to kitchen, open plan to: Sitting Room: 16'10" x 13'9" Picture window to rear, large stone fireplace housing a large wood burner, down lighters, two radiators.
Family Room: 21'9" x 16'10" Sliding patio doors to rear leading out onto a covered south facing terrace with imposing views. Oak wooden floor, down lighters. Under floor heating.
First floor Landing Down lighters, two radiators, two built-in linen cupboards. Cloakroom Low level w/c, wash basin, window to front aspect.
Shower Room Tiled shower enclosure, low level w/c, wash basin, down lighters, radiator, heated towel rail, window to side.
Master Bedroom: 13'2" x 12'11" Sliding patio doors leading out onto a large south facing balcony with stunning views. Down lighters, two radiators.
En-Suite Dressing Room Range of built in wardrobes with fitted dressing table and additional storage/shelving.
En-Suite Bathroom Large bath with shower attachment and views out over the garden and Broad. Vanity wash basin, low level w/c, radiator, dual aspect, down lighters.
Bedroom 2: 21'9" x 16'10" Sliding patio doors leading out onto a balcony which also enjoys a southerly aspect and far reaching views. Three radiators, down lighters.
En-Suite Bathroom Panelled bath with shower attachment, low level w/c, wash basin, heated towel rail, window to front aspect.
Bedroom 3: 14'0" x 13'2" Window to rear, views over the Broad, vanity wash basin, down lighters. Bedroom 4: 10'10" x 7'4" Window to side, radiator.
Outside The property is approached via electric double gates that lead to a private driveway with access to a gravelled parking area and the Double Garage: 27'11" x 17'5" - polished concrete floor, light and power, electric roller door.
A second set of gates lead to the main house itself with a double bay cart lodge, extensive additional parking area and a lean to greenhouse.
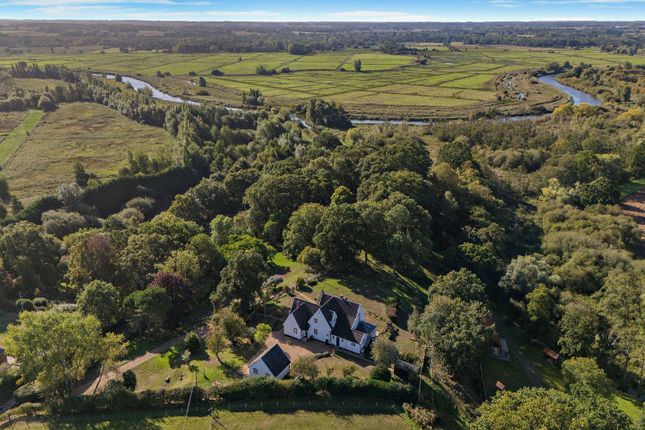
Overall the whole plots extends to approximately 1.75 acres with the majority set to the rear of the property enjoying incredible privacy, a southerly aspect and truly stunning views out over Oulton Broad.
The substantial, immaculately kept, tiered grounds offer a large, split level sun terrace, perfect for entertaining.
Extensive lawned gardens with a variety of mature trees, shrubs and flowering borders.
An impressive hosting area has been created with a large paved seating area, covered BBQ area and a Summerhouse/Bar 15'5" x 10'7".
As the gardens meet the water a footbridge gives access onto a private island which is naturally screened from the Broad.
The property offers extensive quay headed frontage onto the Broad with capacity to moor several boats.
A generous dock leads to a slipway which in turn leads to the Boat House: 50'2" x 20'12" of timber construction under a newly replaced thatch roof with dual sail lofts and an electric winch.
The waterside section of the grounds also offers a picturesque summerhouse and a raised sun terrace, both offering incredible vantage points from which to take in the simply magical views.
Additional information Services: Mains gas, water and electricity. Septic tank drainage. Council tax rating: G. Gas central heating. Solar Panels.
Whilst it is our intention that these sales particulars offer a fair and accurate account, they are provided for guidance purposes only and do not constitute part of any offer or contract.
All measurements are approximate and we have not tested any equipment or services, and no warranty is given or implied that these are in working order.
Prospective purchasers are advised to satisfy themselves by inspection or by further investigation via their solicitor or surveyor.
Value & comps
No previous sales on record.
Returns
Set an offer; the calculator follows it.
We're still gathering serviced-accommodation data for this area.
Archie refurb estimate: a Pro feature
0.0% below asking
This is not financial or investment advice. Prop AI Deals is not authorised by the Financial Conduct Authority (FCA) to provide investment advice.
All investment calculators, property analyses, and AI-generated insights are for informational purposes only. Property investment carries risk and may result in financial loss. All calculations should be independently verified and you should consult with FCA-authorised financial advisers before making any investment decisions.
Past performance does not guarantee future results. Tax implications vary by individual circumstances.
Deal
Properties like this can earn 2–3x BTL yields when converted to HMO, with retrofit costs around £10k/room. Sign in to see the full tier, yield projection, and cost breakdown.
Commercial properties like this can earn 30-50% higher yields when converted to residential under Class MA / Q / P / PA, with prior approval costing ~GBP 96/unit. Sign in to see the recommended route, yield uplift, and cost breakdown.
BRRR-suited properties can recycle 80-100% of investor capital on refi, leaving a high-yielding rental with most of the money out. Sign in to see the refurb cost stack, ARV projection, and refinance maths.
Detached + large garden = sub-division play. Pro tier unlocks the tier badge, plot size, uplift estimate, and regional land benchmark.
Short-lease flats trade at deep discount, but extending under the 1993 Act often costs far less than the discount. Pro tier unlocks the tier badge, premium breakdown, long-lease ARV and arbitrage maths.
See projected short-stay revenue vs a vanilla BTL for this property.
See real sub-let margins (HMO room rates & SA nightly rates) vs the landlord rent.
Area
Agent & docs

FAQ
About Vernette, Borrow Road, Oulton Broad
Explore nearby